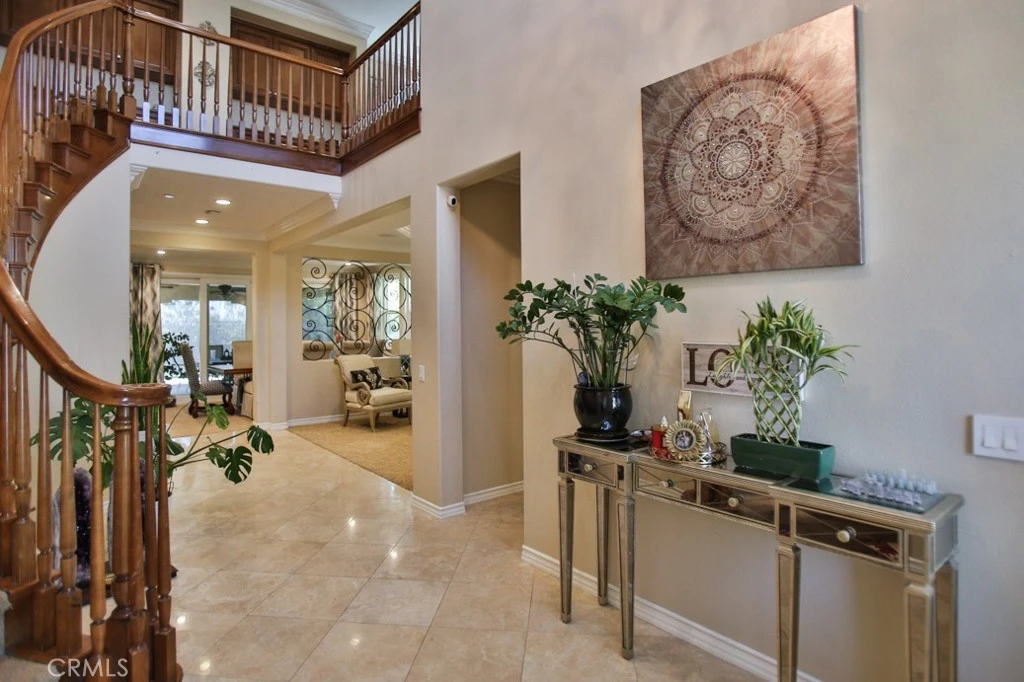
SoldClosed on July 10, 2026
$1,987,332
Sold Price2483 N Highwood, Orange, CA 92867
bed
5
Bedrooms
bathtub
5
Bathrooms
square_foot
3,786
Square Feet
About this home
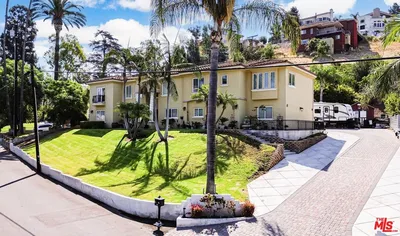
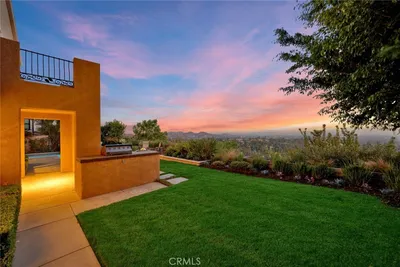
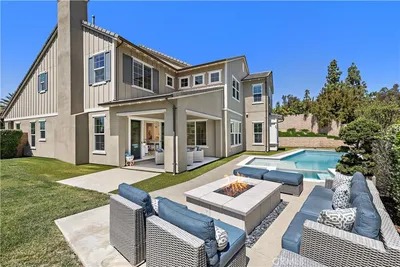
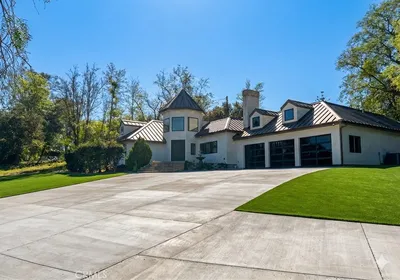
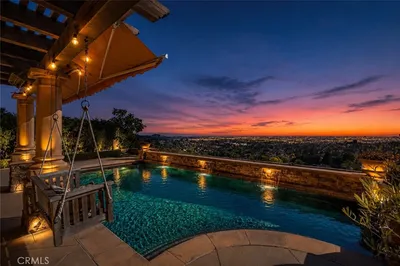
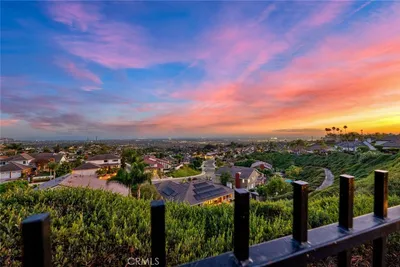
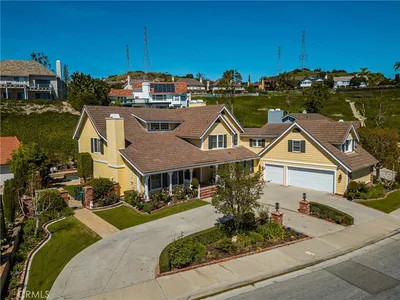
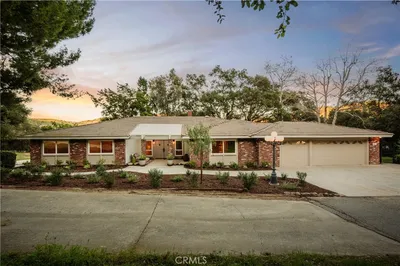
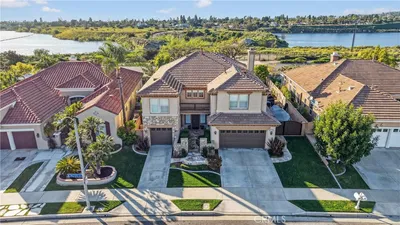
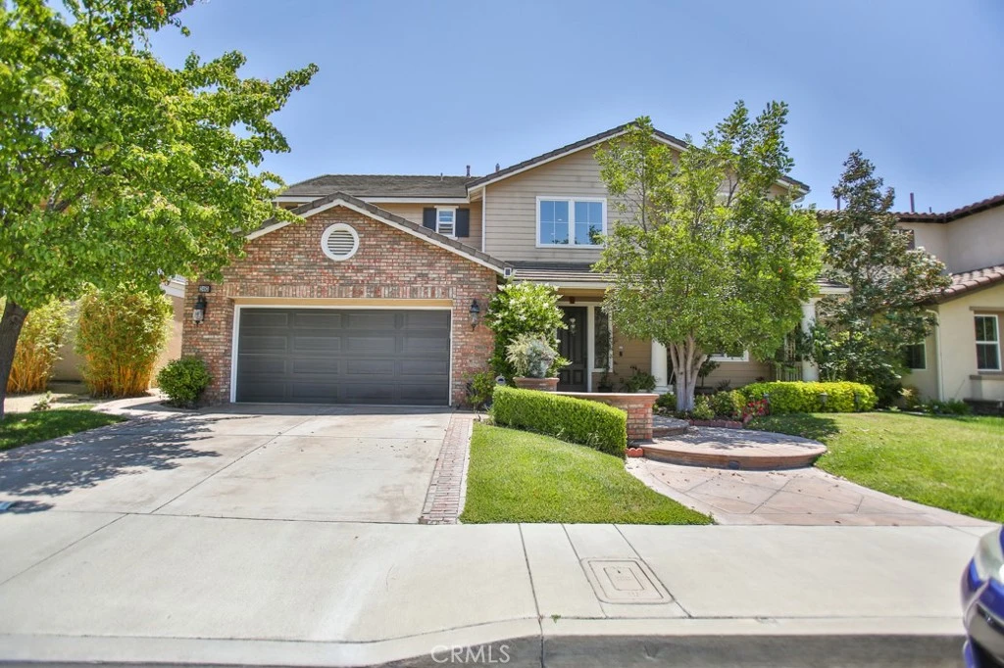
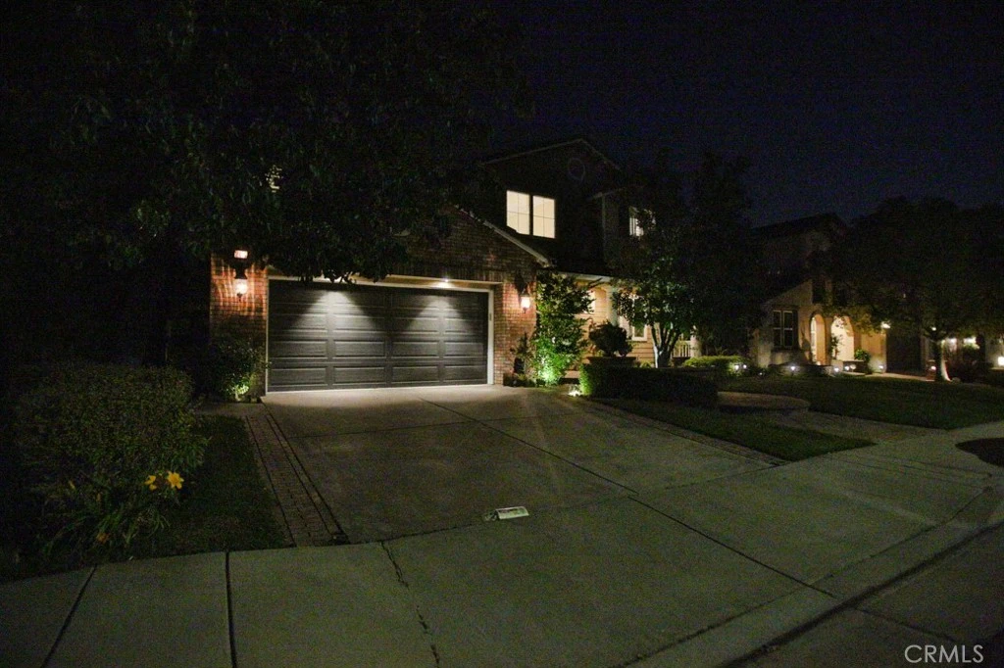
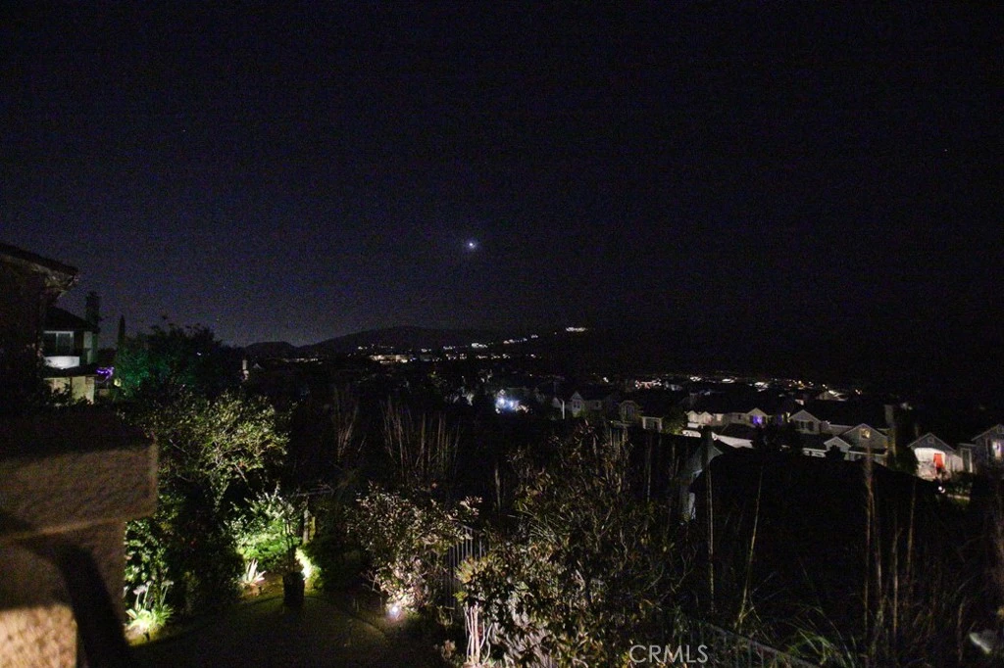
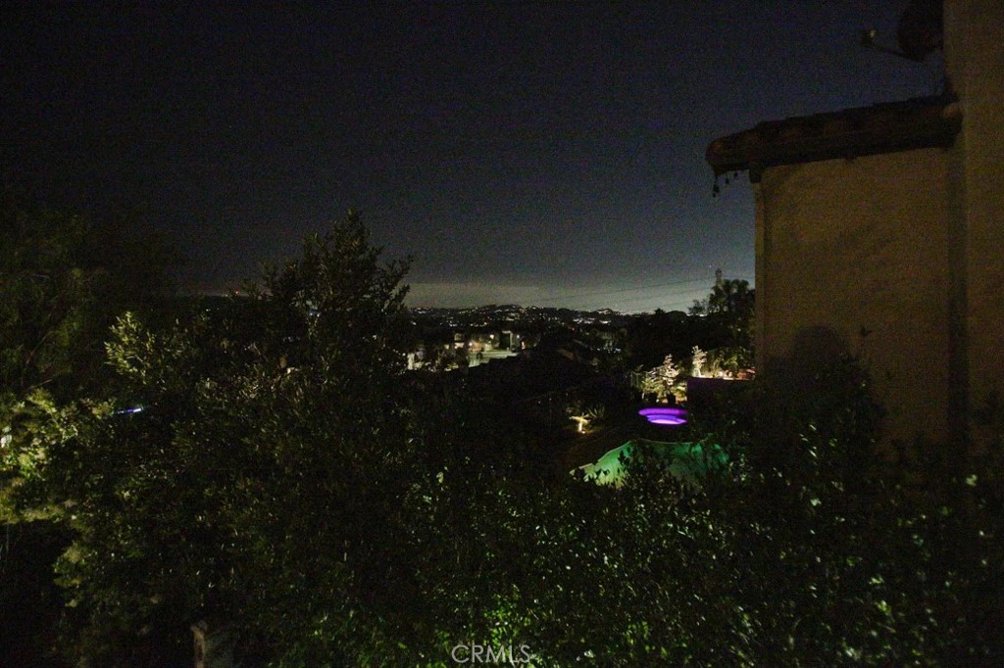
Experience luxury living at its finest in this extraordinary estate featuring the largest floor plan in the highly desirable Highpoint Estates community. Perfectly positioned at the end of a coveted cul-de-sac in Serrano Heights, this model-perfect residence showcases exceptional upgrades, stunning design, and breathtaking panoramic views. Offering 5 spacious bedrooms and 4.5 bathrooms, this elegant home includes a highly sought-after main-level bedroom with private ensuite, ideal for guests or multi-generational living. Additional highlights include a custom entertainment loft and a dedicated exercise room conveniently located near the laundry room. The expansive gourmet kitchen is a chef’s dream, featuring abundant custom cabinetry, a walk-in pantry, multiple granite countertops, and an oversized center island. The kitchen opens seamlessly to the family room and dining room, where dramatic 12-foot sliding glass doors create effortless indoor-outdoor living. Step outside to the impressive California Room patio, complete with electric heaters, built-in TV, integrated speakers, fully retractable automatic Euro blinds, and a spiral staircase leading to the oversized private deck off the primary suite. Enjoy spectacular 180-degree views of the surrounding hills and Catalina Island from multiple areas of the home. Upstairs, the custom entertainment loft features built-in cabinetry, space for a large-screen TV, and automatic exterior blinds to eliminate glare. All five bedrooms include custom closet systems for maximum organization and convenience. This energy-efficient smart home is loaded with premium upgrades, including: Dual-pane windows Fire sprinkler system Two high-efficiency 20 SEER HVAC systems 9.16 kW leased solar system Two finished attic storage areas 240V EV charging station in garage Tankless water heater Whole-house water filtration system LED lighting throughout Whole-home luxury entertainment system with 16 audio zones 3 private movie theater systems A rare offering combining luxury, comfort, efficiency, and unmatched views—this exceptional Serrano Heights home is truly one of a kind. Must see to fully appreciate!
infoProperty Facts
bed
Bedrooms
5
bathtub
Bathrooms
5
square_foot
Square Feet
3,786
landscape
Lot Size
6,455 sqft
calendar_month
Year Built
2003
home_work
Property Type
Single Family Residence
timer
Days on Market
31
payments
HOA Fee
$94/mo
garage
Garage Total
3
fingerprint
MLS #
PW26082834
chairInterior Details
General Interior
Interior Features
Breakfast Bar, Built In Features, Balcony, Breakfast Area, Crown Molding, Cathedral Ceilings, Separate Formal Dining Room, Granite Counters, High Ceilings, Open Floorplan, Pantry, Pull Down Attic Stairs, Recessed Lighting, Storage, Tandem, Wired For Data, Wired For Sound, Attic, Jack And Jill Bath, Loft, Primary Suite
Flooring
Carpet, Stone
Fireplace
Family Room, Living Room
Kitchen & Appliances
Appliances
Built In Range, Barbecue, Double Oven, Dishwasher, Energy Star Qualified Appliances, Electric Oven, Electric Range, Gas Cooktop, Disposal, Gas Range, Microwave, Refrigerator, Tankless Water Heater, Water To Refrigerator, Water Purifier
Laundry
Washer Hookup, Electric Dryer Hookup, Gas Dryer Hookup, Laundry Room
Bed & Bath
Main Level Master
Yes
Climate Control
Cooling
Central Air, Dual, High Efficiency, Zoned
Heating
Central, Forced Air, Natural Gas
deckExterior & Lot
Building & Construction
Patio & Porch
Concrete, Covered, Deck, Enclosed
Fencing
Block
Security
Carbon Monoxide Detectors, Fire Detection System, Fire Sprinkler System, Smoke Detectors
Foundation
Slab
Roof
Tile
Nearby Schools
| Rating | School Name |
|---|---|
10 | Anaheim Hills Elementary Elementary School |
N/A | UNIVERSITY HIGH SCHOOL OF BUSINESS AND LEADERSHIP Private School |
N/A | AMERIMONT ACADEMY Private School |
N/A | AMERIMONT ACADEMY Private School |
8 | Imperial Elementary Elementary School |
Convenience Score

This Home is Sold
Curious what your home is worth? Get a free valuation.
call
(800)-330-9306Available 9AM - 6PM
Similar Homes You Might Like
Based on price, location, and features