Topfind Realty
Renting

Search Rentals

Houses for RentTownhomes for RentCondos for RentView All Rentals →

Renting Resources

Why Rent With UsRenter GuideRent vs Buy Calculator

Renter Articles

How to Negotiate RentUnderstanding Your LeaseMoving Checklist for Renters
Buying

Search Homes

Houses for SaleTownhomes for SaleCondos for SaleView All Homes →

Buying Resources

Why Buy With UsBuyer GuideAffordability CalculatorInvestment CalculatorProperty Tax Calculator

Buyer Articles

Master Your New Home BudgetBeat Moving StressPacking Secrets
Selling

Selling Tools

Home ValuationFind a Seller's Agent

Selling Resources

Why Sell With UsSeller GuideNet Sheet CalcHELOC Calculator

Seller Articles

Strategic PricingDownsizing Tips
Mortgage Rates

Today's Rates

Mortgage RatesRefinance RatesLoan ComparisonHELOC Calculator

Mortgage Resources

Understanding Mortgage RatesFirst-Time Homebuyer GuideWhen to Refinance Your Mortgage
Realtors
Topfind
Houses for RentTownhomes for RentCondos for RentView All Rentals →
Why Rent With UsRenter GuideRent vs Buy Calculator
How to Negotiate RentUnderstanding Your LeaseMoving Checklist for Renters
Houses for SaleTownhomes for SaleCondos for SaleView All Homes →
Why Buy With UsBuyer GuideAffordability CalculatorInvestment CalculatorProperty Tax Calculator
Master Your New Home BudgetBeat Moving StressPacking Secrets
Home ValuationFind a Seller's Agent
Why Sell With UsSeller GuideNet Sheet CalcHELOC Calculator
Strategic PricingDownsizing Tips
Mortgage RatesRefinance RatesLoan ComparisonHELOC Calculator
Understanding Mortgage RatesFirst-Time Homebuyer GuideWhen to Refinance Your Mortgage
groupRealtorsinfoAbout Us
Continue with Google
Sign InSign Up
Topfind Realty
Renting

Search Rentals

Houses for RentTownhomes for RentCondos for RentView All Rentals →

Renting Resources

Why Rent With UsRenter GuideRent vs Buy Calculator

Renter Articles

How to Negotiate RentUnderstanding Your LeaseMoving Checklist for Renters
Buying

Search Homes

Houses for SaleTownhomes for SaleCondos for SaleView All Homes →

Buying Resources

Why Buy With UsBuyer GuideAffordability CalculatorInvestment CalculatorProperty Tax Calculator

Buyer Articles

Master Your New Home BudgetBeat Moving StressPacking Secrets
Selling

Selling Tools

Home ValuationFind a Seller's Agent

Selling Resources

Why Sell With UsSeller GuideNet Sheet CalcHELOC Calculator

Seller Articles

Strategic PricingDownsizing Tips
Mortgage Rates

Today's Rates

Mortgage RatesRefinance RatesLoan ComparisonHELOC Calculator

Mortgage Resources

Understanding Mortgage RatesFirst-Time Homebuyer GuideWhen to Refinance Your Mortgage
Realtors
Topfind
Houses for RentTownhomes for RentCondos for RentView All Rentals →
Why Rent With UsRenter GuideRent vs Buy Calculator
How to Negotiate RentUnderstanding Your LeaseMoving Checklist for Renters
Houses for SaleTownhomes for SaleCondos for SaleView All Homes →
Why Buy With UsBuyer GuideAffordability CalculatorInvestment CalculatorProperty Tax Calculator
Master Your New Home BudgetBeat Moving StressPacking Secrets
Home ValuationFind a Seller's Agent
Why Sell With UsSeller GuideNet Sheet CalcHELOC Calculator
Strategic PricingDownsizing Tips
Mortgage RatesRefinance RatesLoan ComparisonHELOC Calculator
Understanding Mortgage RatesFirst-Time Homebuyer GuideWhen to Refinance Your Mortgage
groupRealtorsinfoAbout Us
Continue with Google
Sign InSign Up
Real Estate/CA/Orange/6810 Sycamore Glen
Photo 1 of 6810 Sycamore Glen
Photo 2 of 6810 Sycamore Glen
1 / 20
Main
Interior 1
Interior 2
Interior 3
Interior 4
imagesmode View 20 photos
For Sale
$3,650,000
Est. $20,440/mo

6810 Sycamore Glen, Orange, CA 92869

bed
4
Bedrooms
bathtub
5
Bathrooms
square_foot
4,171
Sq Ft

About this home

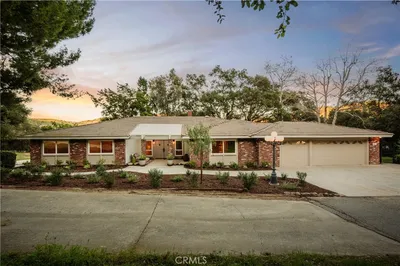
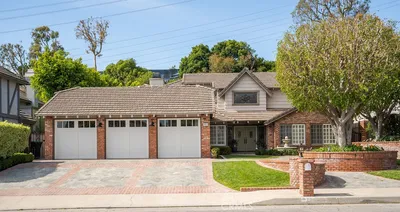
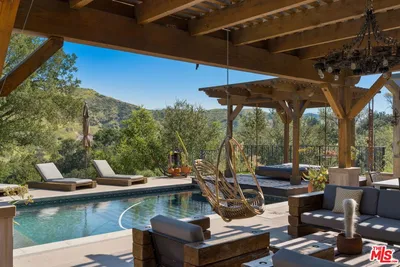
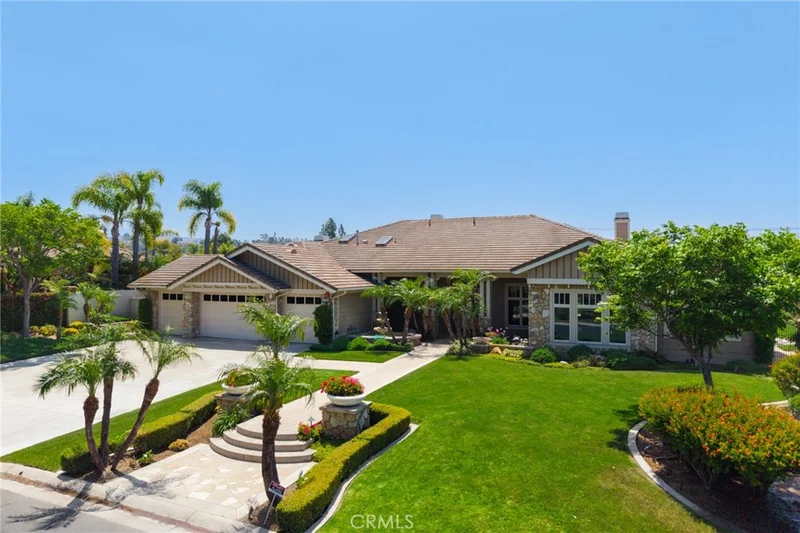
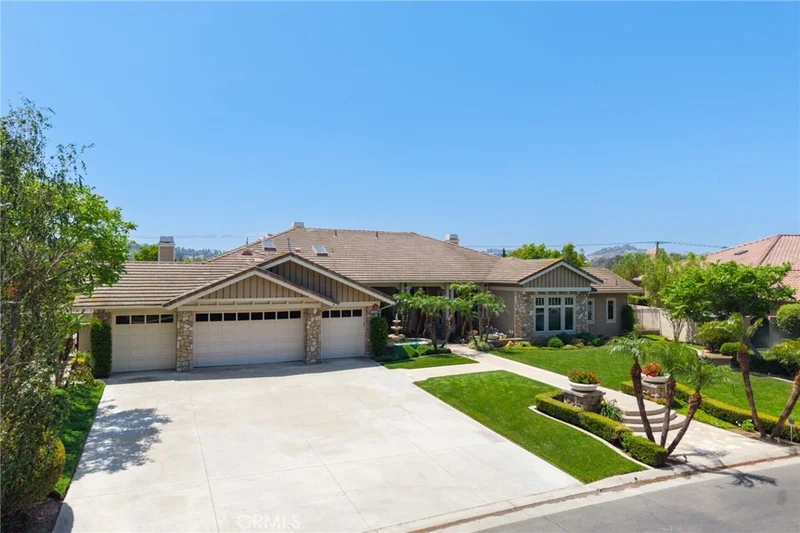
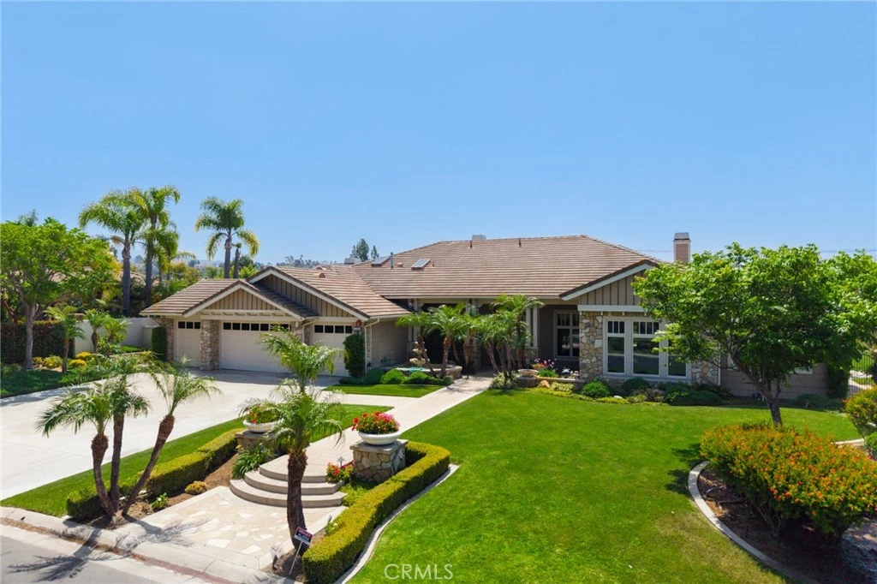
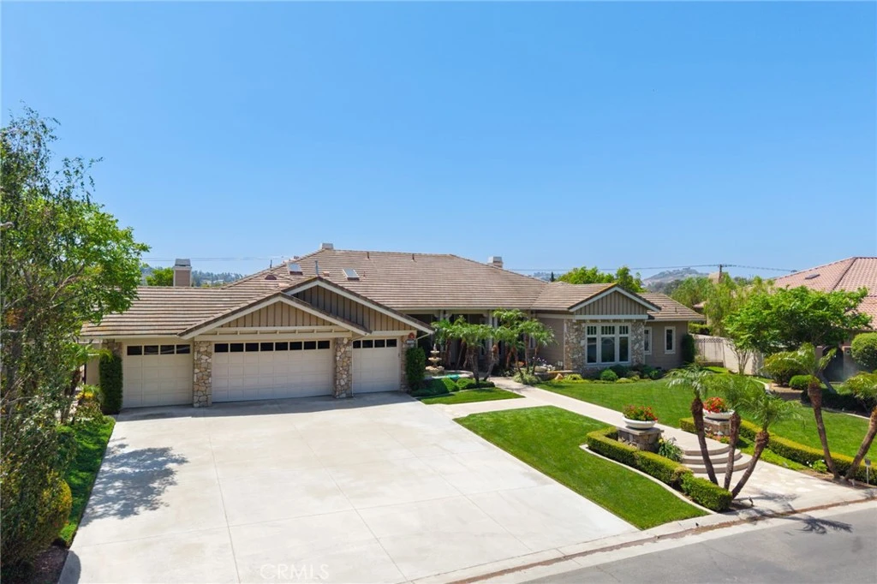
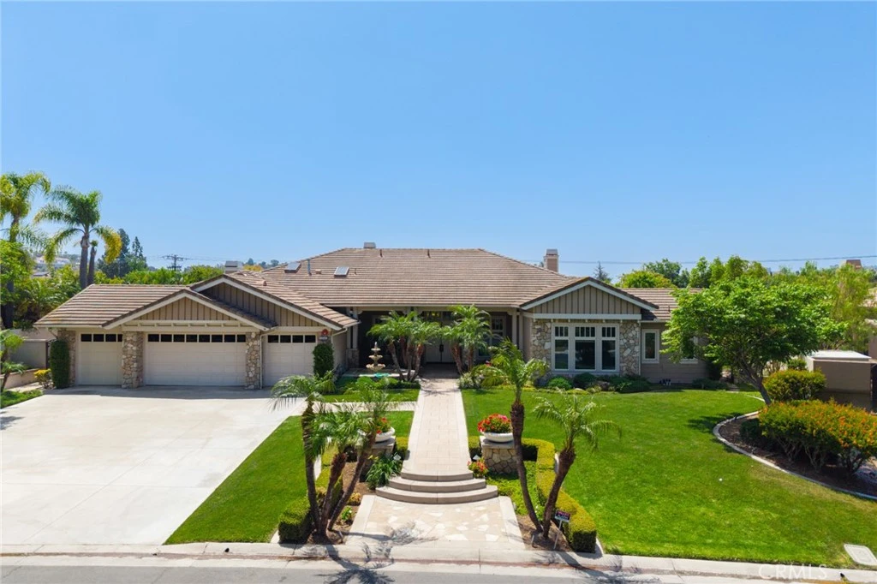
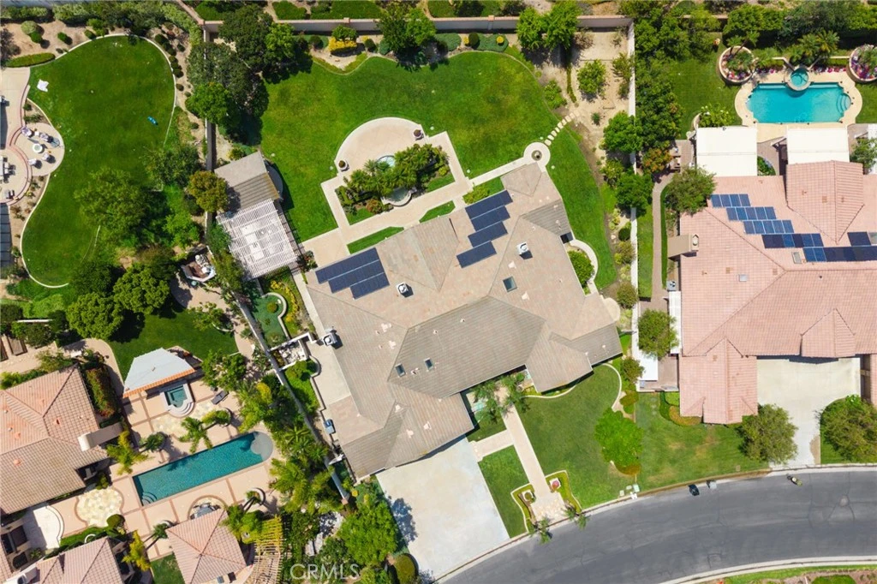
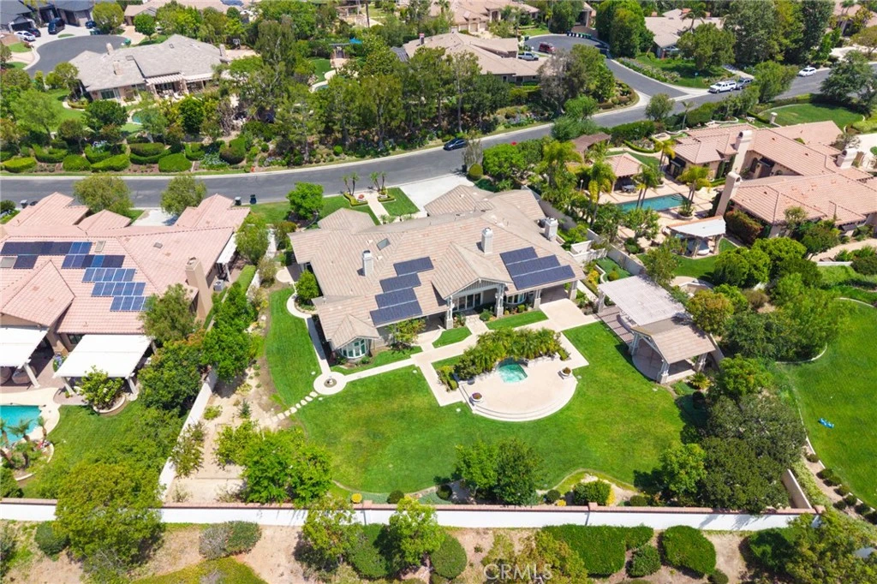
Amazing single story home! Situated in a lovely neighborhood called "The Reserve" located in exclusive Orange Park Acres. The modern Ranch style home on 3/4 acre, is beyond spacious with 4,171 square feet of living space. Close proximity to Santiago Oaks Park, situated within the private gated community, this is an opportunity to purchase the lifestyle of comfort and effortless living. The primary suite has a sitting room, an abundance of walk in closets, soaking tub, walk in shower, double sink vanity and many windows allowing light to stream in. Three other bedrooms, one with another amazing living area and ensuite bath, an office any CEO would envy, plus the main living area. The front yard curb appeal is landscaped beautifully, and the hardscape walks you up to the double entry front door. A bubbling fountain greets your guests. There is a formal entry, with your vision taking in the formal living room, and the formal dining room. Many dinners and family gatherings will make memories in the lovely kitchen that is open to the breakfast nook and family room. There are fireplaces throughout the home adding ambience, the ceilings are approximately 20 feet, and the windows beckon, bringing the outdoor space indoors. French doors, sliding glass doors, bar b que area, garden area, space for a soccer field or playground equipment, many fruit trees, rose gardens, a spa, let your imagination can take over. A few other amenities are fully owned solar panels, a three door car garage, with parking for four cars, tankless hot water heater, interior sprinkler system, laundry room and half bath for guests. Close to schools, shopping, restaurants, fwys and the toll road. Make your dream home a reality.

Property Facts

bed

Bedrooms

4

bathtub

Bathrooms

5

square_foot

Square Feet

4,171

landscape

Lot Size

32,000 sqft

calendar_month

Year Built

1997

home_work

Property Type

Single Family Residence

timer

Days on Market

49

payments

HOA Fee

$430/mo

garage

Garage Total

3

fingerprint

MLS #

PW26129956

Interior Details

General Interior

Interior Features

Breakfast Bar, Breakfast Area, Separate Formal Dining Room, Granite Counters, All Bedrooms Down, Bedroom On Main Level, Main Level Primary

Flooring

Carpet, Tile, Wood

Fireplace

Family Room, Living Room

Kitchen & Appliances

Laundry

Laundry Room

Bed & Bath

Main Level Bedrooms

4

Main Level Bathrooms

4

Climate Control

Cooling

Central Air

Heating

Forced Air

Parking

Total Parking Spaces

3

Garage Spaces

3

Attached Garage

Yes

Parking Features

Driveway

Exterior & Lot

Building & Construction

Fencing

Block

Security

Security System, Carbon Monoxide Detectors, Fire Sprinkler System, Gated Community, Smoke Detectors

Foundation

Slab

Lot & Grounds

Lot Features

Zero To One Unit Acre, Sprinkler System

Spa Features

Private

Sewer

Public Sewer

Water Source

Public

Community & HOA

Association Info

HOA Fee$430
FrequencyMonthly

HOA Amenities

Controlled Access, Maintenance Grounds

Community Features

Horse Trails, Rural, Gated

Mortgage Calculator

Total Monthly

$0

Principal & Interest:
$0
Property Tax:
$0
Home Insurance:
$0
HOA Fees:
$0
$
$
%

Nearby Schools

RatingSchool NameGradesDistance
N/A
SALEM LUTHERAN SCHOOL
Private School
K-120.3 mi
N/A
UNIVERSITY HIGH SCHOOL OF BUSINESS AND LEADERSHIP
Private School
K-120.7 mi
8
Linda Vista Elementary
Elementary School
K-60.9 mi
10
Anaheim Hills Elementary
Elementary School
K-61.6 mi
9
Chapman Hills Elementary
Elementary School
K-61.9 mi

Convenience Score

Market Insights

92869|Orange
analytics

Estimated Value

Calculating...
trending_up0%vs. last year
Value history is still building for this area.

Market Temperature

Seller'sBalancedBuyer's
0d30d60d180d
Balanced

Balanced market

30 Days

Avg. time on market

This is a Balanced Market. Homes are selling at a moderate pace.

flood

Flood & Climate Risk

Flood Risk

Minimal — not in a FEMA flood zone

Low

Wildfire Risk

Moderate — near wildland-urban interface

Moderate

Heat Risk

Low — moderate summer temperatures

Low

Earthquake Risk

Southern California seismic zone

Moderate
volume_up

Noise Levels

TrafficQuiet residential street
AirportMinimal airport noise
CommercialLow commercial activity nearby
location_on

Location

6810 Sycamore Glen

Orange, CA 92869

Open in Mapsopen_in_new
Topfind Realty

Ready to Take the Next Step?

Get expert support from a local agent today.

call
(800)-330-9306Available 9AM - 7PM

Similar Homes You Might Like

Based on price, location, and features
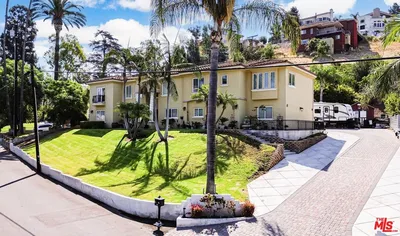
19002 E Smiley Drive

$2,475,000

FOR SALE

19002 E Smiley Drive, Orange, CA 92869

5 beds · 4 baths · 4,100 sqft

3434 E Woodbine Road
3D TOUR

$2,895,000

FOR SALE

3434 E Woodbine Road, Orange, CA 92867

5 beds · 5 baths · 4,782 sqft

2568 N San Miguel Drive
3D TOUR

$2,699,000

FOR SALE

2568 N San Miguel Drive, Orange, CA 92867

5 beds · 5 baths · 3,667 sqft

2491 N La Colina Court
3D TOUR

$3,095,000

FOR SALE

2491 N La Colina Court, Orange, CA 92867

4 beds · 5 baths · 4,190 sqft

1658 N Hunters

$5,000,000

FOR SALE

1658 N Hunters, Orange, CA 92869

4 beds · 4 baths · 4,230 sqft

872 S Havenwood Circle
OPEN AUG 15, 8PM - 11PM
VIRTUAL TOUR

$1,250,000

FOR SALE

872 S Havenwood Circle, Orange, CA 92869

4 beds · 2 baths · 1,600 sqft

11082 Meads
VIRTUAL TOUR

$1,925,000

FOR SALE

11082 Meads, Orange, CA 92869

4 beds · 3 baths · 2,965 sqft

3139 E. Chapman Ave Avenue 12B
NEW 18 HRS AGO
OPEN AUG 16, 8PM - 11PM

$565,000

FOR SALE

3139 E. Chapman Ave Avenue 12B, Orange, CA 92869

2 beds · 2 baths · 1,025 sqft

Recently Sold

4011 E. Green Clover
VIDEO TOUR

$2,249,880

SOLD

4011 E. Green Clover, Orange, CA 92867

5 beds · 4 baths · 4,216 sqft

7817 E Sandberg Lane
VIDEO TOUR

$3,025,000

SOLD

7817 E Sandberg Lane, Orange, CA 92869

4 beds · 4 baths · 3,442 sqft

972 N Big Sky Lane
3D TOUR

$1,900,000

SOLD

972 N Big Sky Lane, Orange, CA 92869

4 beds · 4 baths · 3,473 sqft

3911 E Rolling Green
VIDEO TOUR

$2,350,000

SOLD

3911 E Rolling Green, Orange, CA 92867

4 beds · 5 baths · 3,671 sqft

7634 E Diane Drive

$3,500,000

SOLD

7634 E Diane Drive, Orange, CA 92869

4 beds · 4 baths · 3,456 sqft

994 N Big Sky Lane
VIRTUAL TOUR

$1,780,000

SOLD

994 N Big Sky Lane, Orange, CA 92869

5 beds · 4 baths · 3,411 sqft

1024 N Cheyenne

$2,015,000

SOLD

1024 N Cheyenne, Orange, CA 92869

5 beds · 4 baths · 3,660 sqft

3438 E Meadowridge

$1,800,000

SOLD

3438 E Meadowridge, Orange, CA 92867

5 beds · 4 baths · 3,747 sqft

$3,650,000
4 bd | 5 ba | 4,171 sqft
Request a tourcall
Topfind Realty

Company

  • About Us
  • Careers
  • Articles
  • Home Estimate

Explore

  • Renting
  • Buying
  • Selling
  • Realtors

Support

  • Help Center
  • Contact Us
  • Terms & Conditions
  • Privacy Policy

Topfind Realty, DRE # 02240815, is a licensed real estate broker in California. Topfind Realty pledges to support the Fair Housing Act and adhere to Equal Housing Opportunity laws.

Copyright © 2026 Topfind Realty. All Rights Reserved.