Topfind Realty
Renting

Search Rentals

Houses for RentTownhomes for RentCondos for RentView All Rentals →

Renting Resources

Why Rent With UsRenter GuideRent vs Buy Calculator

Renter Articles

How to Negotiate RentUnderstanding Your LeaseMoving Checklist for Renters
Buying

Search Homes

Houses for SaleTownhomes for SaleCondos for SaleView All Homes →

Buying Resources

Why Buy With UsBuyer GuideAffordability CalculatorInvestment CalculatorProperty Tax Calculator

Buyer Articles

Master Your New Home BudgetBeat Moving StressPacking Secrets
Selling

Selling Tools

Home ValuationFind a Seller's Agent

Selling Resources

Why Sell With UsSeller GuideNet Sheet CalcHELOC Calculator

Seller Articles

Strategic PricingDownsizing Tips
Mortgage Rates

Today's Rates

Mortgage RatesRefinance RatesLoan ComparisonHELOC Calculator

Mortgage Resources

Understanding Mortgage RatesFirst-Time Homebuyer GuideWhen to Refinance Your Mortgage
Realtors
Topfind
Houses for RentTownhomes for RentCondos for RentView All Rentals →
Why Rent With UsRenter GuideRent vs Buy Calculator
How to Negotiate RentUnderstanding Your LeaseMoving Checklist for Renters
Houses for SaleTownhomes for SaleCondos for SaleView All Homes →
Why Buy With UsBuyer GuideAffordability CalculatorInvestment CalculatorProperty Tax Calculator
Master Your New Home BudgetBeat Moving StressPacking Secrets
Home ValuationFind a Seller's Agent
Why Sell With UsSeller GuideNet Sheet CalcHELOC Calculator
Strategic PricingDownsizing Tips
Mortgage RatesRefinance RatesLoan ComparisonHELOC Calculator
Understanding Mortgage RatesFirst-Time Homebuyer GuideWhen to Refinance Your Mortgage
groupRealtorsinfoAbout Us
Continue with Google
Sign InSign Up
Topfind Realty
Renting

Search Rentals

Houses for RentTownhomes for RentCondos for RentView All Rentals →

Renting Resources

Why Rent With UsRenter GuideRent vs Buy Calculator

Renter Articles

How to Negotiate RentUnderstanding Your LeaseMoving Checklist for Renters
Buying

Search Homes

Houses for SaleTownhomes for SaleCondos for SaleView All Homes →

Buying Resources

Why Buy With UsBuyer GuideAffordability CalculatorInvestment CalculatorProperty Tax Calculator

Buyer Articles

Master Your New Home BudgetBeat Moving StressPacking Secrets
Selling

Selling Tools

Home ValuationFind a Seller's Agent

Selling Resources

Why Sell With UsSeller GuideNet Sheet CalcHELOC Calculator

Seller Articles

Strategic PricingDownsizing Tips
Mortgage Rates

Today's Rates

Mortgage RatesRefinance RatesLoan ComparisonHELOC Calculator

Mortgage Resources

Understanding Mortgage RatesFirst-Time Homebuyer GuideWhen to Refinance Your Mortgage
Realtors
Topfind
Houses for RentTownhomes for RentCondos for RentView All Rentals →
Why Rent With UsRenter GuideRent vs Buy Calculator
How to Negotiate RentUnderstanding Your LeaseMoving Checklist for Renters
Houses for SaleTownhomes for SaleCondos for SaleView All Homes →
Why Buy With UsBuyer GuideAffordability CalculatorInvestment CalculatorProperty Tax Calculator
Master Your New Home BudgetBeat Moving StressPacking Secrets
Home ValuationFind a Seller's Agent
Why Sell With UsSeller GuideNet Sheet CalcHELOC Calculator
Strategic PricingDownsizing Tips
Mortgage RatesRefinance RatesLoan ComparisonHELOC Calculator
Understanding Mortgage RatesFirst-Time Homebuyer GuideWhen to Refinance Your Mortgage
groupRealtorsinfoAbout Us
Continue with Google
Sign InSign Up
Real Estate/CA/Ontario/4061 E LUNA PASEO 31
Interior
For Sale
$585,000
Est. $3,276/mo

4061 E LUNA PASEO 31, Ontario, CA 91764

bed
2
Bedrooms
bathtub
3
Bathrooms
square_foot
1,376
Square Feet

About this home

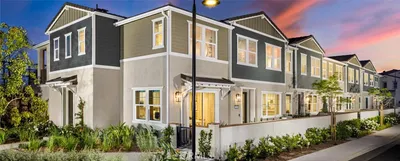
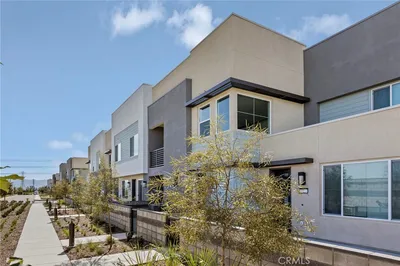
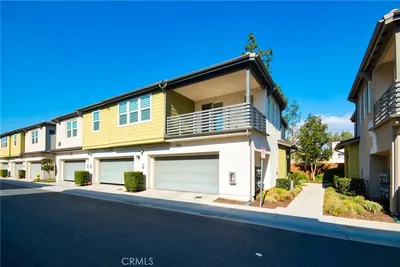
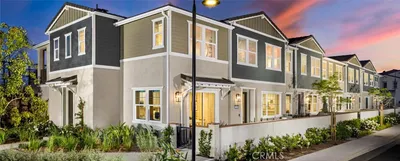
**Move-in ready with paid-off solar—an excellent opportunity for both owner-occupants and investors!** Built in 2023 and located in the gated NUVO Piemonte community, this modern tri-level townhome offers approximately 1,376 square feet of thoughtfully designed living space, featuring two en-suite bedrooms, 2.5 bathrooms, and an attached two-car garage. Ample guest parking is conveniently located directly in front of the home. The flexible dual-suite floor plan offers added privacy and works well for families, roommates, overnight guests, or rental use. The bright, open-concept main level seamlessly connects the living room, dining area, and kitchen, creating a comfortable and functional space for everyday living and entertaining. The kitchen features quartz countertops, stainless steel appliances, ample cabinetry, a stylish backsplash, and a large peninsula with bar seating. Additional highlights include central heating and air conditioning, indoor laundry, contemporary finishes, and an easy-to-maintain layout. The home also benefits from a relatively low property tax rate compared with many newer communities nearby. Target is just around the corner, while Ontario Mills, Costco, a wide variety of restaurants, shopping, and entertainment are all just minutes away. Ontario International Airport and the I-10 and I-15 freeways are also within easy reach. With its turnkey condition, paid-off solar, convenient guest parking, prime location, and strong rental potential, this home is an excellent choice as either a primary residence or an investment property.

Property Facts

bed

Bedrooms

2

bathtub

Bathrooms

3

square_foot

Square Feet

1,376

landscape

Lot Size

601.13 sqft

calendar_month

Year Built

2023

home_work

Property Type

Townhouse

timer

Days on Market

0

payments

HOA Fee

$284/mo

garage

Garage Total

2

fingerprint

MLS #

WS26152299

Interior Details

General Interior

Interior Features

Balcony, All Bedrooms Up

Kitchen & Appliances

Laundry

Laundry Room

Bed & Bath

Main Level Bathrooms

1

Climate Control

Cooling

Central Air

Heating

Central

Parking

Total Parking Spaces

2

Garage Spaces

2

Attached Garage

Yes

Parking Features

Garage

Exterior & Lot

Building & Construction

Security

Security Gate

Lot & Grounds

Sewer

Public Sewer

Water Source

Public

Community & HOA

Association Info

HOA Fee$284
FrequencyMonthly

HOA Amenities

Maintenance Grounds, Insurance, Barbecue, Security

Community Features

Street Lights

Mortgage Calculator

Total Monthly

$0

Principal & Interest:
$0
Property Tax:
$0
Home Insurance:
$0
HOA Fees:
$0
$
$
%

Nearby Schools

RatingSchool NameGradesDistance
No school data available for this area.

Convenience Score

Market Insights

91764|Ontario
analytics

Estimated Value

Calculating...
trending_up0%vs. last year
202120222023202420252026

Market Temperature

Seller'sBalancedBuyer's
0d30d60d180d
Balanced

Balanced market

30 Days

Avg. time on market

This is a Balanced Market. Homes are selling at a moderate pace.

flood

Flood & Climate Risk

Flood Risk

Minimal — not in a FEMA flood zone

Low

Wildfire Risk

Moderate — near wildland-urban interface

Moderate

Heat Risk

Low — moderate summer temperatures

Low

Earthquake Risk

Southern California seismic zone

Moderate
volume_up

Noise Levels

TrafficQuiet residential street
AirportMinimal airport noise
CommercialLow commercial activity nearby
streetview

Street View

Open Full Street Viewopen_in_new
Topfind Realty

Ready to Take the Next Step?

Get expert support from a local agent today.

call
(800)-330-9306Available 9AM - 7PM

Similar Homes You Might Like

Based on price, location, and features
4102 E Axis Privado 101

$558,678

FOR SALE

4102 E Axis Privado 101, Ontario, CA 91764

2 beds · 2 baths · 1,393 sqft

436 N Imperial Avenue C

$479,999

FOR SALE

436 N Imperial Avenue C, Ontario, CA 91764

3 beds · 2 baths · 1,238 sqft

3936 E. BUCKNELL PASEO
3D TOUR

$617,439

FOR SALE

3936 E. BUCKNELL PASEO, Ontario, CA 91761

3 beds · 3 baths · 1,530 sqft

3930 E. BUCKNELL PASEO
3D TOUR

$616,109

FOR SALE

3930 E. BUCKNELL PASEO, Ontario, CA 91761

3 beds · 3 baths · 1,530 sqft

932 N Turner
VIRTUAL TOUR

$559,000

FOR SALE

932 N Turner, Ontario, CA 91764

3 beds · 2 baths · 1,382 sqft

3681 S. Eichler Paseo 8
NEW 33 HRS AGO

$542,990

FOR SALE

3681 S. Eichler Paseo 8, Ontario, CA 91761

2 beds · 3 baths · 1,136 sqft

3310 South Ruby Paseo
NEW 33 HRS AGO

$569,990

FOR SALE

3310 South Ruby Paseo, Ontario, CA 91761

3 beds · 3 baths · 1,467 sqft

3660 W S. Eichler Paseo 2

$579,990

FOR SALE

3660 W S. Eichler Paseo 2, Ontario, CA 91761

3 beds · 3 baths · 1,468 sqft

Recently Sold

2812 Tuolumne B
VIRTUAL TOUR

$475,000

SOLD

2812 Tuolumne B, Ontario, CA 91761

2 beds · 3 baths · 1,104 sqft

3679 W S. Eichler Paseo 12

$554,990

SOLD

3679 W S. Eichler Paseo 12, Ontario, CA 91761

3 beds · 3 baths · 1,468 sqft

2817 E Brut Privado 90
VIRTUAL TOUR

$549,950

SOLD

2817 E Brut Privado 90, Ontario, CA 91761

3 beds · 3 baths · 1,344 sqft

3312 S. LAFAYETTE PASEO
3D TOUR

$609,959

SOLD

3312 S. LAFAYETTE PASEO, Ontario, CA 91761

3 beds · 3 baths · 1,530 sqft

3679 W S. Eichler Paseo 11

$554,990

SOLD

3679 W S. Eichler Paseo 11, Ontario, CA 91761

3 beds · 3 baths · 1,468 sqft

3302 S. LAFAYETTE PASEO
3D TOUR

$565,080

SOLD

3302 S. LAFAYETTE PASEO, Ontario, CA 91761

3 beds · 3 baths · 1,314 sqft

250 W Via Presido 105

$559,500

SOLD

250 W Via Presido 105, Ontario, CA 91762

2 beds · 2 baths · 1,430 sqft

3914 E. BUCKNELL PASEO
3D TOUR

$567,440

SOLD

3914 E. BUCKNELL PASEO, Ontario, CA 91761

3 beds · 3 baths · 1,314 sqft

Topfind Realty

Company

  • About Us
  • Careers
  • Articles
  • Home Estimate

Explore

  • Renting
  • Buying
  • Selling
  • Realtors

Support

  • Help Center
  • Contact Us
  • Terms & Conditions
  • Privacy Policy

Topfind Realty, DRE # 02240815, is a licensed real estate broker in California. Topfind Realty pledges to support the Fair Housing Act and adhere to Equal Housing Opportunity laws.

Copyright © 2026 Topfind Realty. All Rights Reserved.