1 / 20
OPEN SATURDAY, 10:30PM - 12:30AM
$799,000FOR SALE
3 beds · 2 baths · 1,926 sqft
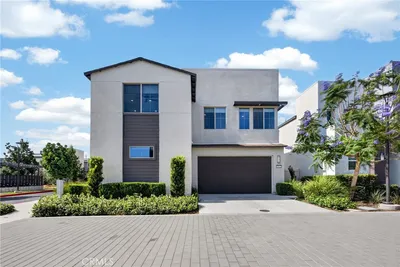
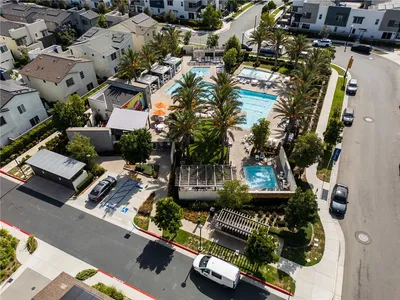
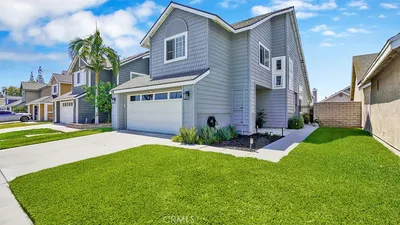
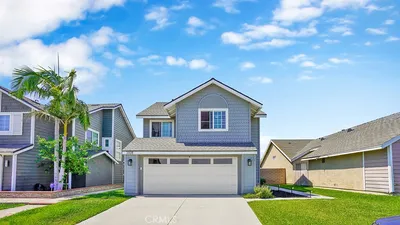
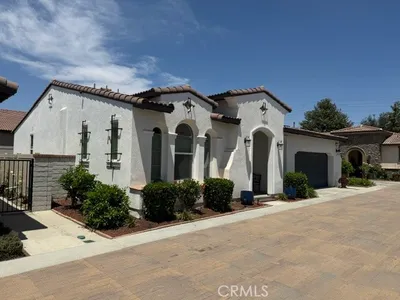
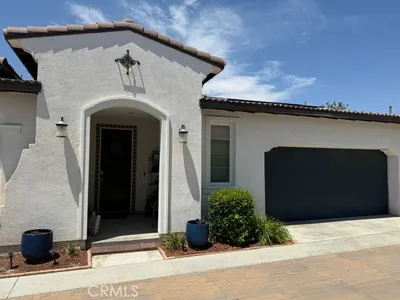
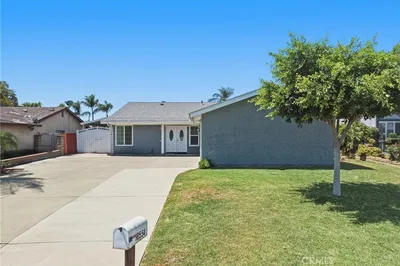
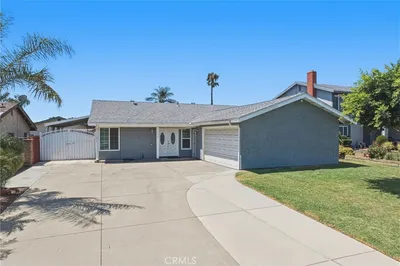
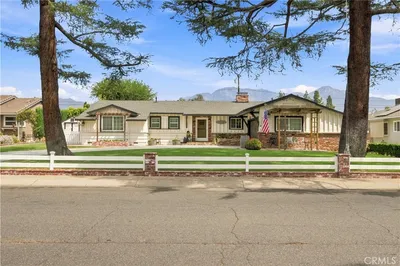
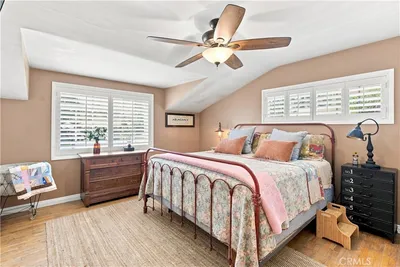
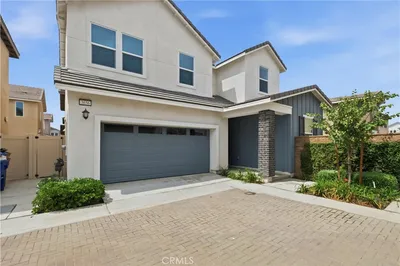
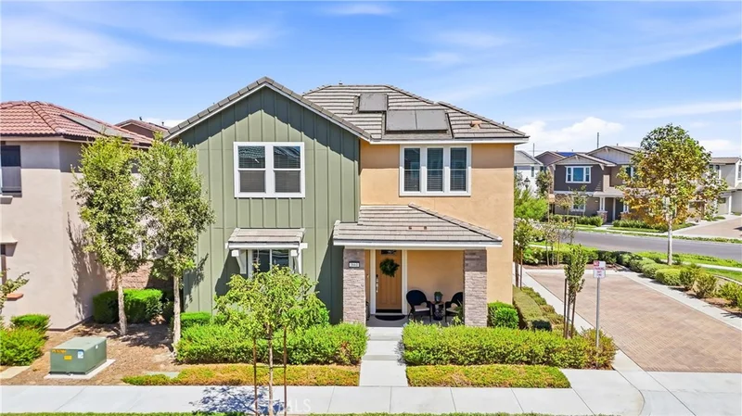
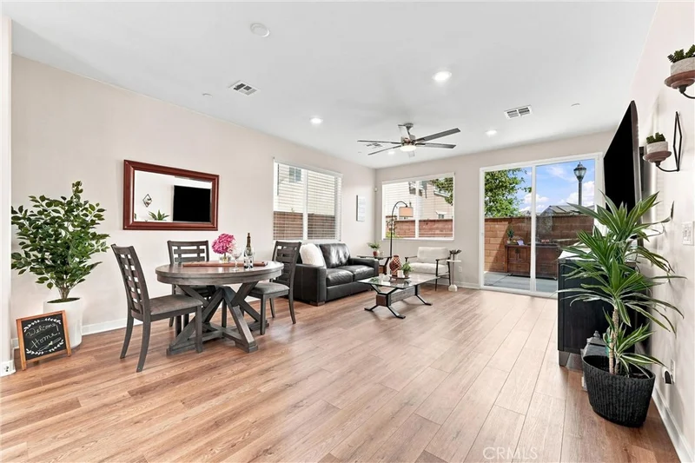
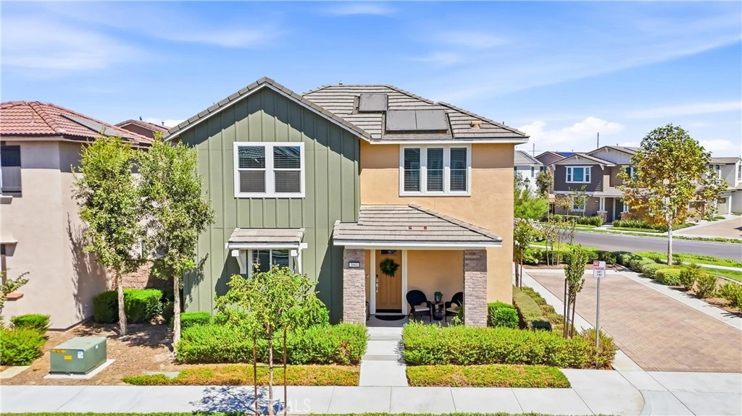
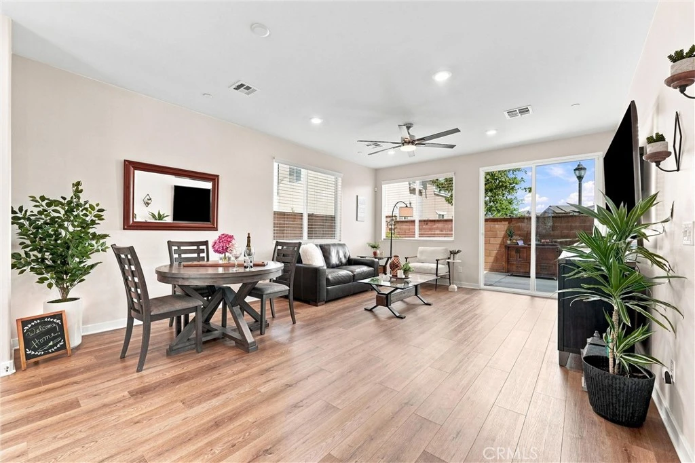
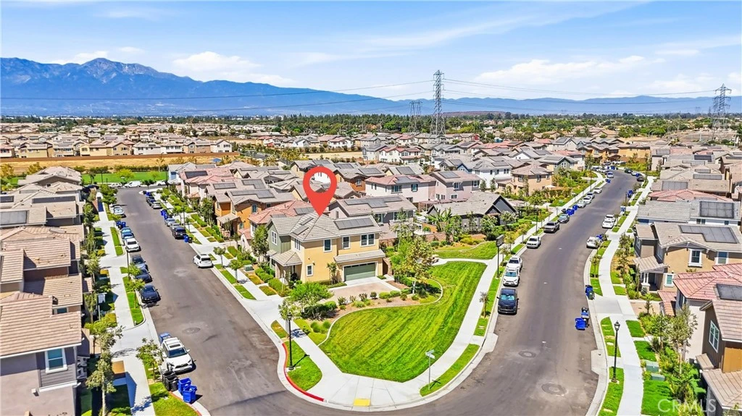
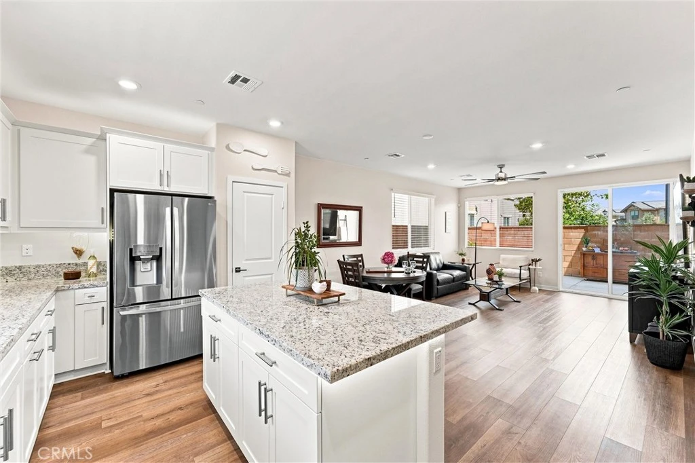
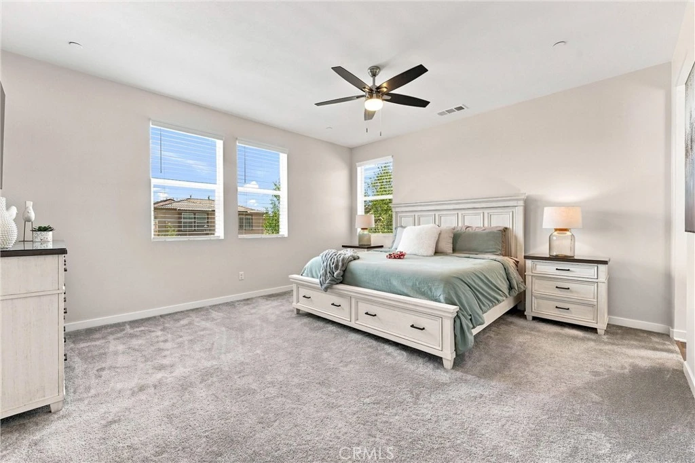
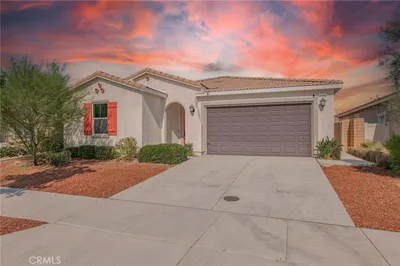
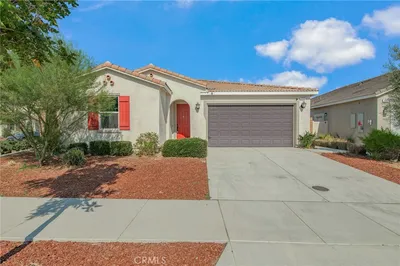
Welcome to Ontario Ranch, one of the Inland Empire's most exciting and growing communities! Built just 3 years ago, this meticulously maintained 3 bedroom, 2.5 bathroom home combines modern style, energy-efficient living, and a uniquely private setting. Step inside to an abundance of natural light and an airy, open-concept floor plan finished in beautiful neutral tones, making this home truly move-in ready. The gourmet kitchen is designed for gathering and entertaining with sleek cabinetry with lighting, a center island, and premium stainless steel appliances—all appliances are INCLUDED with the purchase! Upstairs, retreat to the spacious primary bedroom featuring a large walk-in closet and en-suite bath with dual vanities. Two additional bedrooms offer flexibility for family, guests, or a home office, along with a full secondary bath and convenient dedicated laundry room. Thoughtful energy-conscious features include dual-pane windows, energy-efficient HVAC, tankless water heater, and SOLAR helping keep energy costs down. A security system is also included. One of this home's best features is its location! A large driveway creates additional separation with no neighboring home on one side, while a park area behind the property adds to the open, peaceful setting. With neighbors on only one side, you'll enjoy a wonderful sense of privacy rarely found in newer communities. The spacious, low-maintenance backyard and patio are perfect for BBQs, outdoor dining, entertaining, or simply relaxing. Enjoy a 2-car garage and HOA amenities including a pool & spa within walking distance, playground and BBQ area. Located near shopping, dining, major commuter routes, Ontario Grand Park, and the exciting new ONT Field, you'll be surrounded by everything this rapidly growing area has to offer. Nearly new, exceptionally clean, energy-conscious, and ideally positioned for added privacy—this turn-key Ontario Ranch home offers the perfect combination of modern comfort, privacy, convenience, and lifestyle!
Listed by Joy Olea • First Team Real Estate
Bedrooms
3
Bathrooms
3
Square Feet
1,800
Lot Size
3,749 sqft
Year Built
2023
Property Type
Single Family Residence
Days on Market
0
HOA Fee
$228/mo
Garage Total
2
MLS #
PW26187728
Interior Features
Breakfast Bar, Ceiling Fans, Granite Counters, Open Floorplan, Pantry, Recessed Lighting, All Bedrooms Up, Primary Suite, Walk In Closets
Flooring
Vinyl
Appliances
Dishwasher, Gas Cooktop, Gas Oven, Microwave, Refrigerator, Tankless Water Heater, Vented Exhaust Fan, Water To Refrigerator, Dryer, Washer
Laundry
Washer Hookup, Gas Dryer Hookup, Laundry Room
Main Level Bathrooms
1
Cooling
Central Air
Heating
Central
Total Parking Spaces
2
Garage Spaces
2
Attached Garage
Yes
Parking Features
Direct Access, Door Single, Garage, Paved, Private, Garage Faces Side, Side By Side
Patio & Porch
Front Porch, Open, Patio
Fencing
Block, Vinyl
Construction
Stucco
Foundation
Slab
Roof
Tile
Lot Features
Zero To One Unit Acre, Landscaped, Near Park
Pool Features
Fenced, In Ground, Association
Spa Features
Association, Heated, In Ground
Sewer
Public Sewer
Water Source
Public
Call For Rules, Maintenance Grounds, Picnic Area, Playground, Pool, Pet Restrictions, Pets Allowed, Spa Hot Tub
Curbs, Gutters, Storm Drains, Street Lights, Sidewalks, Park
$0
| Rating | School Name |
|---|---|
6 | Ranch View Elementary Elementary School |
7 | Grace Yokley Junior High Middle School |
N/A | Montecito Baptist School Private School |
4 | Mountain View Elementary Elementary School |
9 | Park View Elementary Elementary School |
Balanced market
Avg. time on market
This is a Balanced Market. Homes are selling at a moderate pace.

Get expert support from a local agent today.
Based on price, location, and features