Topfind Realty
Renting

Search Rentals

Houses for RentTownhomes for RentCondos for RentView All Rentals →

Renting Resources

Why Rent With UsRenter GuideRent vs Buy Calculator

Renter Articles

How to Negotiate RentUnderstanding Your LeaseMoving Checklist for Renters
Buying

Search Homes

Houses for SaleTownhomes for SaleCondos for SaleView All Homes →

Buying Resources

Why Buy With UsBuyer GuideAffordability CalculatorInvestment CalculatorProperty Tax Calculator

Buyer Articles

Master Your New Home BudgetBeat Moving StressPacking Secrets
Selling

Selling Tools

Home ValuationFind a Seller's Agent

Selling Resources

Why Sell With UsSeller GuideNet Sheet CalcHELOC Calculator

Seller Articles

Strategic PricingDownsizing Tips
Mortgage Rates

Today's Rates

Mortgage RatesRefinance RatesLoan ComparisonHELOC Calculator

Mortgage Resources

Understanding Mortgage RatesFirst-Time Homebuyer GuideWhen to Refinance Your Mortgage
Realtors
Topfind
Houses for RentTownhomes for RentCondos for RentView All Rentals →
Why Rent With UsRenter GuideRent vs Buy Calculator
How to Negotiate RentUnderstanding Your LeaseMoving Checklist for Renters
Houses for SaleTownhomes for SaleCondos for SaleView All Homes →
Why Buy With UsBuyer GuideAffordability CalculatorInvestment CalculatorProperty Tax Calculator
Master Your New Home BudgetBeat Moving StressPacking Secrets
Home ValuationFind a Seller's Agent
Why Sell With UsSeller GuideNet Sheet CalcHELOC Calculator
Strategic PricingDownsizing Tips
Mortgage RatesRefinance RatesLoan ComparisonHELOC Calculator
Understanding Mortgage RatesFirst-Time Homebuyer GuideWhen to Refinance Your Mortgage
groupRealtorsinfoAbout Us
Continue with Google
Sign InSign Up
Topfind Realty
Renting

Search Rentals

Houses for RentTownhomes for RentCondos for RentView All Rentals →

Renting Resources

Why Rent With UsRenter GuideRent vs Buy Calculator

Renter Articles

How to Negotiate RentUnderstanding Your LeaseMoving Checklist for Renters
Buying

Search Homes

Houses for SaleTownhomes for SaleCondos for SaleView All Homes →

Buying Resources

Why Buy With UsBuyer GuideAffordability CalculatorInvestment CalculatorProperty Tax Calculator

Buyer Articles

Master Your New Home BudgetBeat Moving StressPacking Secrets
Selling

Selling Tools

Home ValuationFind a Seller's Agent

Selling Resources

Why Sell With UsSeller GuideNet Sheet CalcHELOC Calculator

Seller Articles

Strategic PricingDownsizing Tips
Mortgage Rates

Today's Rates

Mortgage RatesRefinance RatesLoan ComparisonHELOC Calculator

Mortgage Resources

Understanding Mortgage RatesFirst-Time Homebuyer GuideWhen to Refinance Your Mortgage
Realtors
Topfind
Houses for RentTownhomes for RentCondos for RentView All Rentals →
Why Rent With UsRenter GuideRent vs Buy Calculator
How to Negotiate RentUnderstanding Your LeaseMoving Checklist for Renters
Houses for SaleTownhomes for SaleCondos for SaleView All Homes →
Why Buy With UsBuyer GuideAffordability CalculatorInvestment CalculatorProperty Tax Calculator
Master Your New Home BudgetBeat Moving StressPacking Secrets
Home ValuationFind a Seller's Agent
Why Sell With UsSeller GuideNet Sheet CalcHELOC Calculator
Strategic PricingDownsizing Tips
Mortgage RatesRefinance RatesLoan ComparisonHELOC Calculator
Understanding Mortgage RatesFirst-Time Homebuyer GuideWhen to Refinance Your Mortgage
groupRealtorsinfoAbout Us
Continue with Google
Sign InSign Up
Real Estate/CA/Ontario/4679 S Moneta Privado (Sold)
Main
SOLD
SoldClosed on June 15, 2026
$880,000
Sold Price

4679 S Moneta Privado, Ontario, CA 91761

bed
2
Bedrooms
bathtub
3
Bathrooms
square_foot
2,135
Square Feet

About this home

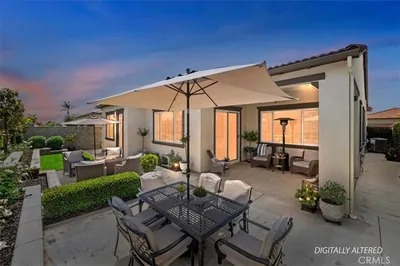
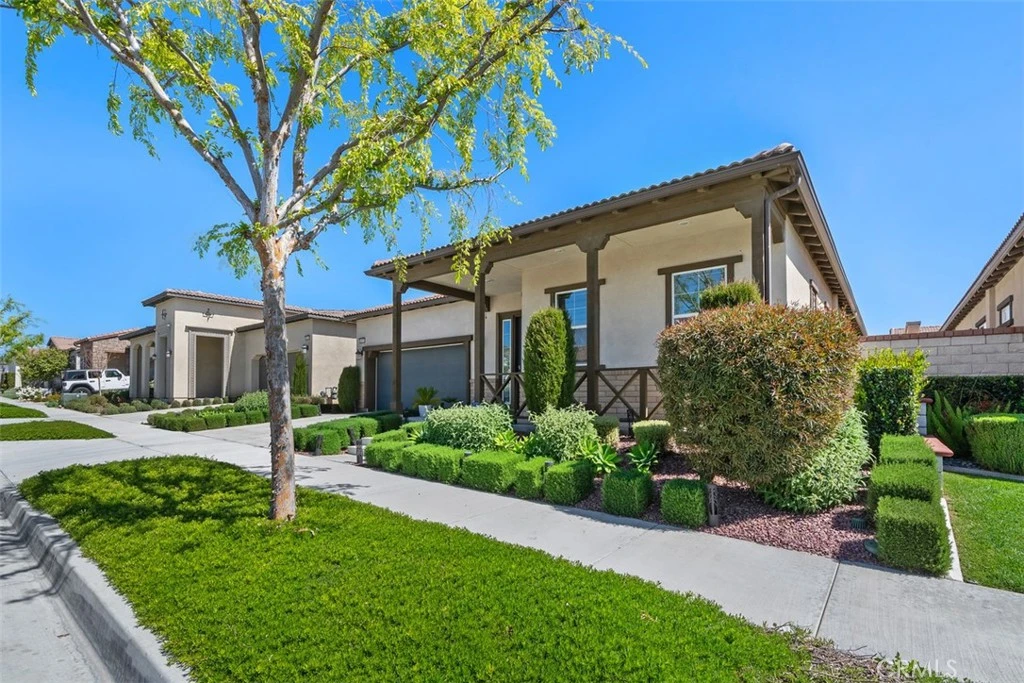
THIS IS IT...PRICED WAY BELOW MARKET VALUE! DON'T MISS THE OPPORTUNITY YOU'VE BEEN WAITING FOR! A rare find, one of only 20 homes, thoughtfully designed with a private NEXT GEN SUITE for multigenerational living in the distinctive Modena collection within the exclusive gated Esperanza 55+ Senior Community. Lennar built only 20 of these exceptional homes, and this is the first to become available on the resale market. This is the most extensive floor plan of 2135 square feet and features two separate living spaces under one roof, individual entrances, laundry rooms, great rooms, kitchens, and two primary suites. You'll find quality upgrades throughout, including remote-controlled silhouette window coverings and custom draperies, flooring, an extended covered patio, 18 solar panels, a water softener, and maintenance-free turf. Smart features include an app-controlled garage door opener, keypad, thermostat, and Ring security doorbell. The great room offers an easy lifestyle for entertaining with the open concept, allowing the chef to be a part of the activity in the adjacent dining and living space. No slamming doors here! The upgraded kitchen features soft-close cabinets & drawers, quartz countertops, an exceptional walk-in pantry, and top-of-the-line appliances. The main primary suite is a sanctuary with private access to the covered patio and a generously sized walk-in closet. The primary ensuite bath is luxuriously appointed with quartz countertops on the dual vanity and a large walk-in shower. When you get to the front door, you'll have a choice. Either enter the primary residence or the NEXT GEN SUITE's private entrance. This is 2 homes in one! The La Jolla Clubhouse is the 9000 sq ft Community Centerpiece loaded with amenities that include pickleball, a well-appointed fitness center, pool, bar-b-que area, and ample outdoor pet-friendly space. The home and community inspire a modern living space ideal for active adults with low-maintenance designs, style, and luxury. Don't miss this rare opportunity to live in this quiet, safe, 55+ community that friendly "seniors" call home!

infoProperty Facts

bed

Bedrooms

2

bathtub

Bathrooms

3

square_foot

Square Feet

2,135

landscape

Lot Size

4,950 sqft

calendar_month

Year Built

2020

home_work

Property Type

Single Family Residence

timer

Days on Market

425

payments

HOA Fee

$240/mo

garage

Garage Total

2

fingerprint

MLS #

OC25044870

chairInterior Details

General Interior

Interior Features

Breakfast Bar, Eat In Kitchen, High Ceilings, In Law Floorplan, Open Floorplan, Pantry, Quartz Counters, Recessed Lighting, All Bedrooms Down, Bedroom On Main Level, Main Level Primary, Multiple Primary Suites, Primary Suite, Walk In Pantry, Walk In Closets

Flooring

Vinyl

Accessibility

No Stairs, Accessible Doors

Kitchen & Appliances

Appliances

Built In Range, Convection Oven, Dishwasher, Electric Oven, Gas Cooktop, Disposal, Microwave, Refrigerator, Range Hood, Water Softener, Water Heater, Dryer, Washer

Laundry

Inside, Laundry Room, Stacked

Bed & Bath

Main Level Master

Yes

Climate Control

Cooling

Central Air, High Efficiency

Heating

Central, Forced Air, Natural Gas

deckExterior & Lot

Building & Construction

Patio & Porch

Concrete, Covered, Front Porch, Lanai, Patio

Fencing

Block

Security

Security Gate, Gated Community, Key Card Entry, Smoke Detectors

Construction

Brick, Drywall, Stucco

Foundation

Slab

Roof

Spanish Tile, Tile

Direction Faced

West

Nearby Schools

RatingSchool NameGradesDistance
8
Harada Elementary
Elementary School
K-61.2 mi
9
Park View Elementary
Elementary School
K-61.4 mi
4
Del Sol Academy
Elementary School
K-61.6 mi
6
Louis Vandermolen Fundamental Elementary
Elementary School
K-61.9 mi
5
Sky Country Elementary
Elementary School
K-62.0 mi

Convenience Score

Topfind Realty

This Home is Sold

Curious what your home is worth? Get a free valuation.

call
(800)-330-9306Available 9AM - 6PM

Similar Homes You Might Like

Based on price, location, and features
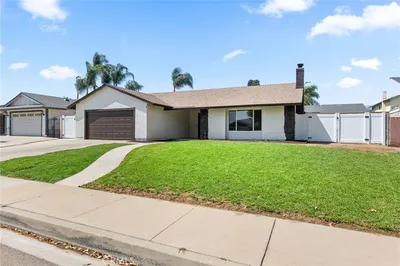
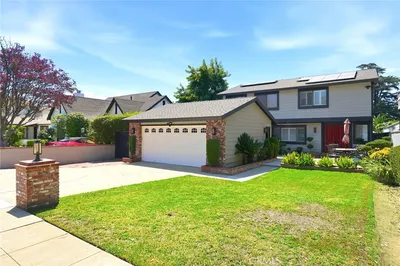
1529 E Hazeltine Street
OPEN AUG 22, 6PM - 11PM

$849,990

FOR SALE

1529 E Hazeltine Street, Ontario, CA 91761

3 beds · 2 baths · 1,948 sqft

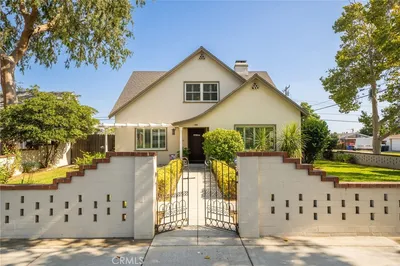
326 E I Street

$799,888

FOR SALE

326 E I Street, Ontario, CA 91764

3 beds · 3 baths · 2,140 sqft

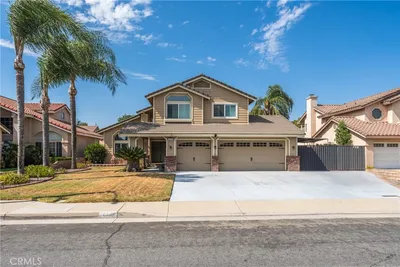
859 W Berkeley Court

$798,000

FOR SALE

859 W Berkeley Court, Ontario, CA 91762

3 beds · 2 baths · 2,234 sqft

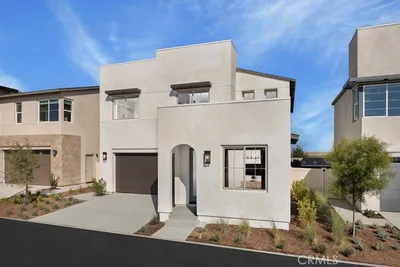
2949 Silver Saddle Street

$749,999

FOR SALE

2949 Silver Saddle Street, Ontario, CA 91761

3 beds · 3 baths · 2,241 sqft

3383 East Moonstone Drive
3D TOUR

$738,990

FOR SALE

3383 East Moonstone Drive, Ontario, CA 91761

3 beds · 3 baths · 2,075 sqft

2158 HOLLY AVE

$738,000

FOR SALE

2158 Holly Ave, Ontario, CA 91762

3 beds · 2 baths · 1,768 sqft

3315 S Primerose Drive

$858,000

FOR SALE

3315 S Primerose Drive, Ontario, CA 91761

3 beds · 2 baths · 1,926 sqft

2863 E Alberta Street

$788,000

FOR SALE

2863 E Alberta Street, Ontario, CA 91761

3 beds · 3 baths · 2,016 sqft

Recently Sold

4679 S Moneta Privado

$880,000

SOLD

4679 S Moneta Privado, Ontario, CA 91761

2 beds · 3 baths · 2,135 sqft

517 W I

$720,000

SOLD

517 W I, Ontario, CA 91762

3 beds · 2 baths · 1,970 sqft

3425 East Moonstone Drive
3D TOUR

$730,000

SOLD

3425 East Moonstone Drive, Ontario, CA 91761

3 beds · 3 baths · 2,075 sqft

1240 W Philadelphia
VIRTUAL TOUR

$1,165,000

SOLD

1240 W Philadelphia, Ontario, CA 91762

3 beds · 3 baths · 1,763 sqft

822 W 5th Street

$774,900

SOLD

822 W 5th Street, Ontario, CA 91762

3 beds · 2 baths · 1,728 sqft

3443 East Moonstone Drive
3D TOUR

$724,990

SOLD

3443 East Moonstone Drive, Ontario, CA 91761

3 beds · 3 baths · 2,075 sqft

419 W Caroline Court

$810,000

SOLD

419 W Caroline Court, Ontario, CA 91762

3 beds · 2 baths · 1,840 sqft

4719 S Moneta Privado
VIRTUAL TOUR

$830,000

SOLD

4719 S Moneta Privado, Ontario, CA 91761

3 beds · 2 baths · 1,853 sqft

Topfind Realty

Company

  • About Us
  • Careers
  • Articles
  • Home Estimate

Explore

  • Renting
  • Buying
  • Selling
  • Realtors

Support

  • Help Center
  • Contact Us
  • Terms & Conditions
  • Privacy Policy

Topfind Realty, DRE # 02240815, is a licensed real estate broker in California. Topfind Realty pledges to support the Fair Housing Act and adhere to Equal Housing Opportunity laws.

Copyright © 2026 Topfind Realty. All Rights Reserved.