Topfind Realty
Renting

Search Rentals

Houses for RentTownhomes for RentCondos for RentView All Rentals →

Renting Resources

Why Rent With UsRenter GuideRent vs Buy Calculator

Renter Articles

How to Negotiate RentUnderstanding Your LeaseMoving Checklist for RentersAll Renter Articles
Buying

Search Homes

Houses for SaleTownhomes for SaleCondos for SaleView All Homes →

Buying Resources

Why Buy With UsBuyer GuideAffordability CalculatorInvestment CalculatorProperty Tax Calculator

Buyer Articles

Home Inspection TipsFirst-Time Buyer ChecklistPacking Secrets
Selling

Selling Tools

Home ValuationFind a Seller's Agent

Selling Resources

Why Sell With UsSeller GuideNet Sheet CalcHELOC Calculator

Seller Articles

Strategic PricingMaximize Profit When SellingSell While Buying Your Next Home
Mortgage Rates

Today's Rates

Mortgage RatesRefinance RatesLoan ComparisonHELOC Calculator

Mortgage Resources

Understanding Mortgage RatesFirst-Time Homebuyer GuideWhen to Refinance Your Mortgage
Realtors
Topfind
Houses for RentTownhomes for RentCondos for RentView All Rentals →
Why Rent With UsRenter GuideRent vs Buy Calculator
How to Negotiate RentUnderstanding Your LeaseMoving Checklist for Renters
Houses for SaleTownhomes for SaleCondos for SaleView All Homes →
Why Buy With UsBuyer GuideAffordability CalculatorInvestment CalculatorProperty Tax Calculator
Home Inspection TipsFirst-Time Buyer ChecklistPacking Secrets
Home ValuationFind a Seller's Agent
Why Sell With UsSeller GuideNet Sheet CalcHELOC Calculator
Strategic PricingMaximize Profit When SellingSell While Buying Your Next Home
Mortgage RatesRefinance RatesLoan ComparisonHELOC Calculator
Understanding Mortgage RatesFirst-Time Homebuyer GuideWhen to Refinance Your Mortgage
groupRealtorsinfoAbout Us
Continue with Google
Sign InSign Up
Topfind Realty
Renting

Search Rentals

Houses for RentTownhomes for RentCondos for RentView All Rentals →

Renting Resources

Why Rent With UsRenter GuideRent vs Buy Calculator

Renter Articles

How to Negotiate RentUnderstanding Your LeaseMoving Checklist for RentersAll Renter Articles
Buying

Search Homes

Houses for SaleTownhomes for SaleCondos for SaleView All Homes →

Buying Resources

Why Buy With UsBuyer GuideAffordability CalculatorInvestment CalculatorProperty Tax Calculator

Buyer Articles

Home Inspection TipsFirst-Time Buyer ChecklistPacking Secrets
Selling

Selling Tools

Home ValuationFind a Seller's Agent

Selling Resources

Why Sell With UsSeller GuideNet Sheet CalcHELOC Calculator

Seller Articles

Strategic PricingMaximize Profit When SellingSell While Buying Your Next Home
Mortgage Rates

Today's Rates

Mortgage RatesRefinance RatesLoan ComparisonHELOC Calculator

Mortgage Resources

Understanding Mortgage RatesFirst-Time Homebuyer GuideWhen to Refinance Your Mortgage
Realtors
Topfind
Houses for RentTownhomes for RentCondos for RentView All Rentals →
Why Rent With UsRenter GuideRent vs Buy Calculator
How to Negotiate RentUnderstanding Your LeaseMoving Checklist for Renters
Houses for SaleTownhomes for SaleCondos for SaleView All Homes →
Why Buy With UsBuyer GuideAffordability CalculatorInvestment CalculatorProperty Tax Calculator
Home Inspection TipsFirst-Time Buyer ChecklistPacking Secrets
Home ValuationFind a Seller's Agent
Why Sell With UsSeller GuideNet Sheet CalcHELOC Calculator
Strategic PricingMaximize Profit When SellingSell While Buying Your Next Home
Mortgage RatesRefinance RatesLoan ComparisonHELOC Calculator
Understanding Mortgage RatesFirst-Time Homebuyer GuideWhen to Refinance Your Mortgage
groupRealtorsinfoAbout Us
Continue with Google
Sign InSign Up
Real Estate/CA/Ontario/501 N Glenn Place
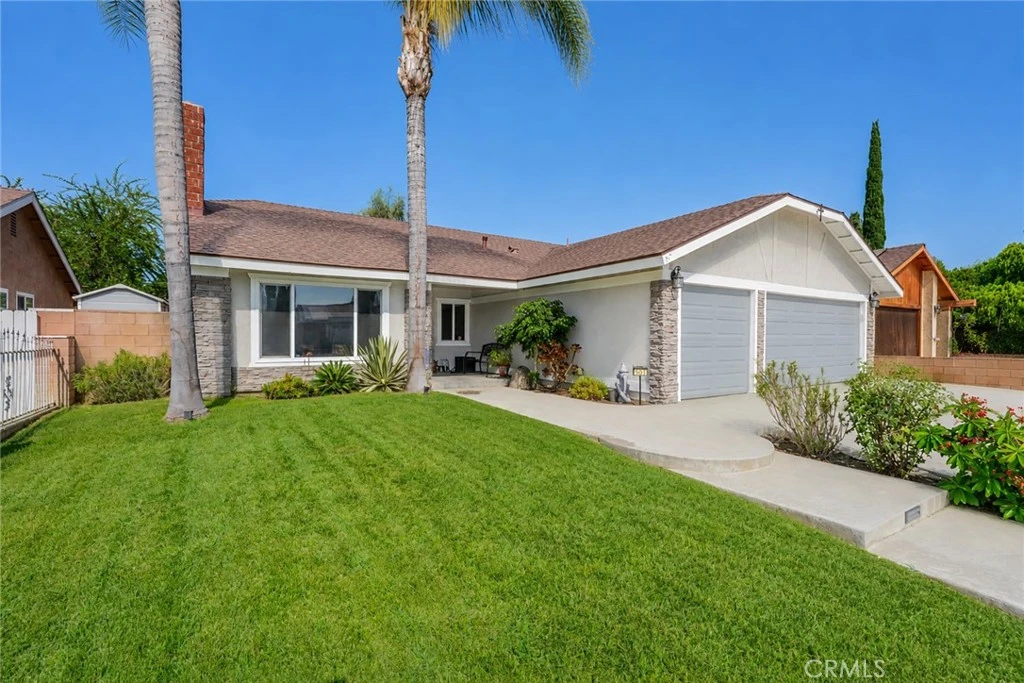
Photo 1 of 501 N Glenn Place
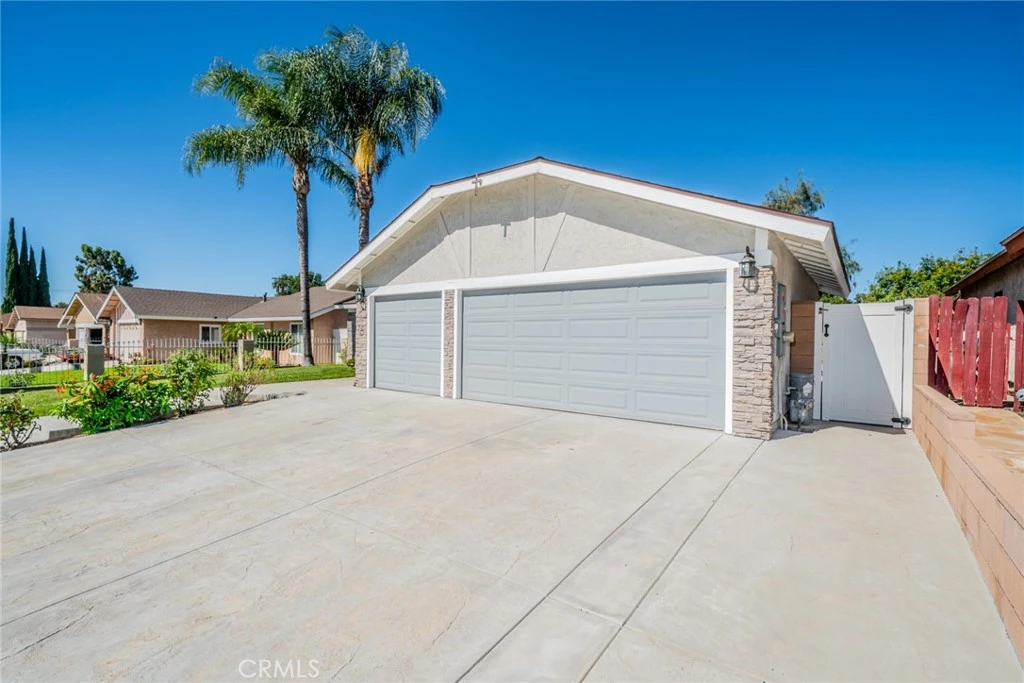
Photo 2 of 501 N Glenn Place
1 / 20
Main
Interior 1
Interior 2
Interior 3
Interior 4
imagesmode View 20 photos
For Sale
$799,000
Est. $4,474/mo

501 N Glenn Place, Ontario, CA 91764

bed
4
Bedrooms
bathtub
2
Bathrooms
square_foot
1,537
Sq Ft

About this home

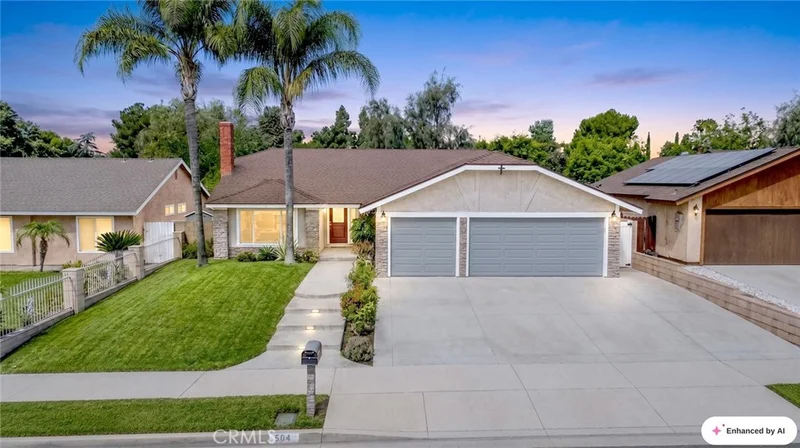
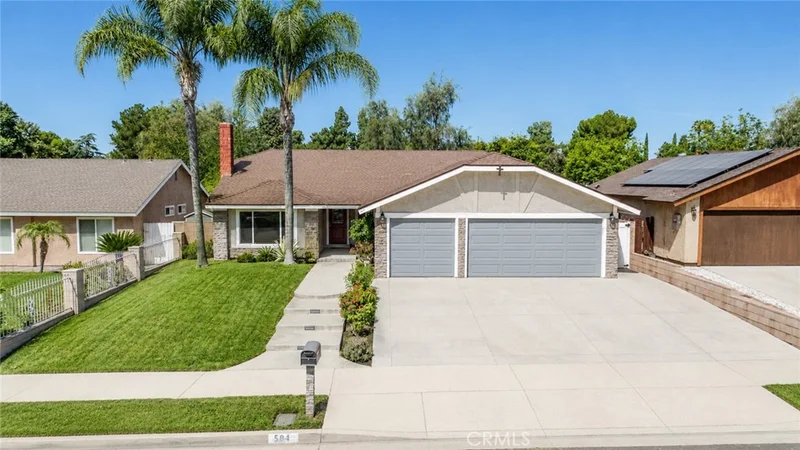
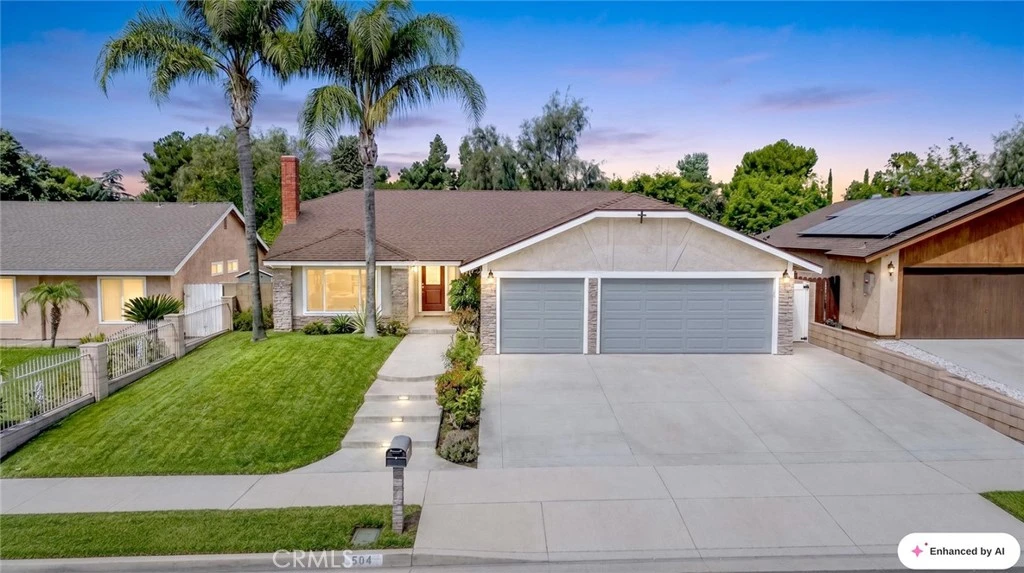
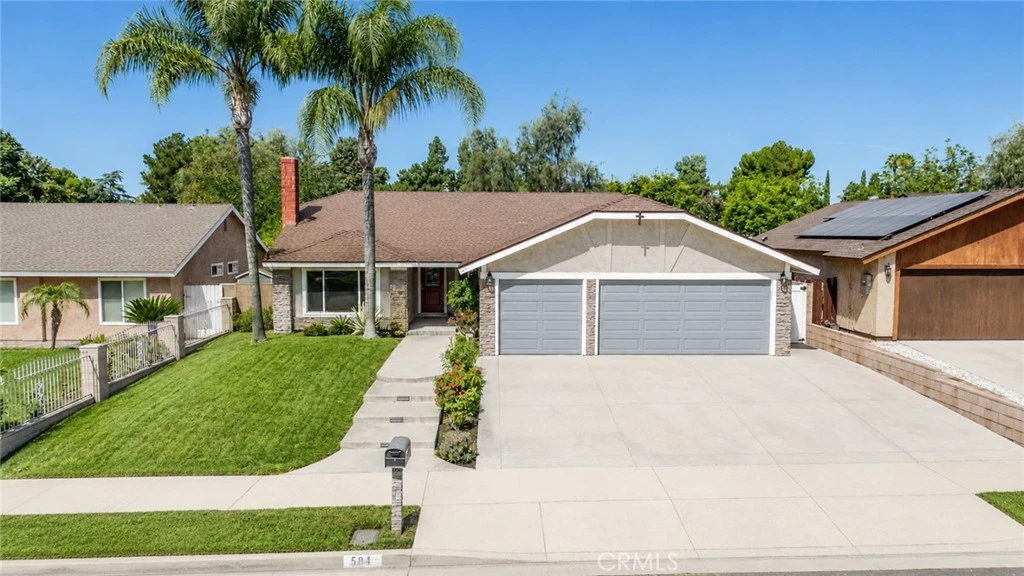
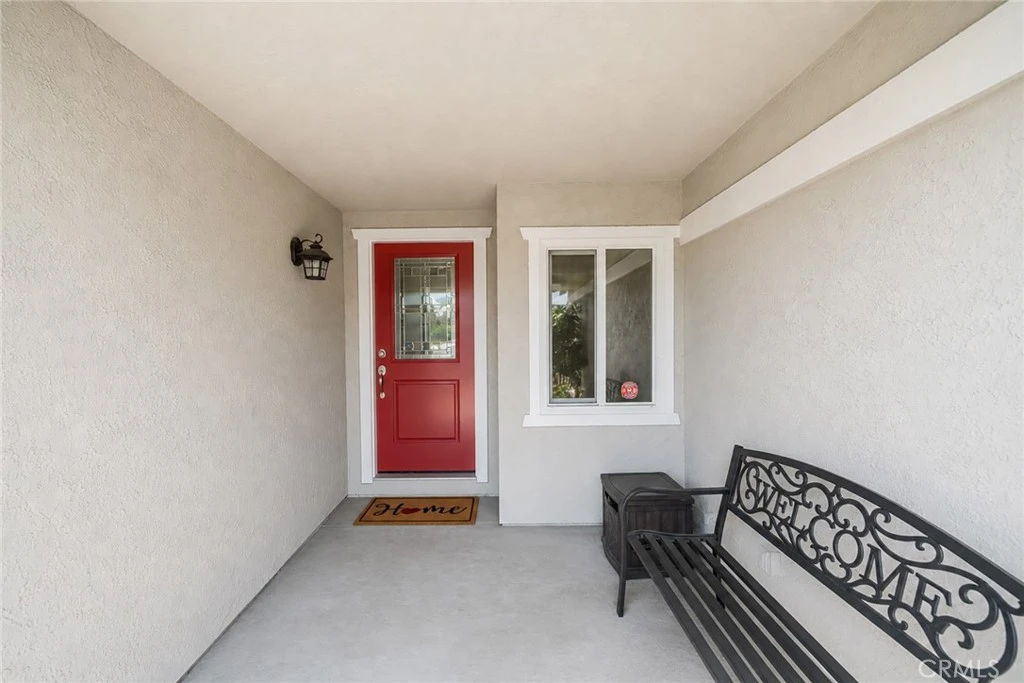
Welcome to this beautifully upgraded single-story POOL HOME, tucked away in a quiet cul-de-sac in one of Ontario’s desirable neighborhoods. Featuring 4 spacious bedrooms, 2.5 bathrooms, and 1,537 square feet of living space on a generous 7,137-square-foot lot, this exceptional residence offers the perfect combination of comfort, style, and functionality. From the moment you arrive, you’ll notice the pride of ownership and thoughtful upgrades throughout. Beautiful laminate flooring flows throughout the home, creating a warm and cohesive feel from room to room. The backyard is truly an entertainer’s dream, showcasing a sparkling swimming pool with plenty of space for lounge chairs, outdoor furniture, and memorable gatherings with family and friends. Two outdoor storage sheds are also included, providing convenient additional storage. This home has been enhanced with an impressive collection of energy-efficient and modern upgrades, including 21 paid-off solar panels, solar insulation, attic insulation, weather stripping, energy-efficient LED lighting, an upgraded main electrical panel, a newer roof, and an electric vehicle charger. An alarm system is also included, adding another desirable feature to this well-equipped home. Additional highlights include a three-car garage and an unbeatable location. Just beyond the backyard is a beautiful park, perfect for morning walks, outdoor recreation, and enjoying the Southern California lifestyle. Conveniently located near schools, shopping, dining, and major freeways, this exceptional home offers an ideal balance of privacy, convenience, and California living. Don’t miss your opportunity to call this Ontario gem your own—move-in ready and waiting for its next proud owners!

Property Facts

bed

Bedrooms

4

bathtub

Bathrooms

2

square_foot

Square Feet

1,537

landscape

Lot Size

7,137 sqft

calendar_month

Year Built

1978

home_work

Property Type

Single Family Residence

timer

Days on Market

1

payments

HOA Fee

N/A

garage

Garage Total

3

fingerprint

MLS #

CV26181316

Interior Details

General Interior

Interior Features

Granite Counters, Open Floorplan, All Bedrooms Down

Flooring

Vinyl

Fireplace

Living Room

Kitchen & Appliances

Appliances

Dishwasher, Gas Range

Laundry

In Garage

Bed & Bath

Main Level Bedrooms

4

Main Level Bathrooms

3

Climate Control

Cooling

Central Air

Heating

Central

Parking

Total Parking Spaces

3

Garage Spaces

3

Attached Garage

Yes

Parking Features

Concrete, Door Multi, Direct Access, Driveway, Garage Faces Front, Garage

Exterior & Lot

Building & Construction

Patio & Porch

Concrete

Security

Carbon Monoxide Detectors, Smoke Detectors

Lot & Grounds

Lot Features

Cul De Sac, Level

Pool Features

In Ground, Private, Vinyl

Sewer

Public Sewer

Water Source

Public

Community & HOA

Community Features

Sidewalks

Mortgage Calculator

Total Monthly

$0

Principal & Interest:
$0
Property Tax:
$0
Home Insurance:
$0
HOA Fees:
$0
$
$
%

Nearby Schools

RatingSchool NameGradesDistance
4
Ray Wiltsey Middle
Middle School
6-80.2 mi
3
Mariposa Elementary
Elementary School
P-60.3 mi
4
Del Norte Elementary
Elementary School
P-60.4 mi
5
Lincoln Elementary
Elementary School
P-60.7 mi
7
Corona Elementary
Elementary School
P-61.0 mi

Convenience Score

Market Insights

91764|Ontario

Estimated Value

Calculating...
No change vs. last year
Value history is still building for this area.

Market Temperature

Seller'sBalancedBuyer's
0d30d60d180d
Balanced

Balanced market

30 Days

Avg. time on market

This is a Balanced Market. Homes are selling at a moderate pace.

Flood & Climate Risk

Noise Levels

Location

501 N Glenn Place

Ontario, CA 91764

Open in Mapsopen_in_new
Topfind Realty

Ready to Take the Next Step?

Get expert support from a local agent today.

call
(800)-330-9306Available 9AM - 7PM

Similar Homes You Might Like

Based on price, location, and features
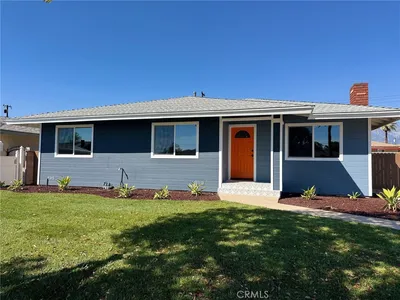
914 W 5th Street
NEW 9 HRS AGO
OPEN AUG 22, 12AM - 2:30AM

$699,000

FOR SALE

914 W 5th Street, Ontario, CA 91762

3 beds · 2 baths · 1,402 sqft


2409 Caldwell
VIDEO TOUR

$899,999

FOR SALE

2409 Caldwell, Ontario, CA 91761

4 beds · 2 baths · 1,784 sqft

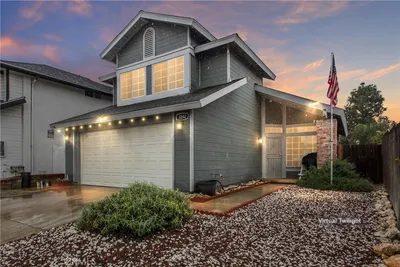
1422 N Sultana
OPEN AUG 22, 9PM - 11PM

$758,000

FOR SALE

1422 N Sultana, Ontario, CA 91764

4 beds · 3 baths · 1,526 sqft


1219 E 7th
NEW 29 HRS AGO
OPEN AUG 22, 6PM - 8PM

$739,000

FOR SALE

1219 E 7th, Ontario, CA 91764

4 beds · 3 baths · 1,675 sqft

3718 Strawberry Creek Way

$575,000

FOR SALE

3718 Strawberry Creek Way, Ontario, CA 91761

3 beds · 3 baths · 1,570 sqft

2629 Silverado Creek
VIDEO TOUR

$659,000

FOR SALE

2629 Silverado Creek, Ontario, CA 91761

3 beds · 3 baths · 1,298 sqft

3108 Antler
VIDEO TOUR

$698,888

FOR SALE

3108 Antler, Ontario, CA 91761

3 beds · 3 baths · 1,618 sqft

1355 N Orange Avenue
VIDEO TOUR

$798,000

FOR SALE

1355 N Orange Avenue, Ontario, CA 91764

4 beds · 2 baths · 1,308 sqft

Recently Sold

2609 S Tiara Avenue
VIRTUAL TOUR

$750,000

SOLD

2609 S Tiara Avenue, Ontario, CA 91761

4 beds · 2 baths · 1,524 sqft

1327 N Euclid
VIRTUAL TOUR

$740,000

SOLD

1327 N Euclid, Ontario, CA 91762

3 beds · 1 baths · 1,398 sqft

1240 W Philadelphia
VIRTUAL TOUR

$1,165,000

SOLD

1240 W Philadelphia, Ontario, CA 91762

3 beds · 3 baths · 1,763 sqft

945 E I Street
VIRTUAL TOUR

$729,000

SOLD

945 E I Street, Ontario, CA 91764

4 beds · 2 baths · 1,508 sqft

822 W 5th Street

$774,900

SOLD

822 W 5th Street, Ontario, CA 91762

3 beds · 2 baths · 1,728 sqft

329 W Maitland
VIRTUAL TOUR

$619,000

SOLD

329 W Maitland, Ontario, CA 91762

3 beds · 2 baths · 1,285 sqft

3242 Antler Road

$595,000

SOLD

3242 Antler Road, Ontario, CA 91761

3 beds · 3 baths · 1,428 sqft

941 Yale

$682,000

SOLD

941 Yale, Ontario, CA 91762

3 beds · 2 baths · 1,315 sqft

$799,000
4 bd | 2 ba | 1,537 sqft
Request a tourcall
Topfind Realty

Company

  • About Us
  • Careers
  • Articles
  • Home Estimate

Explore

  • Renting
  • Buying
  • Selling
  • Realtors

Support

  • Help Center
  • Contact Us
  • Terms & Conditions
  • Privacy Policy

Topfind Realty, DRE # 02240815, is a licensed real estate broker in California. Topfind Realty pledges to support the Fair Housing Act and adhere to Equal Housing Opportunity laws.

Copyright © 2026 Topfind Realty. All Rights Reserved.