Topfind Realty
Renting

Search Rentals

Houses for RentTownhomes for RentCondos for RentView All Rentals →

Renting Resources

Why Rent With UsRenter GuideRent vs Buy Calculator

Renter Articles

How to Negotiate RentUnderstanding Your LeaseMoving Checklist for RentersAll Renter Articles
Buying

Search Homes

Houses for SaleTownhomes for SaleCondos for SaleView All Homes →

Buying Resources

Why Buy With UsBuyer GuideAffordability CalculatorInvestment CalculatorProperty Tax Calculator

Buyer Articles

Home Inspection TipsFirst-Time Buyer ChecklistPacking Secrets
Selling

Selling Tools

Home ValuationFind a Seller's Agent

Selling Resources

Why Sell With UsSeller GuideNet Sheet CalcHELOC Calculator

Seller Articles

Strategic PricingMaximize Profit When SellingSell While Buying Your Next Home
Mortgage Rates

Today's Rates

Mortgage RatesRefinance RatesLoan ComparisonHELOC Calculator

Mortgage Resources

Understanding Mortgage RatesFirst-Time Homebuyer GuideWhen to Refinance Your Mortgage
Realtors
Topfind
Houses for RentTownhomes for RentCondos for RentView All Rentals →
Why Rent With UsRenter GuideRent vs Buy Calculator
How to Negotiate RentUnderstanding Your LeaseMoving Checklist for Renters
Houses for SaleTownhomes for SaleCondos for SaleView All Homes →
Why Buy With UsBuyer GuideAffordability CalculatorInvestment CalculatorProperty Tax Calculator
Home Inspection TipsFirst-Time Buyer ChecklistPacking Secrets
Home ValuationFind a Seller's Agent
Why Sell With UsSeller GuideNet Sheet CalcHELOC Calculator
Strategic PricingMaximize Profit When SellingSell While Buying Your Next Home
Mortgage RatesRefinance RatesLoan ComparisonHELOC Calculator
Understanding Mortgage RatesFirst-Time Homebuyer GuideWhen to Refinance Your Mortgage
groupRealtorsinfoAbout Us
Continue with Google
Sign InSign Up
Topfind Realty
Renting

Search Rentals

Houses for RentTownhomes for RentCondos for RentView All Rentals →

Renting Resources

Why Rent With UsRenter GuideRent vs Buy Calculator

Renter Articles

How to Negotiate RentUnderstanding Your LeaseMoving Checklist for RentersAll Renter Articles
Buying

Search Homes

Houses for SaleTownhomes for SaleCondos for SaleView All Homes →

Buying Resources

Why Buy With UsBuyer GuideAffordability CalculatorInvestment CalculatorProperty Tax Calculator

Buyer Articles

Home Inspection TipsFirst-Time Buyer ChecklistPacking Secrets
Selling

Selling Tools

Home ValuationFind a Seller's Agent

Selling Resources

Why Sell With UsSeller GuideNet Sheet CalcHELOC Calculator

Seller Articles

Strategic PricingMaximize Profit When SellingSell While Buying Your Next Home
Mortgage Rates

Today's Rates

Mortgage RatesRefinance RatesLoan ComparisonHELOC Calculator

Mortgage Resources

Understanding Mortgage RatesFirst-Time Homebuyer GuideWhen to Refinance Your Mortgage
Realtors
Topfind
Houses for RentTownhomes for RentCondos for RentView All Rentals →
Why Rent With UsRenter GuideRent vs Buy Calculator
How to Negotiate RentUnderstanding Your LeaseMoving Checklist for Renters
Houses for SaleTownhomes for SaleCondos for SaleView All Homes →
Why Buy With UsBuyer GuideAffordability CalculatorInvestment CalculatorProperty Tax Calculator
Home Inspection TipsFirst-Time Buyer ChecklistPacking Secrets
Home ValuationFind a Seller's Agent
Why Sell With UsSeller GuideNet Sheet CalcHELOC Calculator
Strategic PricingMaximize Profit When SellingSell While Buying Your Next Home
Mortgage RatesRefinance RatesLoan ComparisonHELOC Calculator
Understanding Mortgage RatesFirst-Time Homebuyer GuideWhen to Refinance Your Mortgage
groupRealtorsinfoAbout Us
Continue with Google
Sign InSign Up
Real Estate/CA/Ontario/133 E Deodar St.
Photo 1 of 133 E Deodar St.
Photo 2 of 133 E Deodar St.
1 / 5
Main
Interior 1
Interior 2
Interior 3
Interior 4
imagesmode View 5 photos
For Sale
$779,000
Est. $4,362/mo

133 E Deodar St., Ontario, CA 91764

bed
3
Bedrooms
bathtub
2
Bathrooms
square_foot
1,511
Sq Ft

About this home

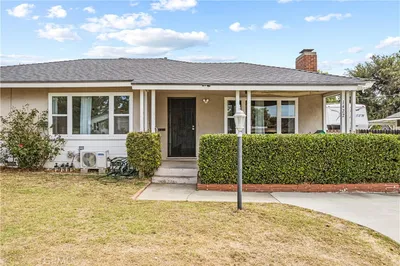
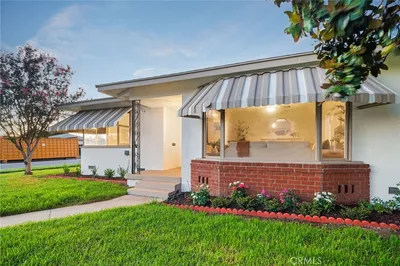
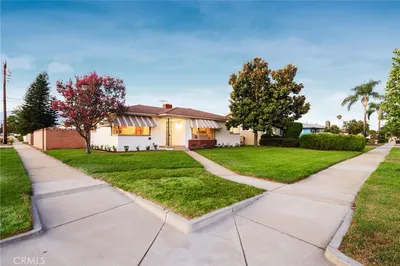
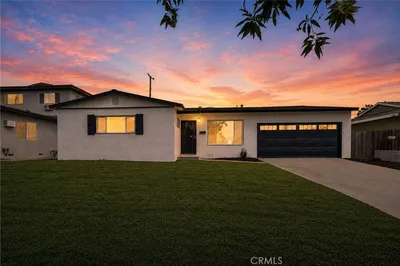
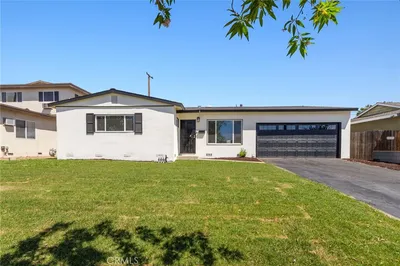

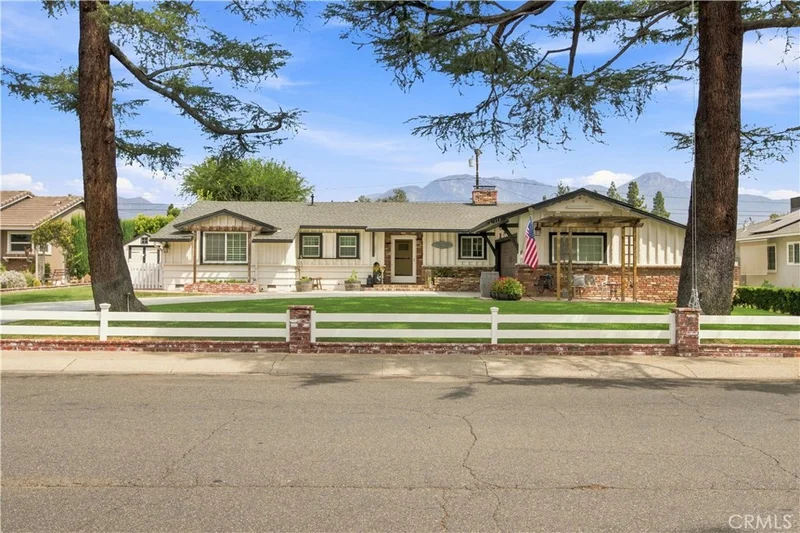
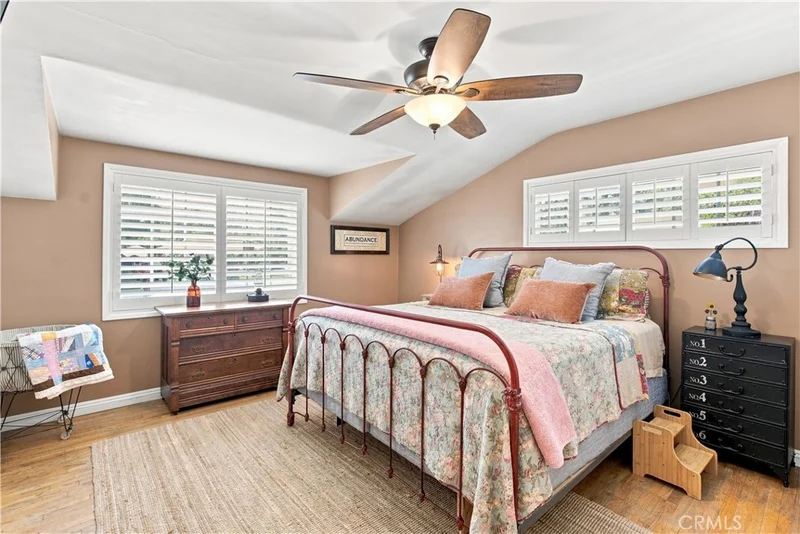
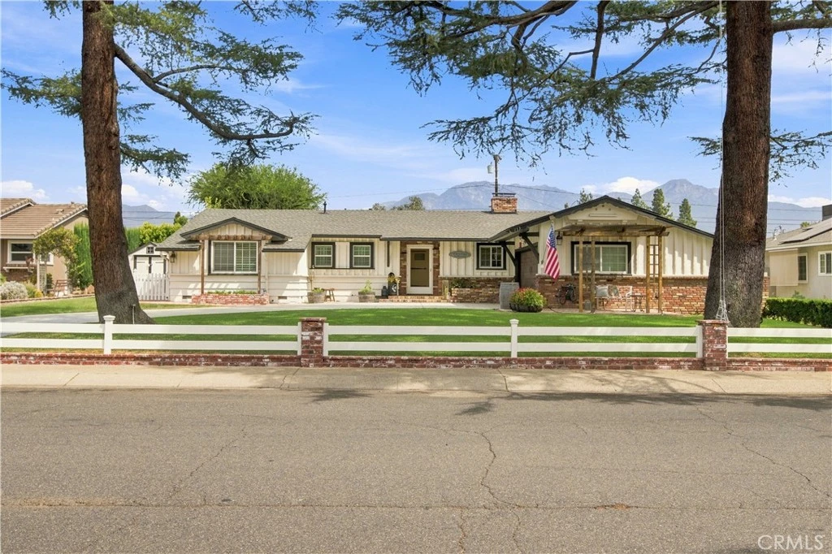
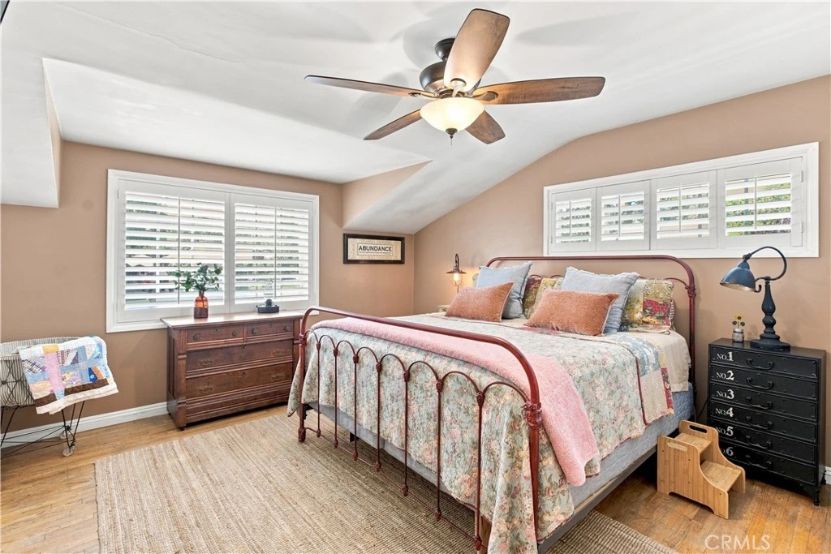
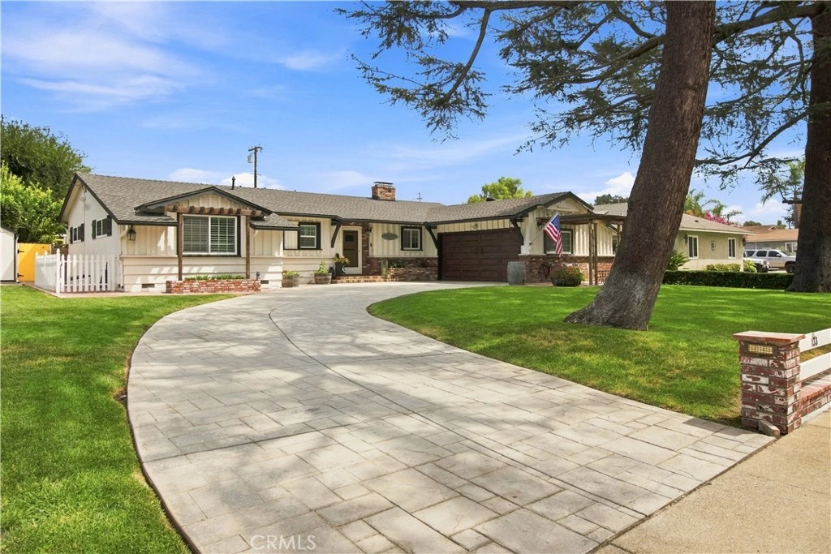
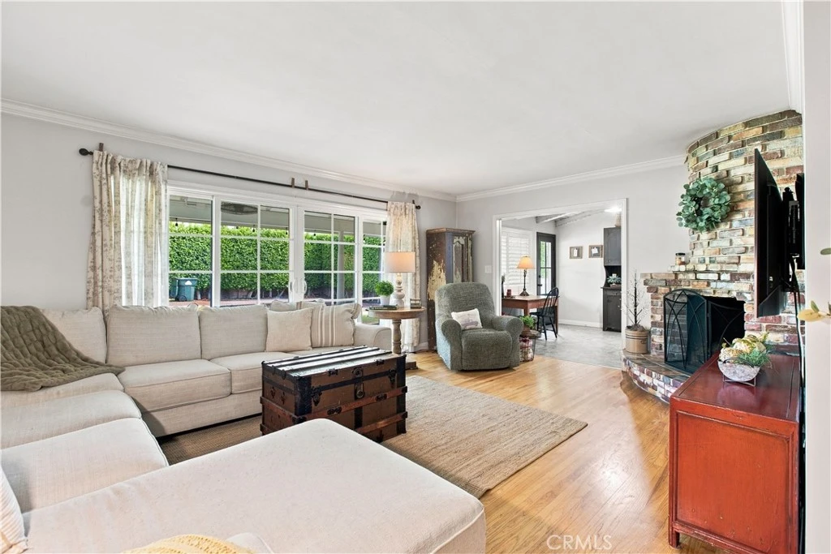
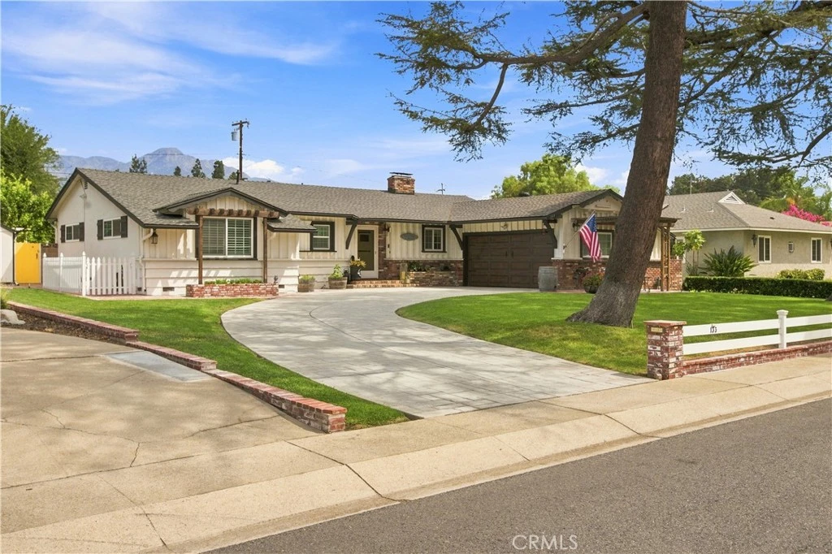
Welcome to 133 E. Deodar St — a character-filled 3-bedroom, 2-bathroom ranch-style home offering approximately 1,511 sq ft of living space on a spacious, lushly landscaped lot in one of North Ontario's most established and desirable neighborhoods. A vaulted beam ceiling in the dining room, original hardwood floors, and a stunning wraparound fireplace connecting the living room, dining room, and kitchen give this home unmistakable vintage charm — while thoughtfully remodeled bathrooms bring modern comfort. Original pocket doors in the hallway and kitchen, dual pane windows, and new barn doors in the 3rd bedroom add even more character throughout. The backyard is full of charm all its own, with a huge, mature lot, a lemon tree, and a storage shed that stays with the home. Out front, an attached 2-car garage with abundant built-in cabinets, a newer stamped driveway with lighted accents, fresh landscaping, and a brick front patio complete the curb appeal. This home has been thoughtfully maintained with copper plumbing throughout, a new water main replaced from the street all the way to the sewer, and the home is plumbed for a tankless/instant hot water heater with a newer, larger-capacity unit already in place. Additional seller-disclosed upgrades include a newer electrical panel, newer ductwork with A/C and heating system replaced approximately 10 years ago, blown-in insulation in the walls and attic, and stainless steel gutters installed about 5 years ago. Conveniently located near shopping, dining, schools, and freeway access — this is a rare opportunity you won't want to miss! Fireplace screen doors, the primary bedroom TV, and all appliances stay with the home.

Property Facts

bed

Bedrooms

3

bathtub

Bathrooms

2

square_foot

Square Feet

1,511

landscape

Lot Size

11,504 sqft

calendar_month

Year Built

1955

home_work

Property Type

Single Family Residence

timer

Days on Market

0

garage

Garage Total

2

fingerprint

MLS #

CV26184131

Interior Details

General Interior

Interior Features

Beamed Ceilings, Brick Walls, Ceiling Fans, Cathedral Ceilings, Separate Formal Dining Room, All Bedrooms Down

Flooring

Laminate, Wood

Fireplace

Dining Room, Living Room, Wood Burning

Kitchen & Appliances

Appliances

Built In Range, Gas Oven, Microwave

Laundry

In Garage

Bed & Bath

Main Level Bedrooms

3

Main Level Bathrooms

2

Climate Control

Cooling

Central Air

Heating

Central, Fireplaces

Parking

Total Parking Spaces

6

Garage Spaces

2

Open Parking Spaces

4

Attached Garage

Yes

Parking Features

Concrete, Door Multi, Driveway Level, Driveway, Garage Faces Front, Garage, Garage Door Opener

Exterior & Lot

Building & Construction

Patio & Porch

Rear Porch, Concrete, Covered, Front Porch

Fencing

Block

Security

Carbon Monoxide Detectors, Smoke Detectors

Construction

Copper Plumbing

Foundation

Raised

Roof

Shingle

Direction Faced

South

Lot & Grounds

Lot Features

Zero To One Unit Acre, Back Yard, Front Yard, Street Level

Sewer

Public Sewer

Water Source

Public

Community & HOA

Community Features

Biking, Curbs

Mortgage Calculator

Total Monthly

$0

Principal & Interest:
$0
Property Tax:
$0
Home Insurance:
$0
HOA Fees:
$0
$
$
%

Nearby Schools

RatingSchool NameGradesDistance
N/A
Stone Ridge Academy
Private School
K-120.2 mi
9
Edison Elementary
Elementary School
K-80.2 mi
6
Chaffey High
High School
9-120.5 mi
N/A
Western Christian High School
Private School
K-120.7 mi
3
Berlyn Elementary
Elementary School
K-60.7 mi

Convenience Score

Market Insights

91764|Ontario

Estimated Value

Calculating...
No change vs. last year
Value history is still building for this area.

Market Temperature

Seller'sBalancedBuyer's
0d30d60d180d
Balanced

Balanced market

30 Days

Avg. time on market

This is a Balanced Market. Homes are selling at a moderate pace.

Flood & Climate Risk

Noise Levels

Location

133 E Deodar St.

Ontario, CA 91764

Open in Mapsopen_in_new
Topfind Realty

Ready to Take the Next Step?

Get expert support from a local agent today.

call
(800)-330-9306Available 9AM - 7PM

Similar Homes You Might Like

Based on price, location, and features
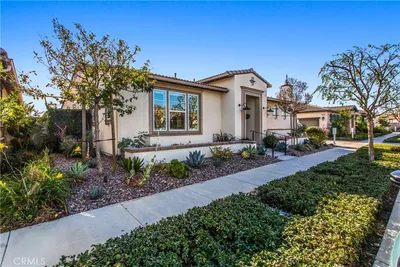
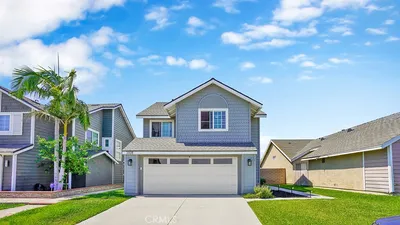
1422 N Sultana
1422 N Sultana photo 2
1 / 30
OPEN AUG 22, 9PM - 11PM

$758,000

FOR SALE

1422 N Sultana, Ontario, CA 91764

4 beds · 3 baths · 1,526 sqft

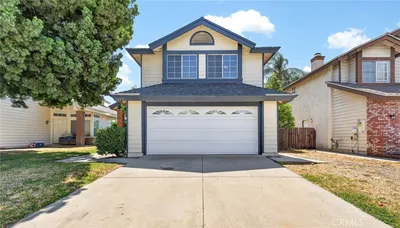
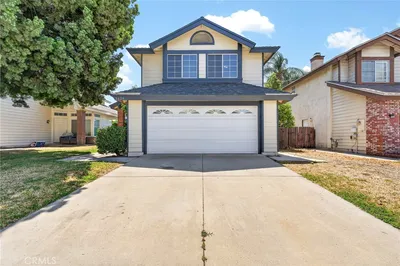
914 W 5th Street
914 W 5th Street photo 2
1 / 50
NEW 39 HRS AGO
OPEN AUG 22, 7PM - 10PM

$699,000

FOR SALE

914 W 5th Street, Ontario, CA 91762

3 beds · 2 baths · 1,402 sqft

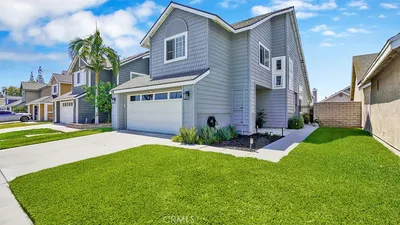
1219 E 7th
1219 E 7th photo 2
1 / 20
OPEN AUG 22, 6PM - 8PM
VIRTUAL TOUR

$739,000

FOR SALE

1219 E 7th, Ontario, CA 91764

4 beds · 3 baths · 1,675 sqft

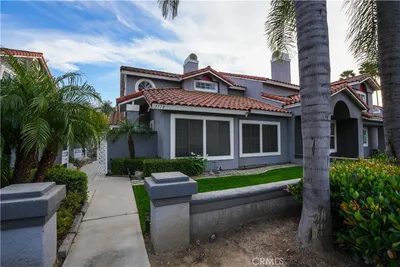
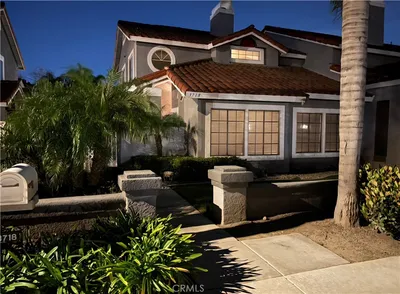
3718 Strawberry Creek Way
3718 Strawberry Creek Way photo 2
1 / 30
OPEN AUG 23, 6PM - 12AM

$575,000

FOR SALE

3718 Strawberry Creek Way, Ontario, CA 91761

3 beds · 3 baths · 1,570 sqft

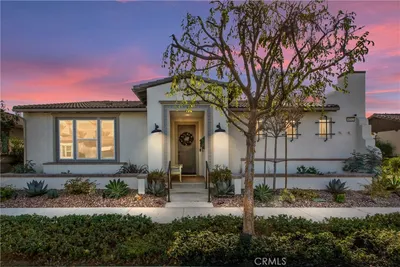
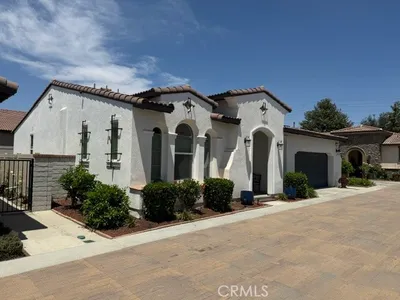
4212 E Sonrisa Privado
4212 E Sonrisa Privado photo 2
1 / 34
VIRTUAL TOUR

$719,900

FOR SALE

4212 E Sonrisa Privado, Ontario, CA 91761

2 beds · 2 baths · 1,417 sqft

2629 Silverado Creek
2629 Silverado Creek photo 2
1 / 20
VIDEO TOUR

$659,000

FOR SALE

2629 Silverado Creek, Ontario, CA 91761

3 beds · 3 baths · 1,298 sqft

3108 Antler
3108 Antler photo 2
1 / 20
VIDEO TOUR

$698,888

FOR SALE

3108 Antler, Ontario, CA 91761

3 beds · 3 baths · 1,618 sqft

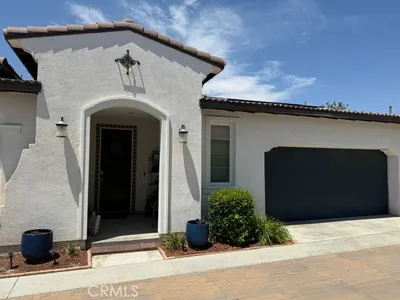
4531 S Luna Privado
4531 S Luna Privado photo 2
1 / 20

$698,000

FOR SALE

4531 S Luna Privado, Ontario, CA 91761

2 beds · 2 baths · 1,512 sqft

Recently Sold

2609 S Tiara Avenue
VIRTUAL TOUR

$750,000

2609 S Tiara Avenue, Ontario, CA 91761

4 beds · 2 baths · 1,524 sqft

1327 N Euclid
VIRTUAL TOUR

$740,000

1327 N Euclid, Ontario, CA 91762

3 beds · 1 baths · 1,398 sqft

1240 W Philadelphia
VIRTUAL TOUR

$1,165,000

1240 W Philadelphia, Ontario, CA 91762

3 beds · 3 baths · 1,763 sqft

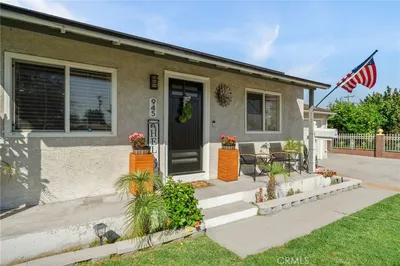
945 E I Street
VIRTUAL TOUR

$729,000

945 E I Street, Ontario, CA 91764

4 beds · 2 baths · 1,508 sqft

4618 S Tesoro Privado
VIRTUAL TOUR

$765,000

4618 S Tesoro Privado, Ontario, CA 91761

2 beds · 2 baths · 1,556 sqft

822 W 5th Street

$774,900

822 W 5th Street, Ontario, CA 91762

3 beds · 2 baths · 1,728 sqft

329 W Maitland
VIRTUAL TOUR

$619,000

329 W Maitland, Ontario, CA 91762

3 beds · 2 baths · 1,285 sqft

3242 Antler Road

$595,000

3242 Antler Road, Ontario, CA 91761

3 beds · 3 baths · 1,428 sqft

$779,000
3 bd | 2 ba | 1,511 sqft
call
Topfind Realty

Company

  • About Us
  • Careers
  • Articles
  • Home Estimate

Explore

  • Renting
  • Buying
  • Selling
  • Realtors

Support

  • Help Center
  • Contact Us
  • Terms & Conditions
  • Privacy Policy

Topfind Realty, DRE # 02240815, is a licensed real estate broker in California. Topfind Realty pledges to support the Fair Housing Act and adhere to Equal Housing Opportunity laws.

Copyright © 2026 Topfind Realty. All Rights Reserved.