SoldClosed on March 18, 2020
$370,000
Sold Price3261 S Westmont Lane 6, Ontario, CA 91761
bed
2
Bedrooms
bathtub
2
Bathrooms
square_foot
1,623
Square Feet
About this home
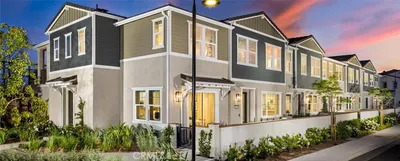
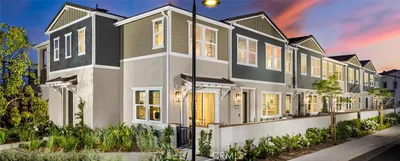
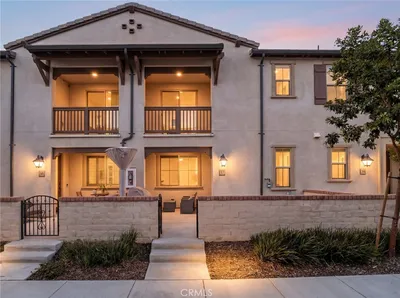
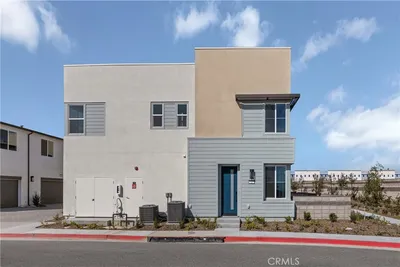
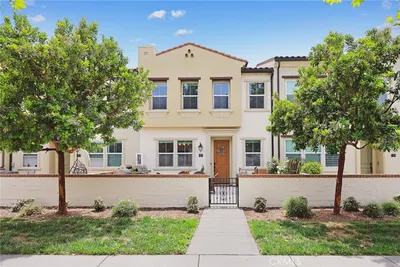
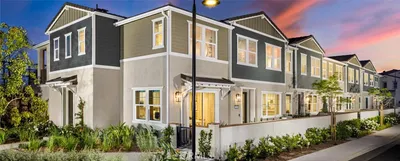
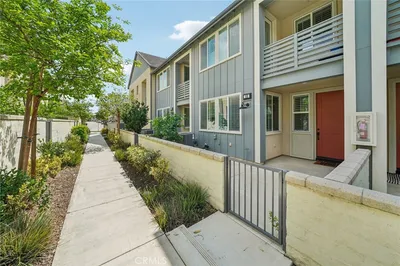
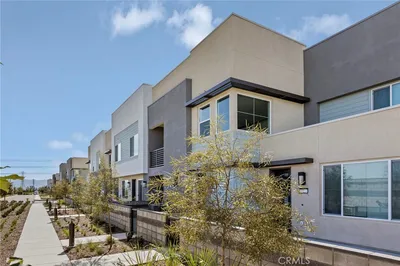
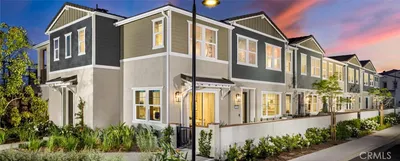
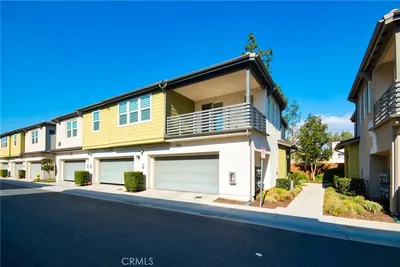
Stunning Edenglen home in Ontario! This upgraded home features 2 bedrooms and 2 full bathrooms with 1,623 sqft of living space. Upon entering the home, you are greeted by an inviting entryway which features a laundry room with a 2 car tandem garage. The second floor opens to a spacious living room and kitchen with beautiful granite countertops and a large island. This floor also features a bedroom and a full bathroom. On the third floor you will find a private master bedroom with a spacious master bathroom featuring a separate bath and walk-in shower. This home also comes with a balcony overlooking the beautiful community. Edenglen offers a large community center, pool, spa, basketball courts, parks and much more. This home is located near all new shopping centers and neighbors Ontario Ranch with easy freeway access.
infoProperty Facts
bed
Bedrooms
2
bathtub
Bathrooms
2
square_foot
Square Feet
1,623
landscape
Lot Size
1,000 sqft
calendar_month
Year Built
2008
home_work
Property Type
Townhouse
timer
Days on Market
9
payments
HOA Fee
$315/mo
garage
Garage Total
2
fingerprint
MLS #
CV20025934
chairInterior Details
General Interior
Interior Features
Breakfast Bar, Balcony, Ceiling Fans, Eat In Kitchen, Granite Counters, Open Floorplan, Pantry, Recessed Lighting, Storage, Tandem, Bedroom On Main Level
Flooring
Carpet, Tile
Kitchen & Appliances
Appliances
Built In Range, Dishwasher, Disposal, Gas Oven, Gas Range, Microwave, Water Heater
Laundry
Washer Hookup, Gas Dryer Hookup, Inside, Laundry Room
Bed & Bath
Main Level Master
Yes
Climate Control
Cooling
Central Air
Heating
Central
deckExterior & Lot
Building & Construction
Patio & Porch
Covered, Patio
Security
Carbon Monoxide Detectors
Nearby Schools
| Rating | School Name | ||
|---|---|---|---|
| No school data available for this area. | |||
Convenience Score

This Home is Sold
Curious what your home is worth? Get a free valuation.
call
(800)-330-9306Available 9AM - 6PM
Similar Homes You Might Like
Based on price, location, and features