Topfind Realty
Renting

Search Rentals

Houses for RentTownhomes for RentCondos for RentView All Rentals →

Renting Resources

Why Rent With UsRenter GuideRent vs Buy Calculator

Renter Articles

How to Negotiate RentUnderstanding Your LeaseMoving Checklist for RentersAll Renter Articles
Buying

Search Homes

Houses for SaleTownhomes for SaleCondos for SaleView All Homes →

Buying Resources

Why Buy With UsBuyer GuideAffordability CalculatorInvestment CalculatorProperty Tax Calculator

Buyer Articles

Home Inspection TipsFirst-Time Buyer ChecklistImprove Your Credit Score
Selling

Selling Tools

Home ValuationNet Sheet CalculatorHELOC CalculatorRefinance Calculator

Selling Resources

Why Sell With UsSeller GuideFind a Seller's Agent

Seller Articles

Strategic PricingMaximize Profit When SellingSell While Buying Your Next Home
Mortgage

Today's Rates

Mortgage RatesRefinance Rates

Mortgage Tools

Mortgage CalculatorLoan Comparison

Mortgage Resources

Why Pre-Approval MattersCompare Mortgage OffersFind the Right Loan Program
Realtors
Topfind
Houses for RentTownhomes for RentCondos for RentView All Rentals →
Why Rent With UsRenter GuideRent vs Buy Calculator
How to Negotiate RentUnderstanding Your LeaseMoving Checklist for Renters
Houses for SaleTownhomes for SaleCondos for SaleView All Homes →
Why Buy With UsBuyer GuideAffordability CalculatorInvestment CalculatorProperty Tax Calculator
Home Inspection TipsFirst-Time Buyer ChecklistImprove Your Credit Score
Home ValuationNet Sheet CalculatorHELOC CalculatorRefinance Calculator
Why Sell With UsSeller GuideFind a Seller's Agent
Strategic PricingMaximize Profit When SellingSell While Buying Your Next Home
Mortgage RatesRefinance RatesMortgage CalculatorLoan Comparison
Why Pre-Approval MattersCompare Mortgage OffersFind the Right Loan Program
groupRealtorsinfoAbout Us
Continue with Google
Sign InSign Up
Topfind Realty
Renting

Search Rentals

Houses for RentTownhomes for RentCondos for RentView All Rentals →

Renting Resources

Why Rent With UsRenter GuideRent vs Buy Calculator

Renter Articles

How to Negotiate RentUnderstanding Your LeaseMoving Checklist for RentersAll Renter Articles
Buying

Search Homes

Houses for SaleTownhomes for SaleCondos for SaleView All Homes →

Buying Resources

Why Buy With UsBuyer GuideAffordability CalculatorInvestment CalculatorProperty Tax Calculator

Buyer Articles

Home Inspection TipsFirst-Time Buyer ChecklistImprove Your Credit Score
Selling

Selling Tools

Home ValuationNet Sheet CalculatorHELOC CalculatorRefinance Calculator

Selling Resources

Why Sell With UsSeller GuideFind a Seller's Agent

Seller Articles

Strategic PricingMaximize Profit When SellingSell While Buying Your Next Home
Mortgage

Today's Rates

Mortgage RatesRefinance Rates

Mortgage Tools

Mortgage CalculatorLoan Comparison

Mortgage Resources

Why Pre-Approval MattersCompare Mortgage OffersFind the Right Loan Program
Realtors
Topfind
Houses for RentTownhomes for RentCondos for RentView All Rentals →
Why Rent With UsRenter GuideRent vs Buy Calculator
How to Negotiate RentUnderstanding Your LeaseMoving Checklist for Renters
Houses for SaleTownhomes for SaleCondos for SaleView All Homes →
Why Buy With UsBuyer GuideAffordability CalculatorInvestment CalculatorProperty Tax Calculator
Home Inspection TipsFirst-Time Buyer ChecklistImprove Your Credit Score
Home ValuationNet Sheet CalculatorHELOC CalculatorRefinance Calculator
Why Sell With UsSeller GuideFind a Seller's Agent
Strategic PricingMaximize Profit When SellingSell While Buying Your Next Home
Mortgage RatesRefinance RatesMortgage CalculatorLoan Comparison
Why Pre-Approval MattersCompare Mortgage OffersFind the Right Loan Program
groupRealtorsinfoAbout Us
Continue with Google
Sign InSign Up
Real Estate/CA/Ontario/3203 S. Edenglen Paseo # B (Sold)
Main
SOLD
SoldClosed on August 11, 2026
$598,000
Sold Price

3203 S. Edenglen Paseo # B, Ontario, CA 91761

bed
2
Bedrooms
bathtub
3
Bathrooms
square_foot
1,830
Square Feet

About this home

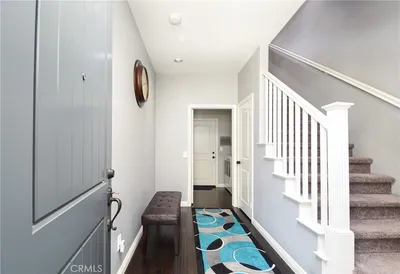
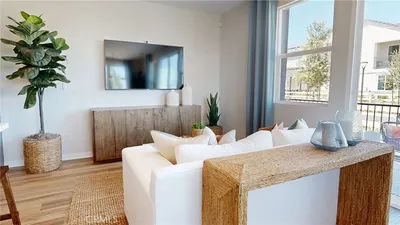
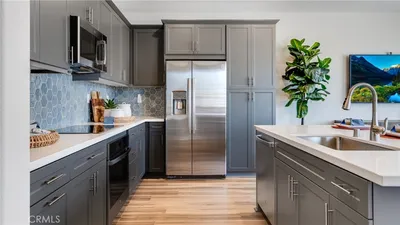
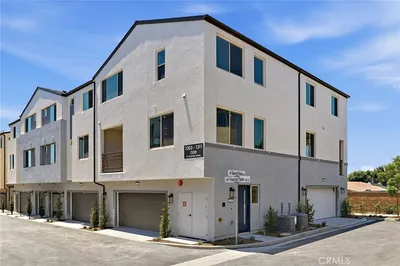
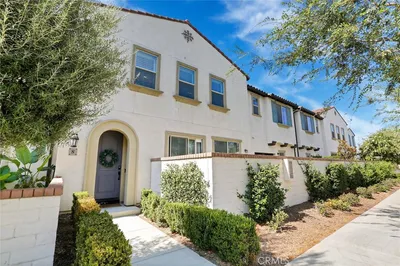
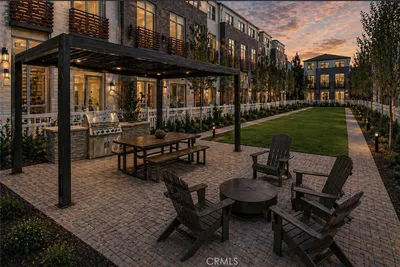
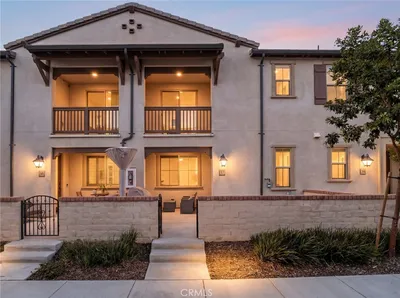
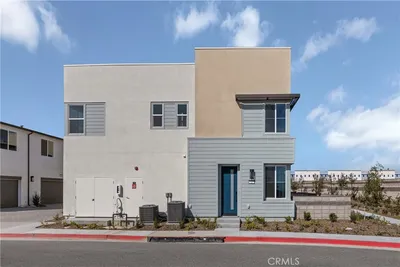
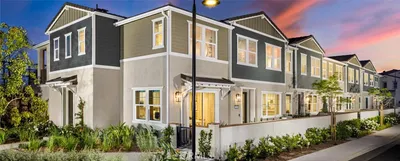
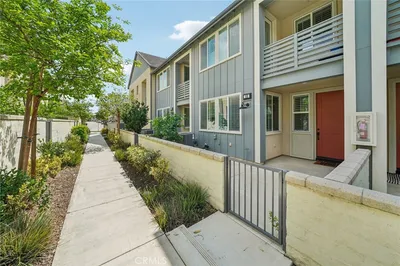
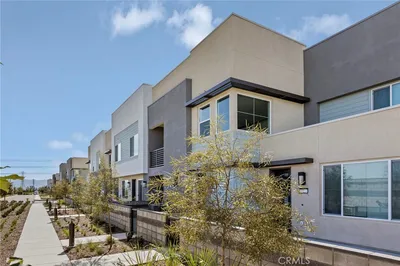
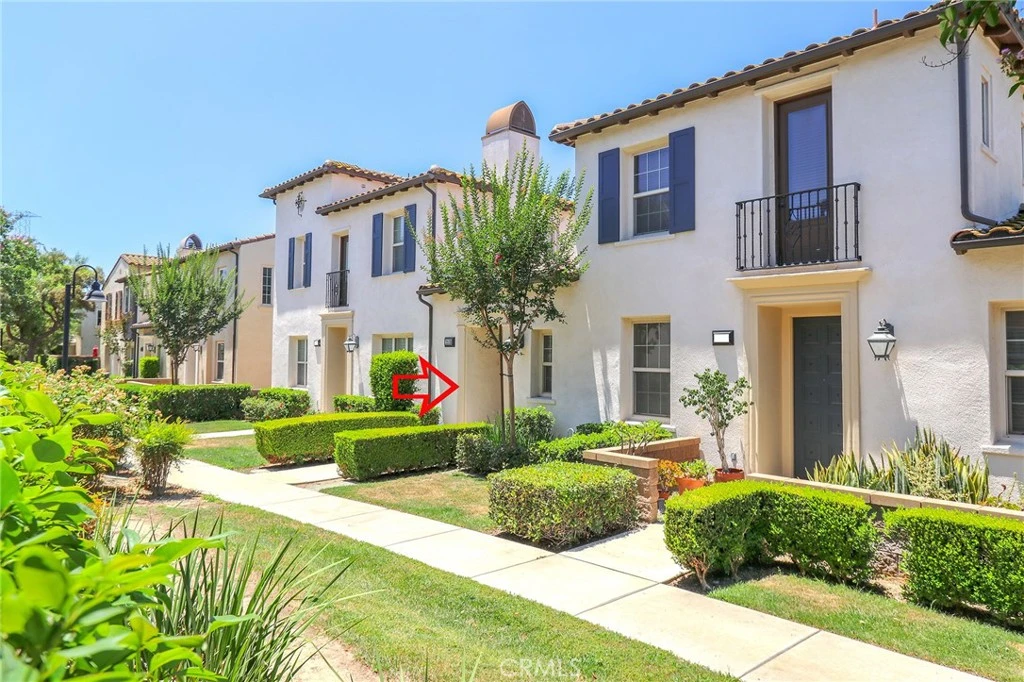
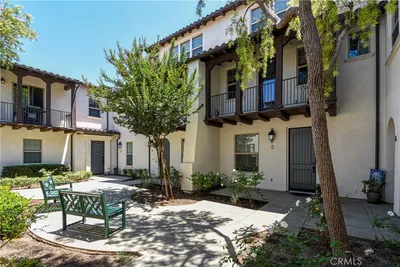
Beautiful turnkey corner-unit townhouse offering approximately 1,830 sq ft of thoughtfully designed living space, featuring 2 bedrooms and 2.5 bathrooms in a highly desirable location. A private gated courtyard entrance welcomes you into this light-filled home. The main level includes a versatile flex room that can serve as a home office, guest space, or additional bedroom, along with a convenient half bathroom—ideal for flexible modern living. Upstairs, the spacious primary suite features dual vanities and a generous walk-in closet, creating a comfortable private retreat. The sun-drenched living room with a cozy fireplace flows seamlessly into the open-concept kitchen and adjoining dining area. The kitchen opens to a private balcony, enhancing indoor-outdoor living. Shutters on all windows add a clean, upgraded finish and enhanced privacy, while natural light pours in from multiple directions, highlighting the home's desirable corner-unit advantage. Residents enjoy resort-style amenities, including a large swimming pool, an expansive clubhouse with recreational facilities, and the benefits of a well-maintained dog-free community, offering a quieter and cleaner living environment. Conveniently located near the 60, 10, and 15 freeways, this home offers exceptional accessibility for commuters. Shopping, dining, and everyday essentials are close by, including Costco, and nearby schools further enhance the home's convenience and appeal. Move-in ready and ideally situated, this home offers comfort, functionality, and lifestyle. A rare corner-unit opportunity—don't miss it.

infoProperty Facts

bed

Bedrooms

2

bathtub

Bathrooms

3

square_foot

Square Feet

1,830

landscape

Lot Size

1,300 sqft

calendar_month

Year Built

2008

home_work

Property Type

Townhouse

timer

Days on Market

13

payments

HOA Fee

$276/mo

garage

Garage Total

2

fingerprint

MLS #

WS26128261

chairInterior Details

General Interior

Interior Features

Balcony, Ceiling Fans, Crown Molding, Separate Formal Dining Room, Granite Counters, High Ceilings, Open Floorplan, All Bedrooms Up, Primary Suite, Walk In Closets

Flooring

Carpet, Laminate

Fireplace

Family Room

Accessibility

Parking

Kitchen & Appliances

Appliances

Free Standing Range, Gas Range, Gas Water Heater, Microwave

Laundry

Laundry Room

Bed & Bath

Main Level Master

Yes

Climate Control

Cooling

Central Air

Heating

Central

deckExterior & Lot

Building & Construction

Roof

Flat Tile

Nearby Schools

RatingSchool NameGradesDistance
5
Colony High
High School
9-120.3 mi
6
Creek View Elementary
Elementary School
K-60.7 mi
7
Grace Yokley Junior High
Middle School
7-81.2 mi
6
Ranch View Elementary
Elementary School
K-61.4 mi
4
Mountain View Elementary
Elementary School
K-61.8 mi

Convenience Score

Topfind Realty

This Home is Sold

Curious what your home is worth? Get a free valuation.

call
(800)-330-9306Available 9AM - 6PM

Similar Homes You Might Like

Based on price, location, and features
3980 E Bethany 5
3980 E Bethany 5 photo 2
1 / 20

$550,000

FOR SALE

3980 E Bethany 5, Ontario, CA 91761

3 beds · 3 baths · 1,673 sqft

4219 S Gasly Paseo
4219 S Gasly Paseo photo 2
1 / 20
NEW 27 HRS AGO

$614,800

FOR SALE

4219 S Gasly Paseo, Ontario, CA 91762

3 beds · 3 baths · 1,593 sqft

1302 W North Pinecrest Paseo
1302 W North Pinecrest Paseo photo 2
1 / 17
OPEN THURSDAY, 6PM - 11PM

$570,990

FOR SALE

1302 W North Pinecrest Paseo, Ontario, CA 91762

3 beds · 3 baths · 1,533 sqft

3681 S. Eichler Paseo 7
3681 S. Eichler Paseo 7 photo 2
1 / 20
OPEN THURSDAY, 6PM - 11PM

$606,990

FOR SALE

3681 S. Eichler Paseo 7, Ontario, CA 91761

3 beds · 3 baths · 1,501 sqft

3660 W S. Eichler Paseo 2
3660 W S. Eichler Paseo 2 photo 2
1 / 14

$550,990

FOR SALE

3660 W S. Eichler Paseo 2, Ontario, CA 91761

3 beds · 3 baths · 1,468 sqft

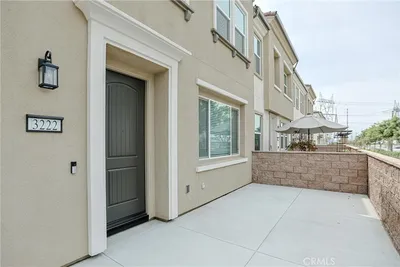
3222 S Lafayette Paseo
3222 S Lafayette Paseo photo 2
1 / 15

$650,000

FOR SALE

3222 S Lafayette Paseo, Ontario, CA 91761

3 beds · 3 baths · 1,530 sqft

2785 E Berry Loop Privado
2785 E Berry Loop Privado photo 2
1 / 30

$619,000

FOR SALE

2785 E Berry Loop Privado, Ontario, CA 91761

3 beds · 3 baths · 1,747 sqft

1304 W W Oak Crest Paseo
1304 W W Oak Crest Paseo photo 2
1 / 7
OPEN SEP 5, 6PM - 11PM

$570,990

FOR SALE

1304 W W Oak Crest Paseo, Ontario, CA 91762

3 beds · 3 baths · 1,543 sqft

Recently Sold

2815 E Berry Loop Privado

$565,000

2815 E Berry Loop Privado, Ontario, CA 91761

3 beds · 3 baths · 1,685 sqft

3679 W S. Eichler Paseo 12

$554,990

3679 W S. Eichler Paseo 12, Ontario, CA 91761

3 beds · 3 baths · 1,468 sqft

3312 S. LAFAYETTE PASEO
3D TOUR

$645,936

3312 S. Lafayette Paseo, Ontario, CA 91761

3 beds · 3 baths · 1,530 sqft

3905 S Oasis Paseo 53

$580,000

3905 S Oasis Paseo 53, Ontario, CA 91761

3 beds · 3 baths · 1,701 sqft

3679 W S. Eichler Paseo 11

$554,990

3679 W S. Eichler Paseo 11, Ontario, CA 91761

3 beds · 3 baths · 1,468 sqft

3912 E. BUCKNELL PASEO
3D TOUR

$628,129

3912 E. Bucknell Paseo, Ontario, CA 91761

3 beds · 3 baths · 1,530 sqft

3246 South Agate Paseo

$620,990

3246 South Agate Paseo, Ontario, CA 91761

3 beds · 3 baths · 1,609 sqft

3927 E. KENYON PASEO
3D TOUR

$610,470

3927 E. Kenyon Paseo, Ontario, CA 91761

3 beds · 3 baths · 1,530 sqft

Topfind Realty

Company

  • About Us
  • Careers
  • Articles
  • Home Estimate

Explore

  • Renting
  • Buying
  • Selling
  • Realtors

Support

  • Help Center
  • Contact Us
  • Terms & Conditions
  • Privacy Policy

Tools

  • Mortgage Calculator
  • Affordability Calculator
  • Rent vs Buy Calculator
  • Refinance Calculator

Topfind Realty, DRE # 02240815, is a licensed real estate broker in California. Topfind Realty pledges to support the Fair Housing Act and adhere to Equal Housing Opportunity laws.

Copyright © 2026 Topfind Realty. All Rights Reserved.