Topfind Realty
Renting

Search Rentals

Houses for RentTownhomes for RentCondos for RentView All Rentals →

Renting Resources

Why Rent With UsRenter GuideRent vs Buy Calculator

Renter Articles

How to Negotiate RentUnderstanding Your LeaseMoving Checklist for RentersAll Renter Articles
Buying

Search Homes

Houses for SaleTownhomes for SaleCondos for SaleView All Homes →

Buying Resources

Why Buy With UsBuyer GuideAffordability CalculatorInvestment CalculatorProperty Tax Calculator

Buyer Articles

Home Inspection TipsFirst-Time Buyer ChecklistPacking Secrets
Selling

Selling Tools

Home ValuationFind a Seller's Agent

Selling Resources

Why Sell With UsSeller GuideNet Sheet CalcHELOC Calculator

Seller Articles

Strategic PricingMaximize Profit When SellingSell While Buying Your Next Home
Mortgage Rates

Today's Rates

Mortgage RatesRefinance RatesLoan ComparisonHELOC Calculator

Mortgage Resources

Understanding Mortgage RatesFirst-Time Homebuyer GuideWhen to Refinance Your Mortgage
Realtors
Topfind
Houses for RentTownhomes for RentCondos for RentView All Rentals →
Why Rent With UsRenter GuideRent vs Buy Calculator
How to Negotiate RentUnderstanding Your LeaseMoving Checklist for Renters
Houses for SaleTownhomes for SaleCondos for SaleView All Homes →
Why Buy With UsBuyer GuideAffordability CalculatorInvestment CalculatorProperty Tax Calculator
Home Inspection TipsFirst-Time Buyer ChecklistPacking Secrets
Home ValuationFind a Seller's Agent
Why Sell With UsSeller GuideNet Sheet CalcHELOC Calculator
Strategic PricingMaximize Profit When SellingSell While Buying Your Next Home
Mortgage RatesRefinance RatesLoan ComparisonHELOC Calculator
Understanding Mortgage RatesFirst-Time Homebuyer GuideWhen to Refinance Your Mortgage
groupRealtorsinfoAbout Us
Continue with Google
Sign InSign Up
Topfind Realty
Renting

Search Rentals

Houses for RentTownhomes for RentCondos for RentView All Rentals →

Renting Resources

Why Rent With UsRenter GuideRent vs Buy Calculator

Renter Articles

How to Negotiate RentUnderstanding Your LeaseMoving Checklist for RentersAll Renter Articles
Buying

Search Homes

Houses for SaleTownhomes for SaleCondos for SaleView All Homes →

Buying Resources

Why Buy With UsBuyer GuideAffordability CalculatorInvestment CalculatorProperty Tax Calculator

Buyer Articles

Home Inspection TipsFirst-Time Buyer ChecklistPacking Secrets
Selling

Selling Tools

Home ValuationFind a Seller's Agent

Selling Resources

Why Sell With UsSeller GuideNet Sheet CalcHELOC Calculator

Seller Articles

Strategic PricingMaximize Profit When SellingSell While Buying Your Next Home
Mortgage Rates

Today's Rates

Mortgage RatesRefinance RatesLoan ComparisonHELOC Calculator

Mortgage Resources

Understanding Mortgage RatesFirst-Time Homebuyer GuideWhen to Refinance Your Mortgage
Realtors
Topfind
Houses for RentTownhomes for RentCondos for RentView All Rentals →
Why Rent With UsRenter GuideRent vs Buy Calculator
How to Negotiate RentUnderstanding Your LeaseMoving Checklist for Renters
Houses for SaleTownhomes for SaleCondos for SaleView All Homes →
Why Buy With UsBuyer GuideAffordability CalculatorInvestment CalculatorProperty Tax Calculator
Home Inspection TipsFirst-Time Buyer ChecklistPacking Secrets
Home ValuationFind a Seller's Agent
Why Sell With UsSeller GuideNet Sheet CalcHELOC Calculator
Strategic PricingMaximize Profit When SellingSell While Buying Your Next Home
Mortgage RatesRefinance RatesLoan ComparisonHELOC Calculator
Understanding Mortgage RatesFirst-Time Homebuyer GuideWhen to Refinance Your Mortgage
groupRealtorsinfoAbout Us
Continue with Google
Sign InSign Up
Real Estate/CA/Ontario/1304 W W Oak Crest Paseo
Photo 1 of 1304 W W Oak Crest Paseo
Photo 2 of 1304 W W Oak Crest Paseo
1 / 7
Main
Interior 1
Interior 2
Interior 3
Interior 4
imagesmode View 7 photos
For Sale
$570,990
Est. $3,198/mo

1304 W W Oak Crest Paseo, Ontario, CA 91762

bed
3
Bedrooms
bathtub
3
Bathrooms
square_foot
1,543
Sq Ft

About this home

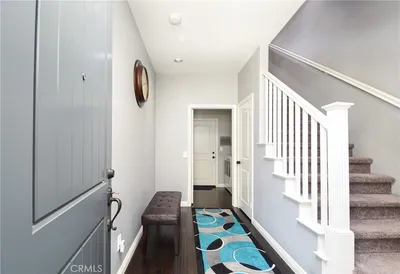
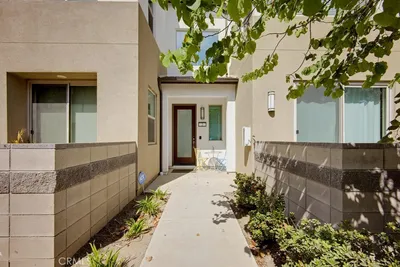
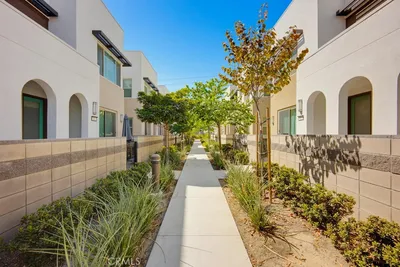
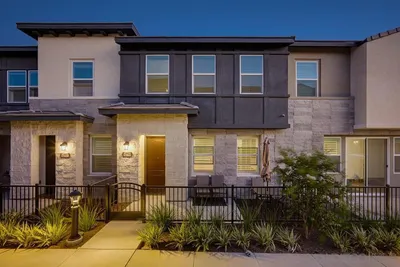
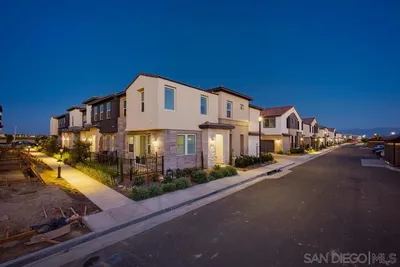
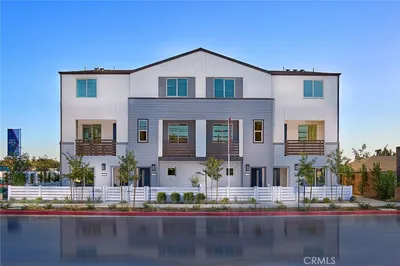
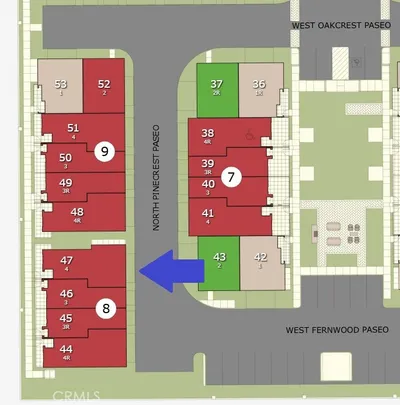
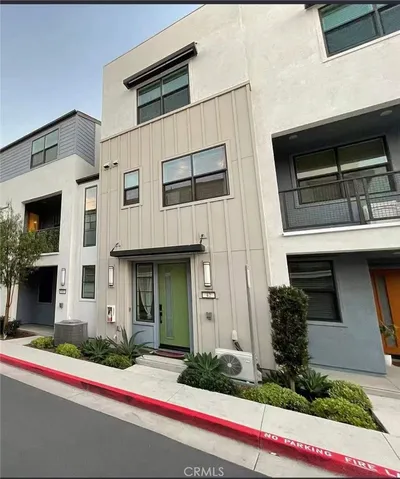
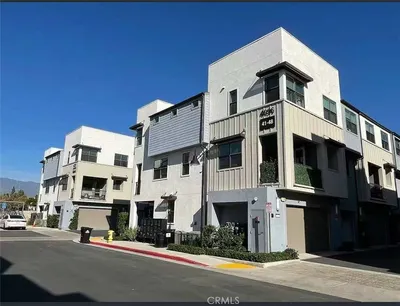
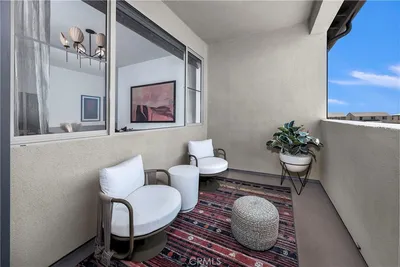
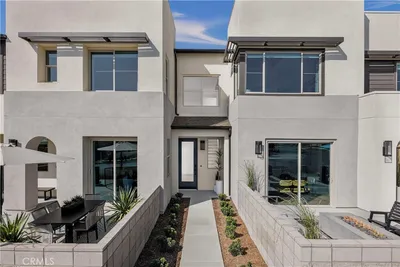
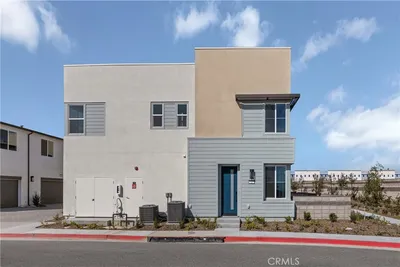
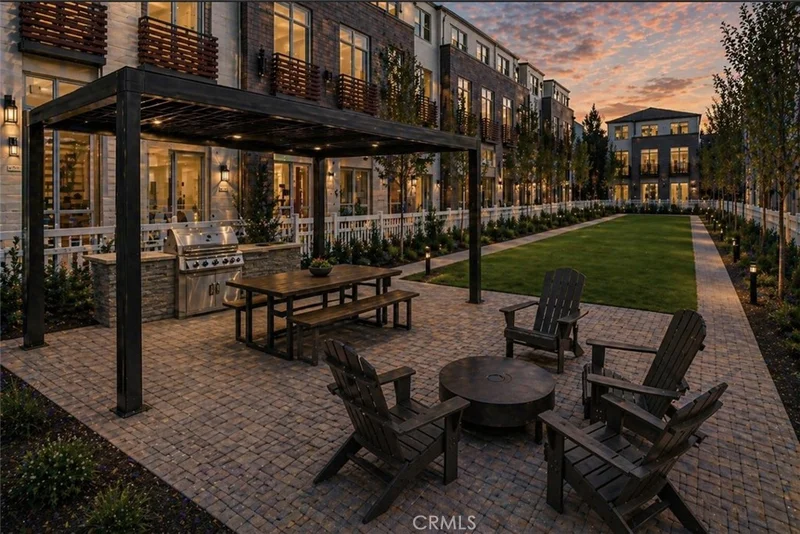
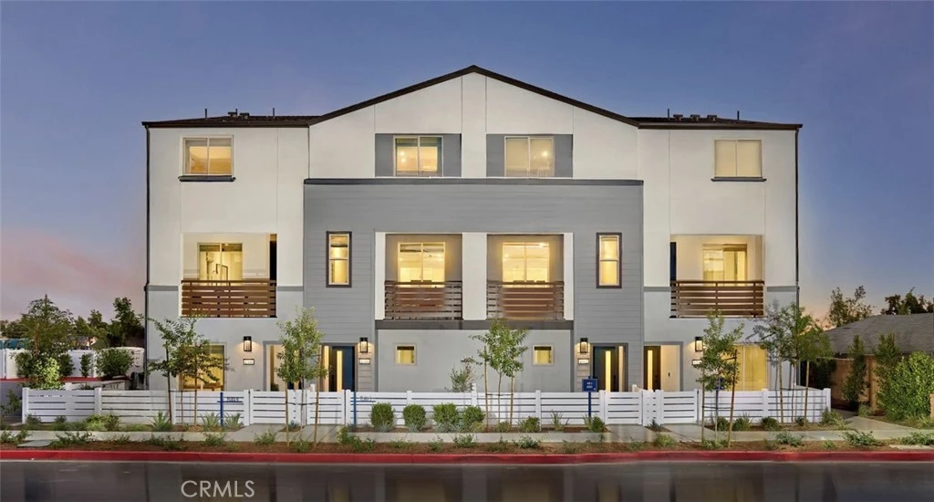
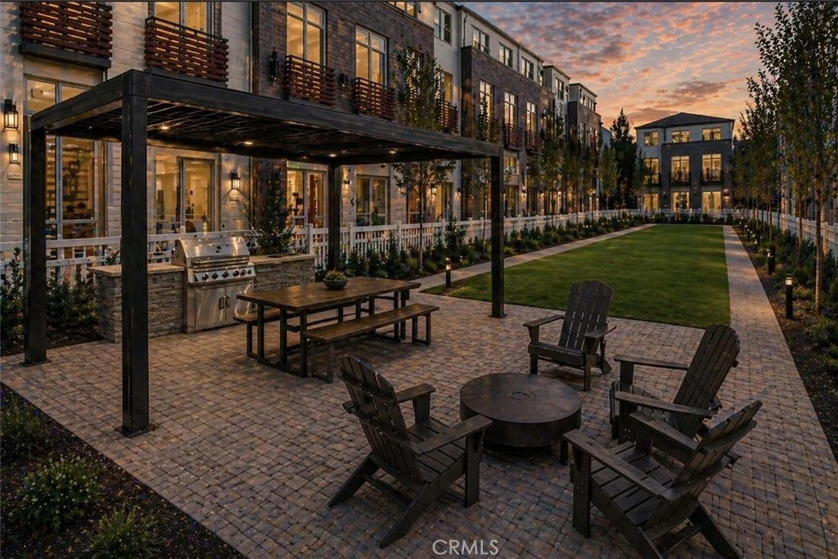
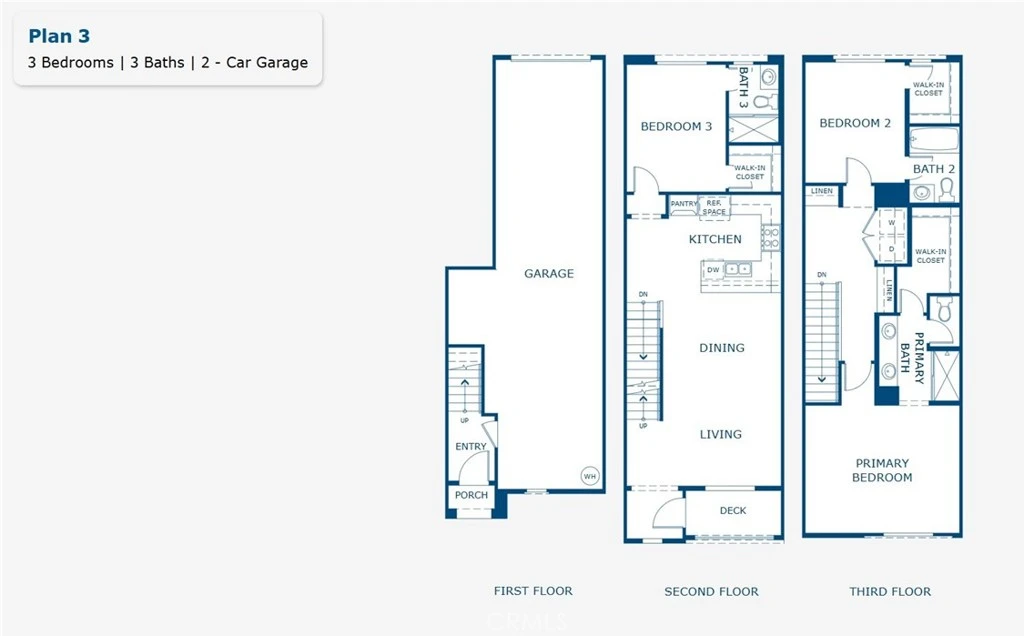
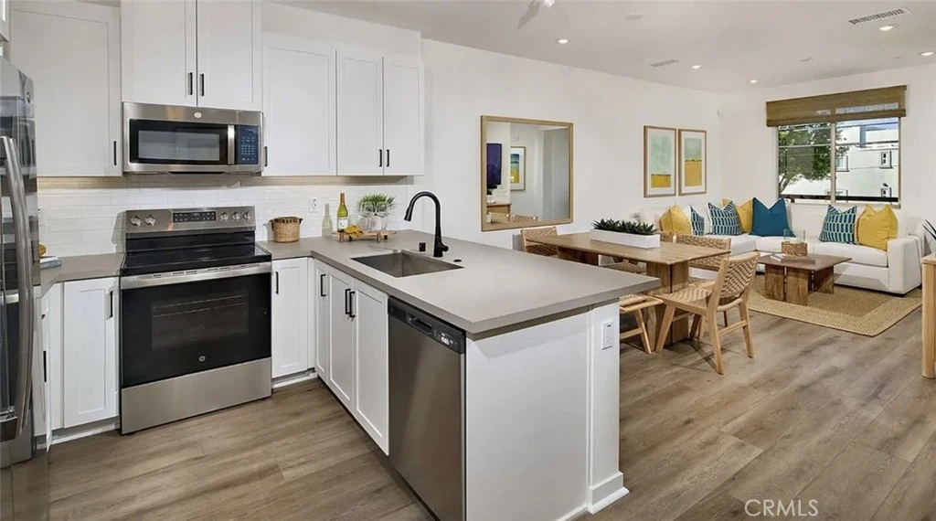
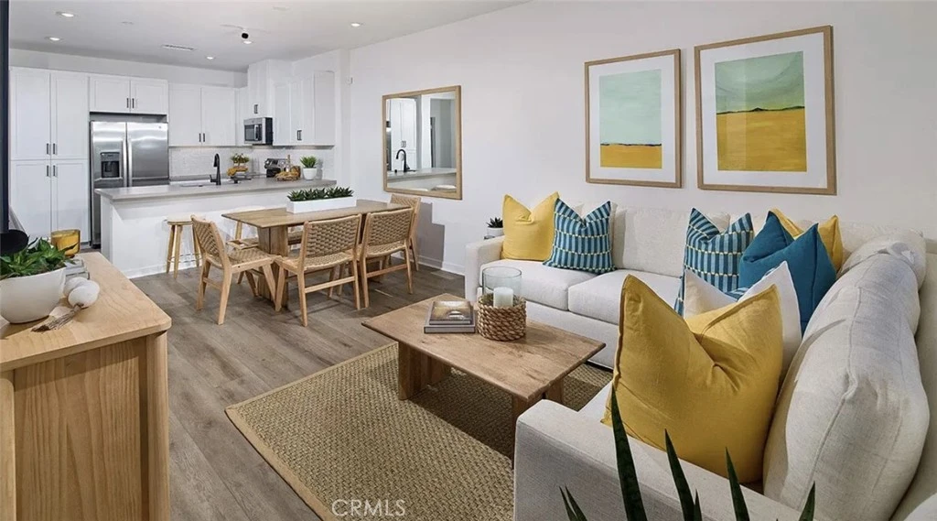
NO MELLO ROOS for this newly released townhome in North Ontario. Canopy by Risewell Homes is a smaller enclave with a location that's still accessible to the I10, 210 and I15 corridors, ONT INT Field and Airport, Toyota Arena, Victoria Gardens, and so many other shopping/dining/entertainment options. A designer-curated interior package with LVP/tile flooring, Quartz counters, white cabinetry. Home highlights include a second-level balcony, walkability to new community greenspace, fenced courtyard, deeper two car garage w/ storage niche, and open living at second floor, flanked by a unique Bed/ensuite Bath (or Office/Den). Further upstairs find a sizeable Primary Suite opposite another secondary Bed and ensuite Bath, as well as laundry closet. Builder incentives available, ESTIMATED FEBRUARY MOVE IN as construction is underway!

Property Facts

bed

Bedrooms

3

bathtub

Bathrooms

3

square_foot

Square Feet

1,543

calendar_month

Year Built

2026

home_work

Property Type

Townhouse

timer

Days on Market

0

payments

HOA Fee

$321/mo

garage

Garage Total

2

fingerprint

MLS #

OC26183923

Interior Details

General Interior

Interior Features

Balcony, Eat In Kitchen, Pantry, Quartz Counters, Recessed Lighting, Tandem, Unfurnished, All Bedrooms Up

Flooring

Carpet, Vinyl

Kitchen & Appliances

Appliances

Dishwasher, Electric Cooktop, Electric Oven, Freezer, Disposal, Microwave

Laundry

Electric Dryer Hookup, Upper Level

Climate Control

Cooling

Central Air

Parking

Total Parking Spaces

2

Garage Spaces

2

Attached Garage

Yes

Parking Features

Covered, Direct Access, Garage, No Driveway, Garage Faces Rear, Tandem

Exterior & Lot

Building & Construction

Patio & Porch

Deck

Security

Smoke Detectors

Construction

Stucco

Foundation

Slab

Roof

Tile

Direction Faced

North

Lot & Grounds

Lot Features

Level, Street Level

Sewer

Public Sewer

Water Source

Public

Community & HOA

Association Info

AssociationThe Management Trust
HOA Fee$321
FrequencyMonthly

HOA Amenities

Maintenance Grounds, Insurance, Management, Outdoor Cooking Area, Picnic Area, Pets Allowed

Community Features

Curbs, Gutters, Park, Storm Drains, Street Lights

Mortgage Calculator

Total Monthly

$0

Principal & Interest:
$0
Property Tax:
$0
Home Insurance:
$0
HOA Fees:
$0
$
$
%

Nearby Schools

RatingSchool NameGradesDistance
6
El Camino Elementary
Elementary School
P-60.2 mi
8
Buena Vista Arts-Integrated
Elementary School
K-60.4 mi
7
Elderberry Elementary
Elementary School
K-60.4 mi
5
Vernon Middle
Middle School
7-80.5 mi
5
Hawthorne Elementary
Elementary School
P-60.9 mi

Convenience Score

Market Insights

91762|Ontario

Estimated Value

Calculating...
No change vs. last year
Value history is still building for this area.

Market Temperature

Seller'sBalancedBuyer's
0d30d60d180d
Balanced

Balanced market

30 Days

Avg. time on market

This is a Balanced Market. Homes are selling at a moderate pace.

Flood & Climate Risk

Noise Levels

Location

1304 W W Oak Crest Paseo

Ontario, CA 91762

Open in Mapsopen_in_new
Topfind Realty

Ready to Take the Next Step?

Get expert support from a local agent today.

call
(800)-330-9306Available 9AM - 7PM

Similar Homes You Might Like

Based on price, location, and features
3681 S. Eichler Paseo 7
3681 S. Eichler Paseo 7 photo 2
1 / 20

$606,990

FOR SALE

3681 S. Eichler Paseo 7, Ontario, CA 91761

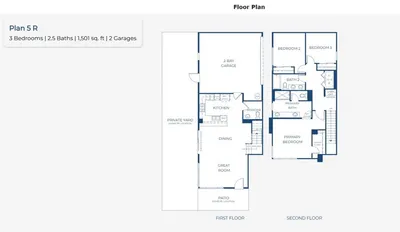
3 beds · 3 baths · 1,501 sqft

4102 E Axis Privado 101
4102 E Axis Privado 101 photo 2
1 / 20

$538,818

FOR SALE

4102 E Axis Privado 101, Ontario, CA 91764

2 beds · 2 baths · 1,393 sqft

3980 E Bethany 5
3980 E Bethany 5 photo 2
1 / 20

$550,000

FOR SALE

3980 E Bethany 5, Ontario, CA 91761

3 beds · 3 baths · 1,673 sqft

3570 E Peckham Paseo
3570 E Peckham Paseo photo 2
1 / 20
OPEN AUG 23, 7PM - 10PM

$515,000

FOR SALE

3570 E Peckham Paseo, Ontario, CA 91761

2 beds · 2 baths · 1,293 sqft

4239 S Gasly Paseo
4239 S Gasly Paseo photo 2
1 / 20
VIRTUAL TOUR

$600,000

FOR SALE

4239 S Gasly Paseo, Ontario, CA 91762

3 beds · 3 baths · 1,444 sqft

1313 W North Pinecrest
1313 W North Pinecrest photo 2
1 / 14
OPEN AUG 22, 6PM - 11PM
3D TOUR

$621,990

FOR SALE

1313 W North Pinecrest, Ontario, CA 91762

4 beds · 4 baths · 1,729 sqft

4096 E Luna Paseo 45
4096 E Luna Paseo 45 photo 2
1 / 16

$618,000

FOR SALE

4096 E Luna Paseo 45, Ontario, CA 91764

3 beds · 3 baths · 1,390 sqft

3306 South Ruby Paseo
3306 South Ruby Paseo photo 2
1 / 15

$522,990

FOR SALE

3306 South Ruby Paseo, Ontario, CA 91761

2 beds · 2 baths · 1,294 sqft

Recently Sold

2815 E Berry Loop Privado

$565,000

2815 E Berry Loop Privado, Ontario, CA 91761

3 beds · 3 baths · 1,685 sqft

3679 W S. Eichler Paseo 12

$554,990

3679 W S. Eichler Paseo 12, Ontario, CA 91761

3 beds · 3 baths · 1,468 sqft

2817 E Brut Privado 90
VIRTUAL TOUR

$549,950

2817 E Brut Privado 90, Ontario, CA 91761

3 beds · 3 baths · 1,344 sqft

3312 S. LAFAYETTE PASEO
3D TOUR

$645,936

3312 S. Lafayette Paseo, Ontario, CA 91761

3 beds · 3 baths · 1,530 sqft

3242 S. Lafayette Paseo
3D TOUR

$650,470

3242 S. Lafayette Paseo, Ontario, CA 91761

4 beds · 3 baths · 1,569 sqft

3905 S Oasis Paseo 53

$580,000

3905 S Oasis Paseo 53, Ontario, CA 91761

3 beds · 3 baths · 1,701 sqft

3679 W S. Eichler Paseo 11

$554,990

3679 W S. Eichler Paseo 11, Ontario, CA 91761

3 beds · 3 baths · 1,468 sqft

3302 S. LAFAYETTE PASEO
3D TOUR

$579,650

3302 S. Lafayette Paseo, Ontario, CA 91761

3 beds · 3 baths · 1,314 sqft

$570,990
3 bd | 3 ba | 1,543 sqft
call
Topfind Realty

Company

  • About Us
  • Careers
  • Articles
  • Home Estimate

Explore

  • Renting
  • Buying
  • Selling
  • Realtors

Support

  • Help Center
  • Contact Us
  • Terms & Conditions
  • Privacy Policy

Topfind Realty, DRE # 02240815, is a licensed real estate broker in California. Topfind Realty pledges to support the Fair Housing Act and adhere to Equal Housing Opportunity laws.

Copyright © 2026 Topfind Realty. All Rights Reserved.