1 / 3
VIRTUAL TOUR
$517,000FOR SALE
2 beds · 3 baths · 1,418 sqft
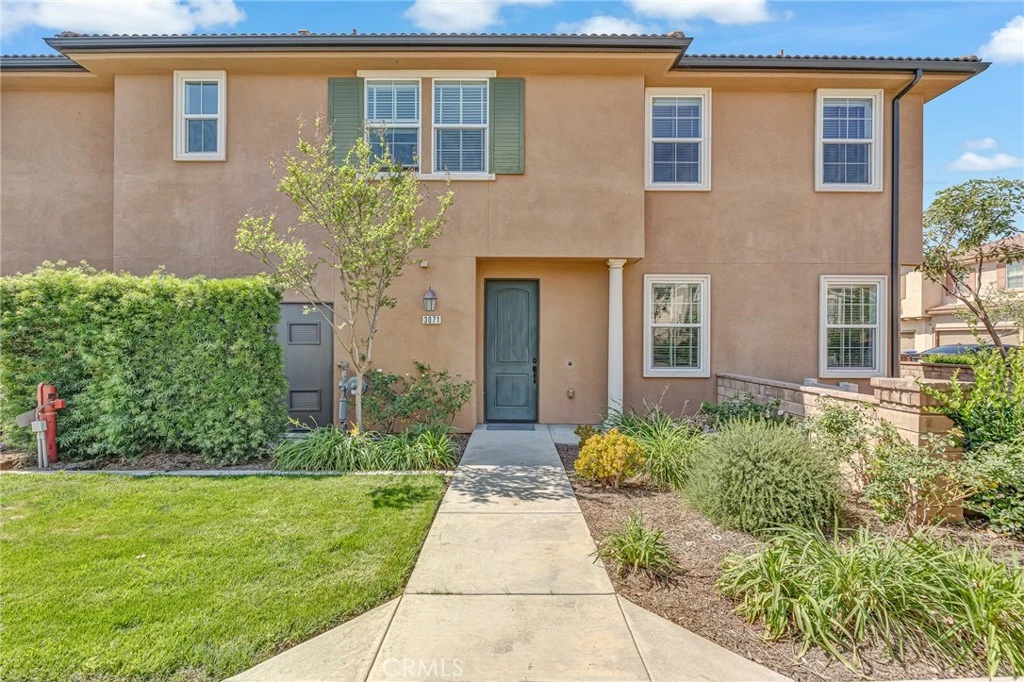
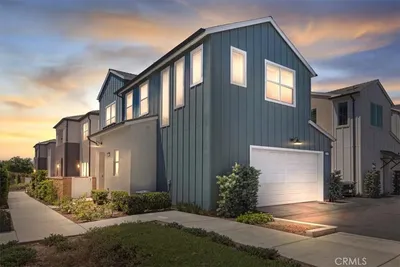
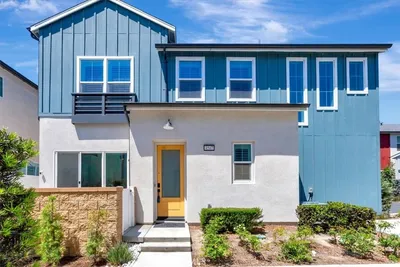
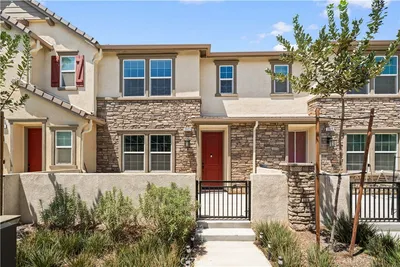
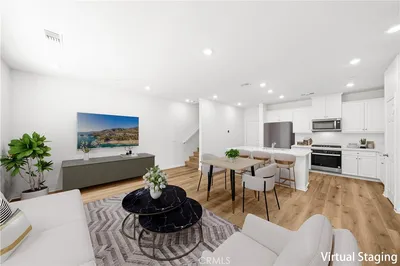
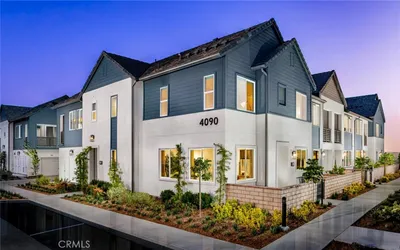
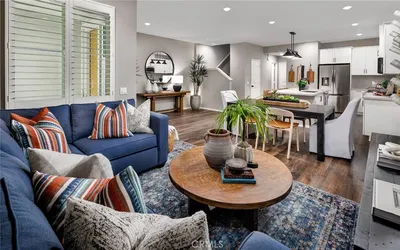
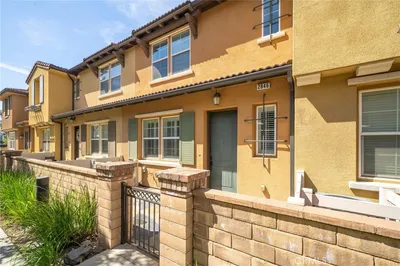
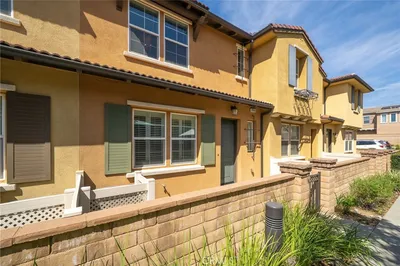
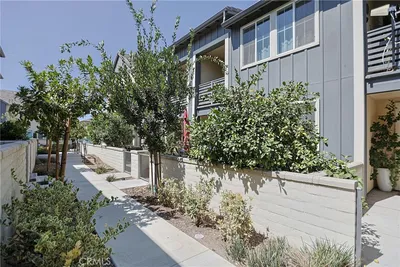
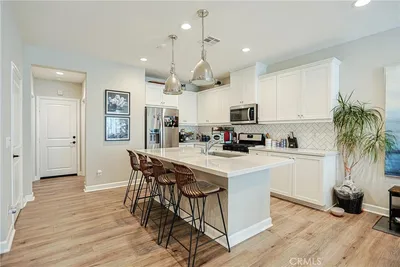

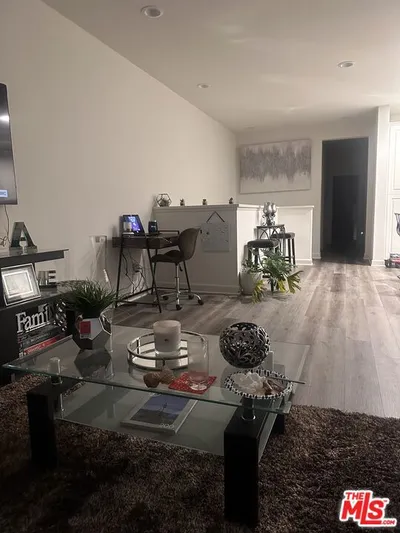
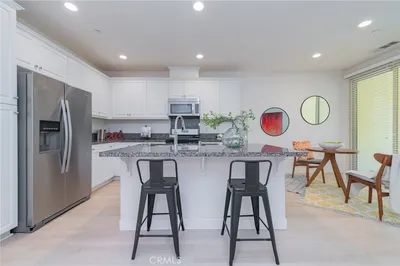
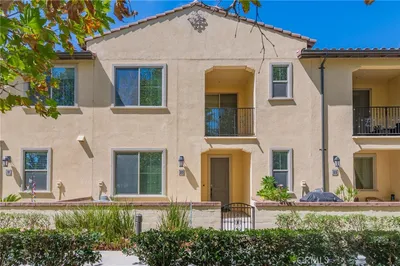
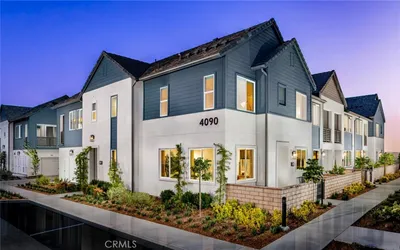
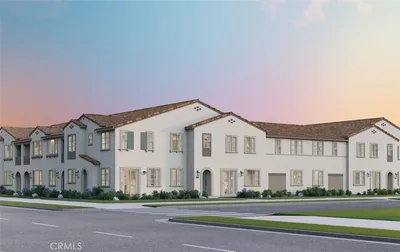
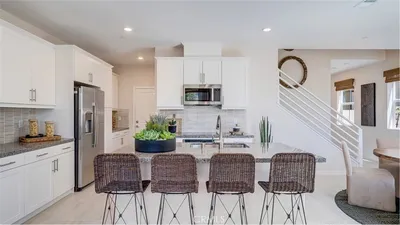
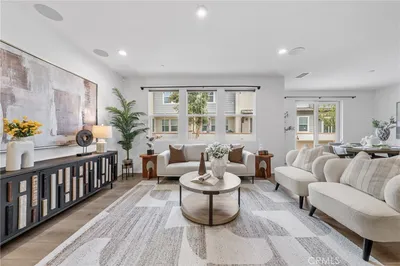

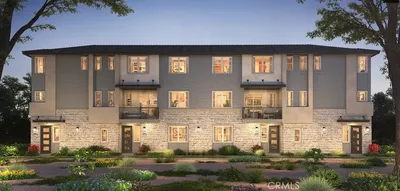
Welcome to this upgraded corner unit located in the gated Parkside community in Ontario. With only one shared wall, this home offers enhanced privacy and a desirable east-facing orientation, providing abundant natural light from morning through midday. The open-concept floor plan features a spacious living room that flows seamlessly into the dining area and kitchen, ideal for everyday living and entertaining. A powder room is conveniently located on the first floor. Upstairs includes a versatile loft space, suitable for a home office, study, or optional fourth bedroom (per builder option). The primary suite offers a walk-in closet and an en-suite bathroom with a custom walk-in shower and dual vanities. Two additional bedrooms provide ample space for family or guests. A separate upstairs laundry room adds convenience. Additional features include direct access from a 2-car attached garage and a private backyard, offering a flexible outdoor space for relaxation or entertaining. Community amenities include a swimming pool, spa, clubhouse, outdoor fire pit, playground, dog park, and greenbelt areas. Conveniently located near Cucamonga-Guasti Regional Park, Ontario Mills, Victoria Gardens, Costco, 99 Ranch Market, major freeways, and Ontario International Airport. Low property tax rate approximately 1.1%.
Bedrooms
3
Bathrooms
3
Square Feet
1,749
Lot Size
1,749 sqft
Year Built
2017
Property Type
Condominium
Days on Market
45
HOA Fee
$176/mo
Garage Total
2
MLS #
OC26122541
Interior Features
All Bedrooms Up, Loft, Walk In Closets
Laundry
Laundry Room
Cooling
Central Air
| Rating | School Name |
|---|---|
3 | Ontario Center Elementary School |
N/A | Montessori School House Private School |
4 | Rancho Cucamonga Middle Middle School |
7 | Corona Elementary Elementary School |
2 | Cucamonga Elementary Elementary School |

Curious what your home is worth? Get a free valuation.
Based on price, location, and features