For Sale
$480,000
Est. $2,688/mo3290 E Yountville 10, Ontario, CA 91761
bed
2
Bedrooms
bathtub
2
Bathrooms
square_foot
1,420
Sq Ft
About this home
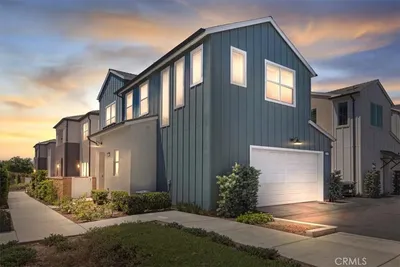
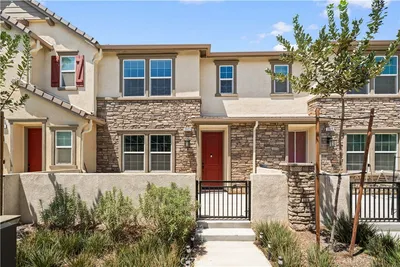
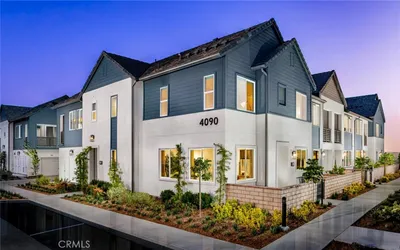
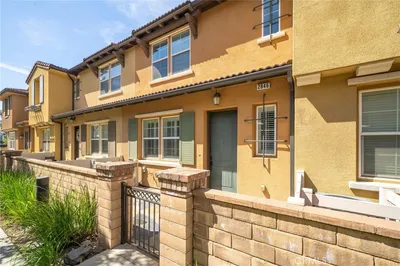
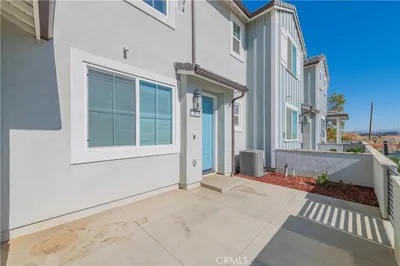
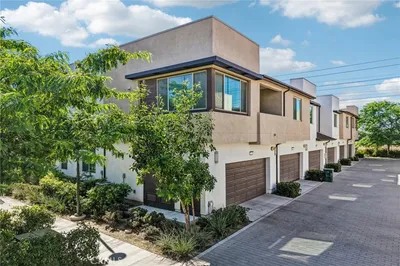
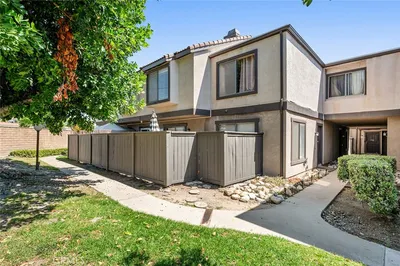
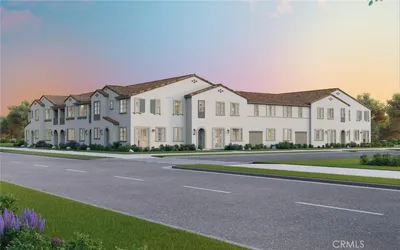
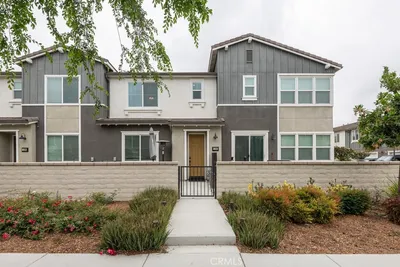
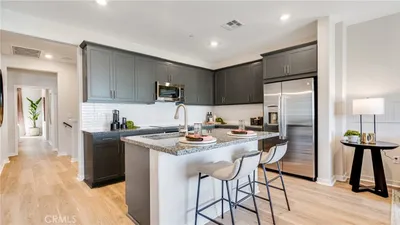
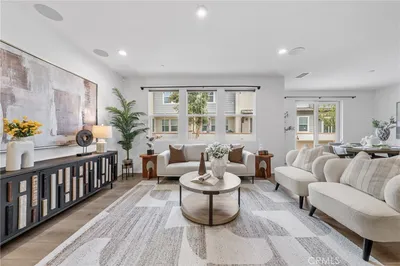
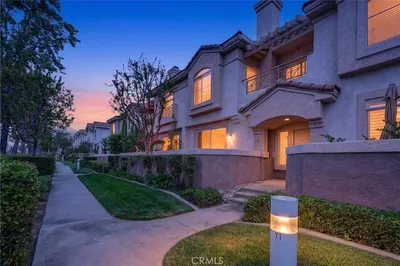
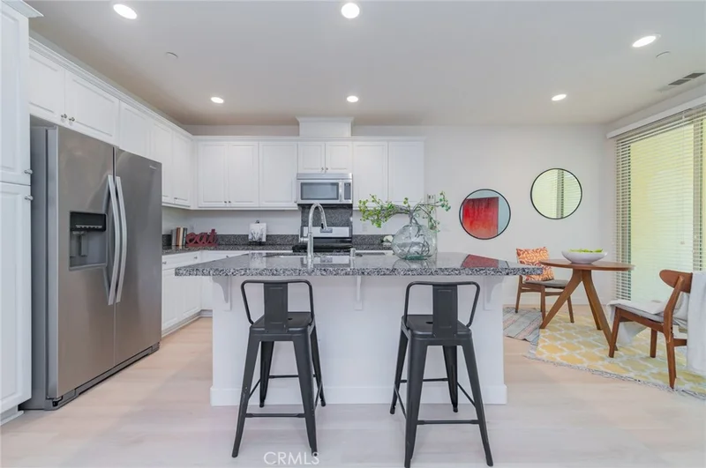
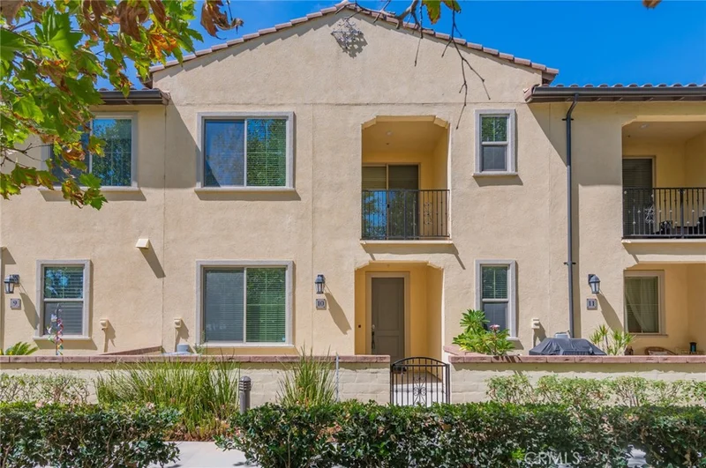
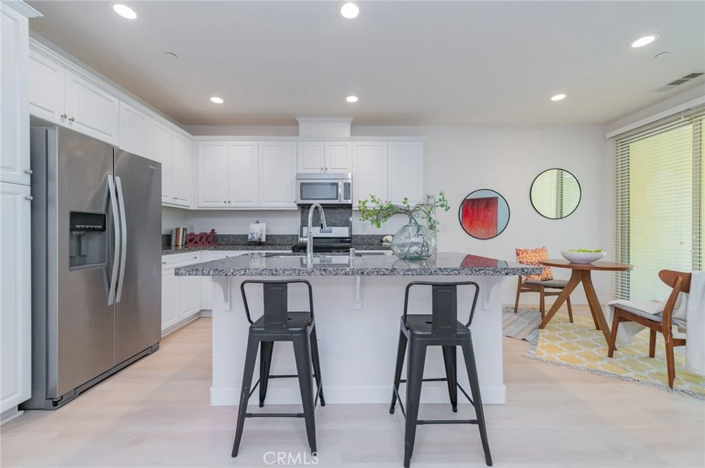
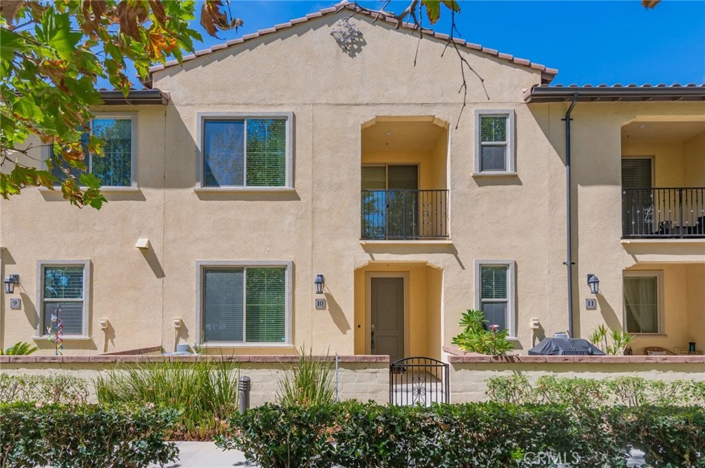
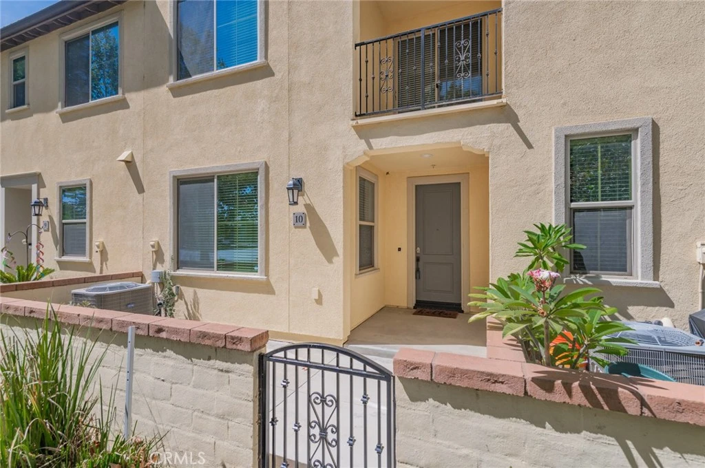
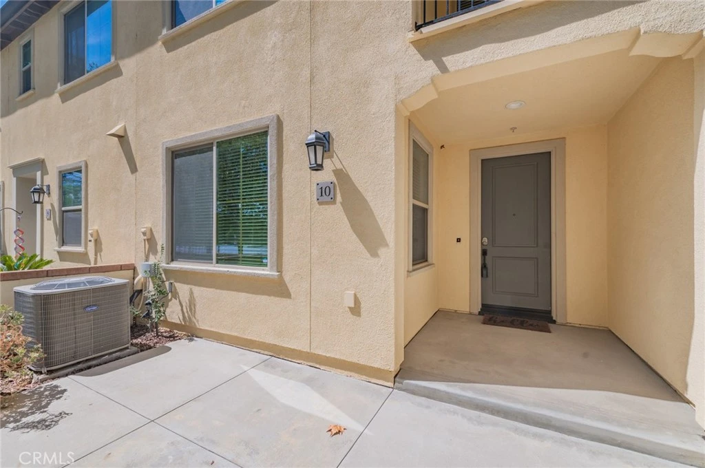
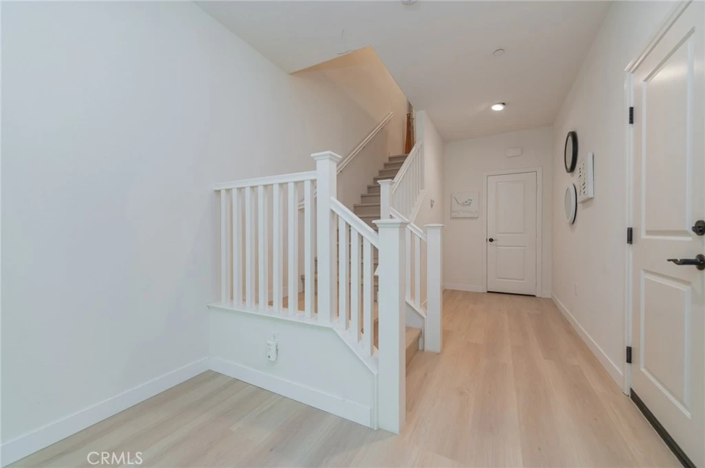
Welcome to this well-maintained two-bedroom, two-bath home located in the desirable New Haven community of Ontario. The entry level features direct access to an oversized two-car tandem garage, along with a spacious L-shaped storage closet for added convenience. Upstairs, the main living level offers a bright and open floor plan with newly installed wood flooring throughout the home and stairway, with the exception of the laundry room. The kitchen features a large center island, granite countertops, stainless steel appliances, and ample cabinetry, opening naturally to the dining and living areas. A private balcony extends the living space outdoors and offers a pleasant view of mature trees. The home features two bedrooms and two full bathrooms. The primary suite includes dual vanities and a walk-in shower, along with a separate laundry room for added convenience. Located just a two- to three-minute walk from the community park and within approximately five minutes by car to nearby shopping, dining, and everyday conveniences, this home offers a comfortable and convenient lifestyle in the New Haven master-planned community.
Property Facts
bed
Bedrooms
2
bathtub
Bathrooms
2
square_foot
Square Feet
1,420
landscape
Lot Size
999 sqft
calendar_month
Year Built
2016
home_work
Property Type
Condominium
timer
Days on Market
0
payments
HOA Fee
$141.84/mo
garage
Garage Total
2
fingerprint
MLS #
PW26182524
Interior Details
General Interior
Interior Features
Balcony, Open Floorplan
Flooring
Wood
Kitchen & Appliances
Appliances
Dishwasher, Gas Oven, Microwave
Laundry
Inside
Climate Control
Cooling
Central Air
Heating
Central
Parking
Total Parking Spaces
2
Garage Spaces
2
Attached Garage
Yes
Parking Features
Garage, Tandem
Exterior & Lot
Building & Construction
Patio & Porch
Concrete, Front Porch, Patio
Construction
Frame, Stucco
Roof
Tile
Lot & Grounds
Pool Features
Association
Spa Features
Association
Sewer
Public Sewer
Water Source
Public
Community & HOA
Association Info
HOA Fee$141.84
FrequencyMonthly
HOA Amenities
Clubhouse, Fire Pit, Maintenance Grounds, Outdoor Cooking Area, Barbecue, Picnic Area, Playground, Pool, Recreation Room, Spa Hot Tub
Community Features
Curbs, Street Lights, Sidewalks
Mortgage Calculator
Total Monthly
$0
Principal & Interest:
$0Property Tax:
$0Home Insurance:
$0HOA Fees:
$0$
$
%
Nearby Schools
| Rating | School Name |
|---|---|
6 | Ranch View Elementary Elementary School |
9 | Park View Elementary Elementary School |
5 | Colony High High School |
7 | Grace Yokley Junior High Middle School |
6 | Creek View Elementary Elementary School |
Convenience Score
Market Insights
91761|Ontario
Estimated Value
Calculating...
No change vs. last year
Value history is still building for this area.
Market Temperature
Seller'sBalancedBuyer's
0d30d60d180d
Balanced
Balanced market
30 Days
Avg. time on market
This is a Balanced Market. Homes are selling at a moderate pace.
Flood & Climate Risk
Noise Levels

Ready to Take the Next Step?
Get expert support from a local agent today.
call
(800)-330-9306Available 9AM - 7PM
Similar Homes You Might Like
Based on price, location, and features