Topfind Realty
Renting

Search Rentals

Houses for RentTownhomes for RentCondos for RentView All Rentals →

Renting Resources

Why Rent With UsRenter GuideRent vs Buy Calculator

Renter Articles

How to Negotiate RentUnderstanding Your LeaseMoving Checklist for Renters
Buying

Search Homes

Houses for SaleTownhomes for SaleCondos for SaleView All Homes →

Buying Resources

Why Buy With UsBuyer GuideAffordability CalculatorInvestment CalculatorProperty Tax Calculator

Buyer Articles

Master Your New Home BudgetBeat Moving StressPacking Secrets
Selling

Selling Tools

Home ValuationFind a Seller's Agent

Selling Resources

Why Sell With UsSeller GuideNet Sheet CalcHELOC Calculator

Seller Articles

Strategic PricingDownsizing Tips
Mortgage Rates

Today's Rates

Mortgage RatesRefinance RatesLoan ComparisonHELOC Calculator

Mortgage Resources

Understanding Mortgage RatesFirst-Time Homebuyer GuideWhen to Refinance Your Mortgage
Realtors
Topfind
Houses for RentTownhomes for RentCondos for RentView All Rentals →
Why Rent With UsRenter GuideRent vs Buy Calculator
How to Negotiate RentUnderstanding Your LeaseMoving Checklist for Renters
Houses for SaleTownhomes for SaleCondos for SaleView All Homes →
Why Buy With UsBuyer GuideAffordability CalculatorInvestment CalculatorProperty Tax Calculator
Master Your New Home BudgetBeat Moving StressPacking Secrets
Home ValuationFind a Seller's Agent
Why Sell With UsSeller GuideNet Sheet CalcHELOC Calculator
Strategic PricingDownsizing Tips
Mortgage RatesRefinance RatesLoan ComparisonHELOC Calculator
Understanding Mortgage RatesFirst-Time Homebuyer GuideWhen to Refinance Your Mortgage
groupRealtorsinfoAbout Us
Continue with Google
Sign InSign Up
Topfind Realty
Renting

Search Rentals

Houses for RentTownhomes for RentCondos for RentView All Rentals →

Renting Resources

Why Rent With UsRenter GuideRent vs Buy Calculator

Renter Articles

How to Negotiate RentUnderstanding Your LeaseMoving Checklist for Renters
Buying

Search Homes

Houses for SaleTownhomes for SaleCondos for SaleView All Homes →

Buying Resources

Why Buy With UsBuyer GuideAffordability CalculatorInvestment CalculatorProperty Tax Calculator

Buyer Articles

Master Your New Home BudgetBeat Moving StressPacking Secrets
Selling

Selling Tools

Home ValuationFind a Seller's Agent

Selling Resources

Why Sell With UsSeller GuideNet Sheet CalcHELOC Calculator

Seller Articles

Strategic PricingDownsizing Tips
Mortgage Rates

Today's Rates

Mortgage RatesRefinance RatesLoan ComparisonHELOC Calculator

Mortgage Resources

Understanding Mortgage RatesFirst-Time Homebuyer GuideWhen to Refinance Your Mortgage
Realtors
Topfind
Houses for RentTownhomes for RentCondos for RentView All Rentals →
Why Rent With UsRenter GuideRent vs Buy Calculator
How to Negotiate RentUnderstanding Your LeaseMoving Checklist for Renters
Houses for SaleTownhomes for SaleCondos for SaleView All Homes →
Why Buy With UsBuyer GuideAffordability CalculatorInvestment CalculatorProperty Tax Calculator
Master Your New Home BudgetBeat Moving StressPacking Secrets
Home ValuationFind a Seller's Agent
Why Sell With UsSeller GuideNet Sheet CalcHELOC Calculator
Strategic PricingDownsizing Tips
Mortgage RatesRefinance RatesLoan ComparisonHELOC Calculator
Understanding Mortgage RatesFirst-Time Homebuyer GuideWhen to Refinance Your Mortgage
groupRealtorsinfoAbout Us
Continue with Google
Sign InSign Up
Real Estate/CA/Ontario/3162 E Painted Crescent (Sold)
view_in_arVirtual Tour
Main
SOLD
Interior 1
Interior 2
Interior 3
Interior 4
grid_view Show all photos
SoldClosed on June 1, 2026
$648,000
Sold Price

3162 E Painted Crescent, Ontario, CA 91762

bed
3
Bedrooms
bathtub
3
Bathrooms
square_foot
2,048
Square Feet

About this home

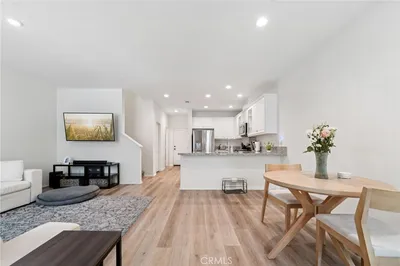
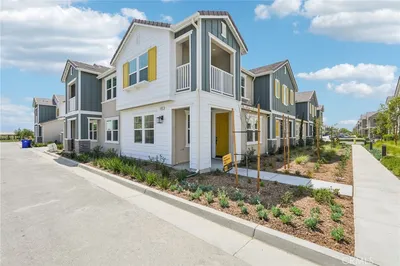
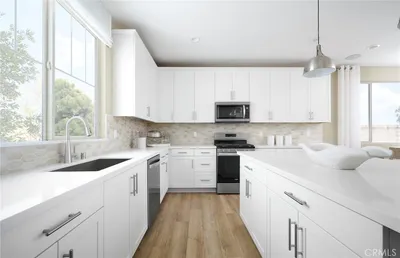
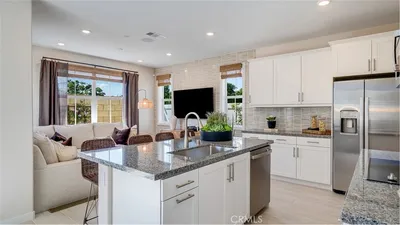
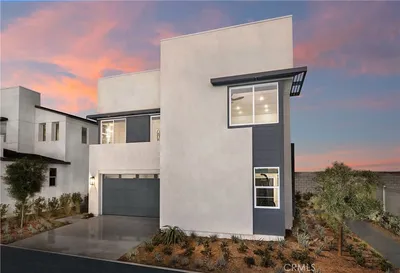
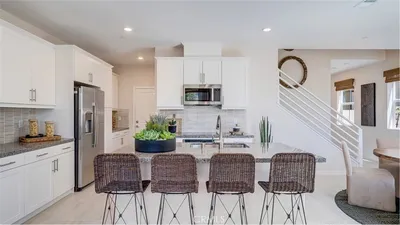
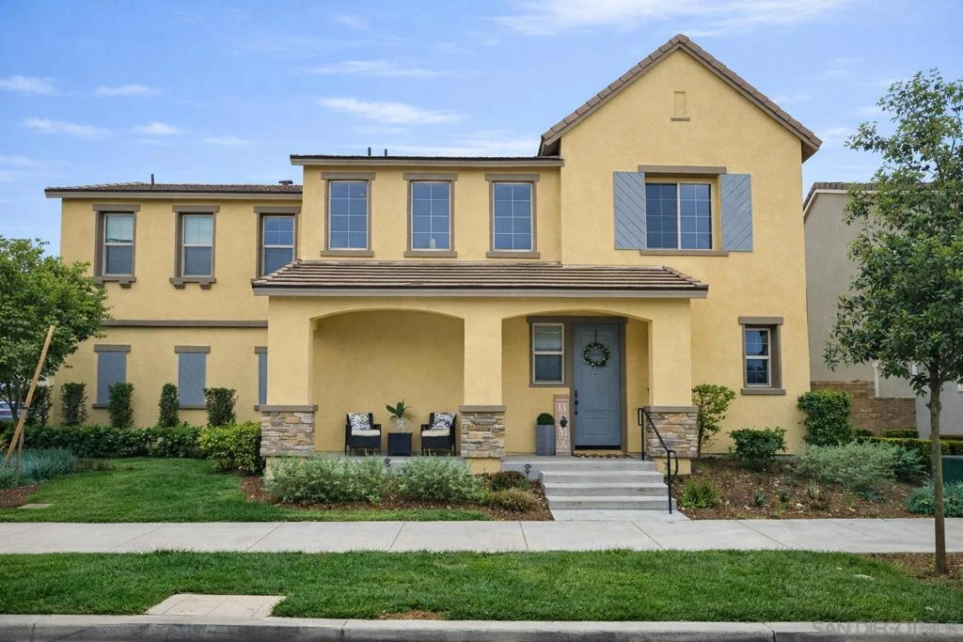
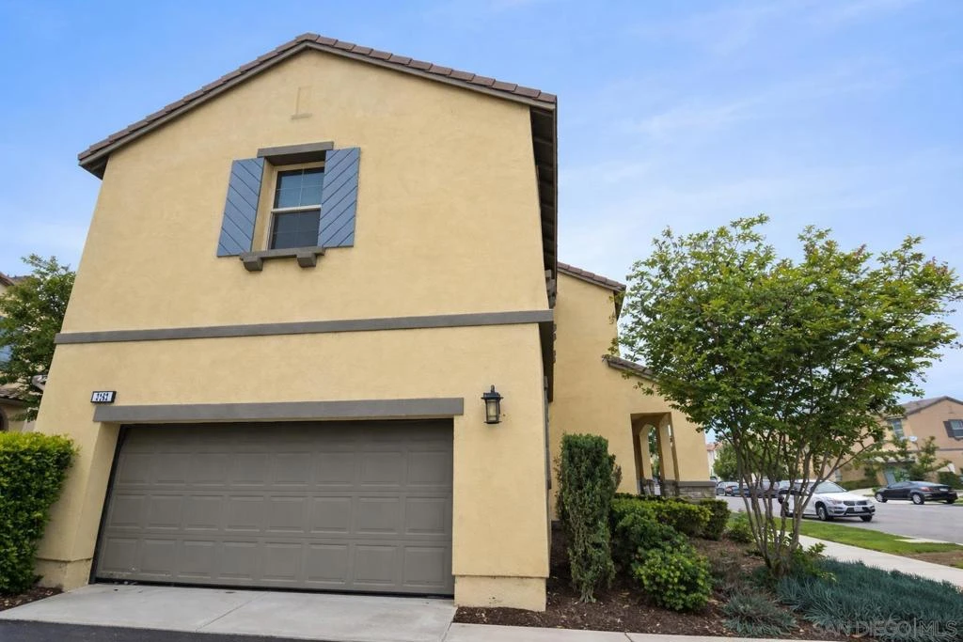
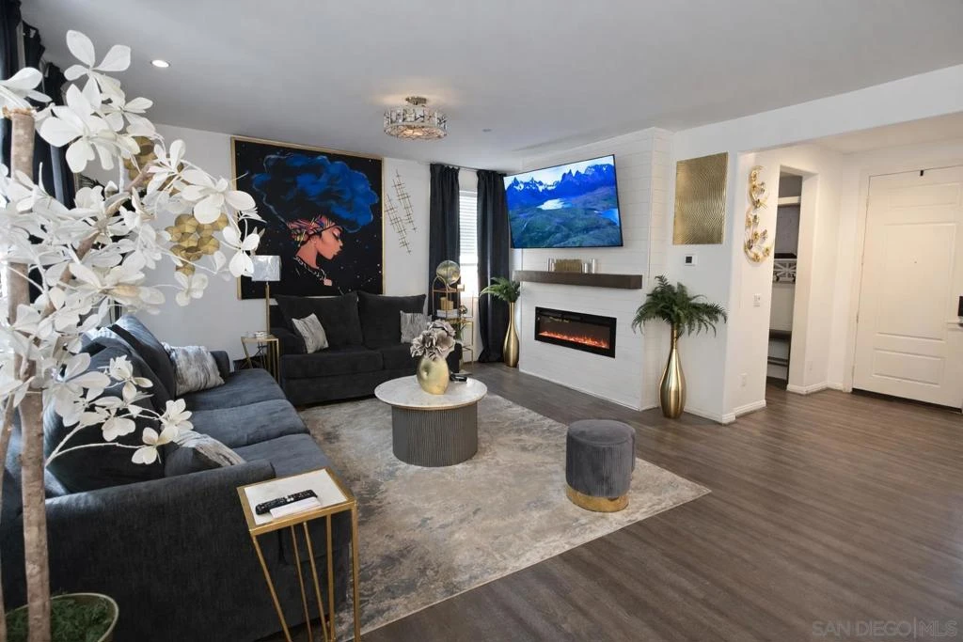
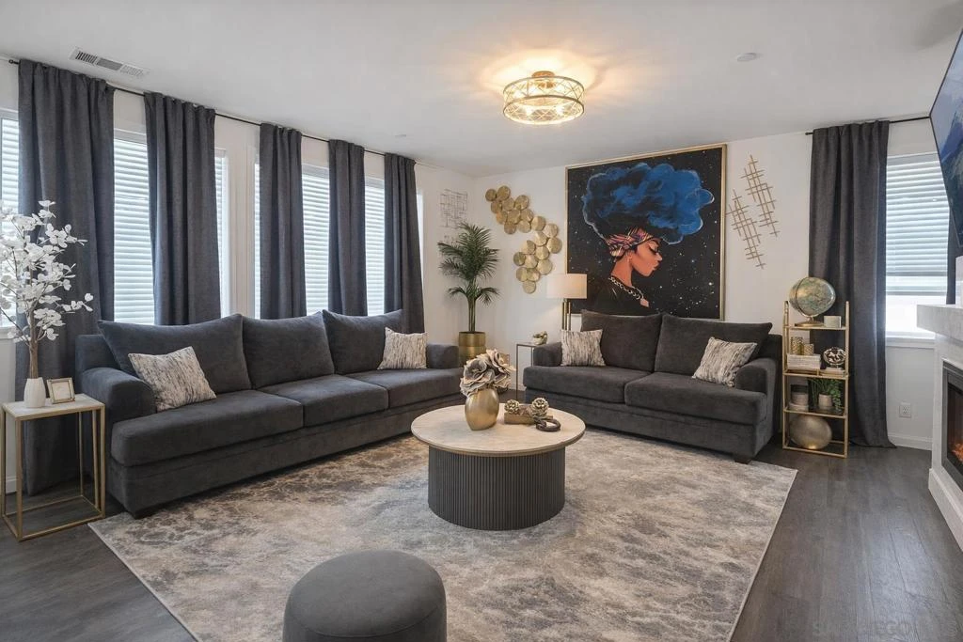
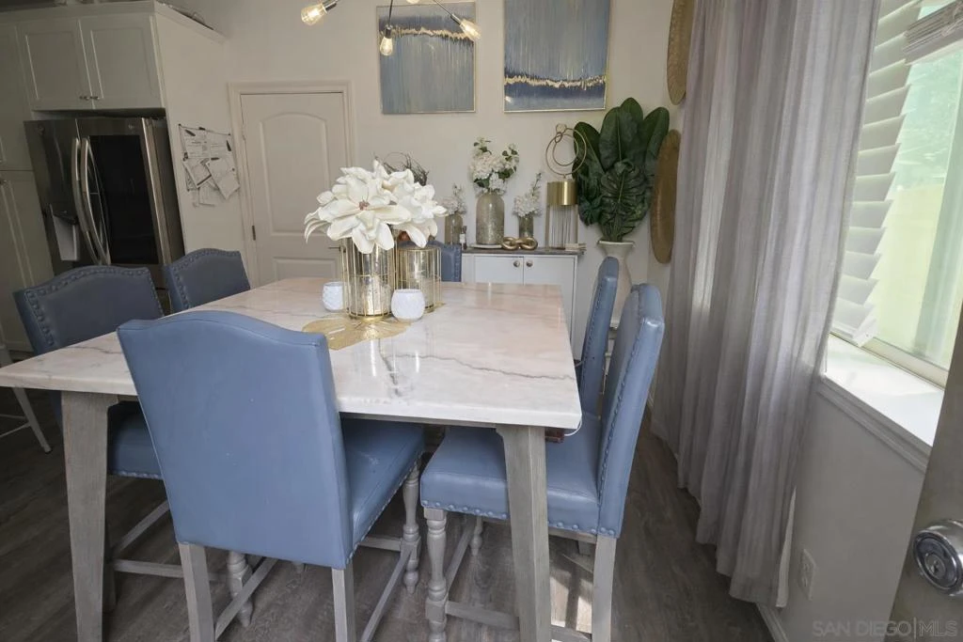
Welcome to this beautifully designed home located in the highly sought-after Park Place community in Ontario Ranch. This spacious residence features 3 bedrooms, a versatile loft, and 2.5 bathrooms, offering the perfect blend of comfort, functionality, and modern living. Step inside to an open-concept floor plan filled with natural light, where the living, dining, and kitchen areas flow seamlessly—ideal for both everyday living and entertaining. The chef-inspired kitchen is thoughtfully designed with ample cabinetry, sleek countertops, and a generous island that serves as the heart of the home. Upstairs, you’ll find a flexible loft space—perfect for a home office, media room, or additional lounge area—alongside well-appointed bedrooms and a private primary suite designed for relaxation. Situated within the master-planned Park Place community, residents enjoy access to resort-style amenities including a state-of-the-art clubhouse, fitness center, pool, spa, tennis courts, parks, and walking trails—all designed to support an active and connected lifestyle. With its prime location near major freeways, shopping, dining, and entertainment, this home offers both convenience and elevated living in one of Ontario’s most desirable neighborhoods.

infoProperty Facts

bed

Bedrooms

3

bathtub

Bathrooms

3

square_foot

Square Feet

2,048

calendar_month

Year Built

2019

home_work

Property Type

Condominium

timer

Days on Market

15

payments

HOA Fee

$154/mo

garage

Garage Total

2

fingerprint

MLS #

260009167SD

chairInterior Details

General Interior

Interior Features

Loft

Kitchen & Appliances

Appliances

Counter Top, Free Standing Range, Gas Cooking, Gas Cooktop, Disposal, Gas Oven

Laundry

Washer Hookup, Gas Dryer Hookup

Climate Control

Cooling

Central Air

Heating

Forced Air, Natural Gas

deckExterior & Lot

Building & Construction

Construction

Stucco

Nearby Schools

RatingSchool NameGradesDistance
9
Park View Elementary
Elementary School
K-60.2 mi
9
Rosa Parks Elementary
Elementary School
K-61.3 mi
8
Harada Elementary
Elementary School
K-61.3 mi
9
Dr. Augustine Ramirez Intermediate
Middle School
7-81.4 mi
9
Eastvale Elementary
Elementary School
K-61.9 mi

Convenience Score

Topfind Realty

This Home is Sold

Curious what your home is worth? Get a free valuation.

call
(800)-330-9306Available 9AM - 6PM

Similar Homes You Might Like

Based on price, location, and features
3605 E Delight Paseo 158

$624,000

FOR SALE

3605 E Delight Paseo 158, Ontario, CA 91761

3 beds · 3 baths · 1,701 sqft

2818 E Berry Loop Privado 66

$575,000

FOR SALE

2818 E Berry Loop Privado 66, Ontario, CA 91761

3 beds · 3 baths · 1,685 sqft

4282 S Hermosa Paseo

$629,990

FOR SALE

4282 S Hermosa Paseo, Ontario, CA 91761

3 beds · 3 baths · 2,051 sqft

4246 South Malagon Privado
NEW 12 HRS AGO

$716,490

FOR SALE

4246 South Malagon Privado, Ontario, CA 91761

3 beds · 3 baths · 1,753 sqft

4436 S Forsyth Paseo

$638,800

FOR SALE

4436 S Forsyth Paseo, Ontario, CA 91762

3 beds · 3 baths · 1,675 sqft

3431 East Moonstone Drive
3D TOUR

$774,990

FOR SALE

3431 East Moonstone Drive, Ontario, CA 91761

4 beds · 3 baths · 2,148 sqft

2650 E Hyde Paseo

$662,364

FOR SALE

2650 E Hyde Paseo, Ontario, CA 91762

4 beds · 4 baths · 1,809 sqft

2641 E Forest Paseo

$672,990

FOR SALE

2641 E Forest Paseo, Ontario, CA 91762

4 beds · 3 baths · 1,648 sqft

Recently Sold

3430 East Emerald Drive
3D TOUR

$764,990

SOLD

3430 East Emerald Drive, Ontario, CA 91761

4 beds · 3 baths · 2,148 sqft

4193 S LIMECREST PASEO 49
3D TOUR

$647,112

SOLD

4193 S LIMECREST PASEO 49, Ontario, CA 91761

3 beds · 3 baths · 1,734 sqft

4193 S S. LIMECREST PASEO 48
3D TOUR

$670,053

SOLD

4193 S S. LIMECREST PASEO 48, Ontario, CA 91761

3 beds · 3 baths · 1,851 sqft

3162 E Painted Crescent
VIRTUAL TOUR

$648,000

SOLD

3162 E Painted Crescent, Ontario, CA 91762

3 beds · 3 baths · 2,048 sqft

2072 E Sentinel Privado

$720,000

SOLD

2072 E Sentinel Privado, Ontario, CA 91764

4 beds · 3 baths · 2,256 sqft

4208 S Laguna

$570,000

SOLD

4208 S Laguna, Ontario, CA 91761

3 beds · 3 baths · 1,652 sqft

4153 S LIMECREST PASEO 64
3D TOUR

$642,793

SOLD

4153 S LIMECREST PASEO 64, Ontario, CA 91761

3 beds · 3 baths · 1,734 sqft

2656 E Forest Paseo

$673,496

SOLD

2656 E Forest Paseo, Ontario, CA 91762

4 beds · 3 baths · 1,648 sqft

Topfind Realty

Company

  • About Us
  • Careers
  • Articles
  • Home Estimate

Explore

  • Renting
  • Buying
  • Selling
  • Realtors

Support

  • Help Center
  • Contact Us
  • Terms & Conditions
  • Privacy Policy

Topfind Realty, DRE # 02240815, is a licensed real estate broker in California. Topfind Realty pledges to support the Fair Housing Act and adhere to Equal Housing Opportunity laws.

Copyright © 2026 Topfind Realty. All Rights Reserved.