Topfind Realty
Renting

Search Rentals

Houses for RentTownhomes for RentCondos for RentView All Rentals →

Renting Resources

Why Rent With UsRenter GuideRent vs Buy Calculator

Renter Articles

How to Negotiate RentUnderstanding Your LeaseMoving Checklist for Renters
Buying

Search Homes

Houses for SaleTownhomes for SaleCondos for SaleView All Homes →

Buying Resources

Why Buy With UsBuyer GuideAffordability CalculatorInvestment CalculatorProperty Tax Calculator

Buyer Articles

Master Your New Home BudgetBeat Moving StressPacking Secrets
Selling

Selling Tools

Home ValuationFind a Seller's Agent

Selling Resources

Why Sell With UsSeller GuideNet Sheet CalcHELOC Calculator

Seller Articles

Strategic PricingDownsizing Tips
Mortgage Rates

Today's Rates

Mortgage RatesRefinance RatesLoan ComparisonHELOC Calculator

Mortgage Resources

Understanding Mortgage RatesFirst-Time Homebuyer GuideWhen to Refinance Your Mortgage
Realtors
Topfind
Houses for RentTownhomes for RentCondos for RentView All Rentals →
Why Rent With UsRenter GuideRent vs Buy Calculator
How to Negotiate RentUnderstanding Your LeaseMoving Checklist for Renters
Houses for SaleTownhomes for SaleCondos for SaleView All Homes →
Why Buy With UsBuyer GuideAffordability CalculatorInvestment CalculatorProperty Tax Calculator
Master Your New Home BudgetBeat Moving StressPacking Secrets
Home ValuationFind a Seller's Agent
Why Sell With UsSeller GuideNet Sheet CalcHELOC Calculator
Strategic PricingDownsizing Tips
Mortgage RatesRefinance RatesLoan ComparisonHELOC Calculator
Understanding Mortgage RatesFirst-Time Homebuyer GuideWhen to Refinance Your Mortgage
groupRealtorsinfoAbout Us
Continue with Google
Sign InSign Up
Topfind Realty
Renting

Search Rentals

Houses for RentTownhomes for RentCondos for RentView All Rentals →

Renting Resources

Why Rent With UsRenter GuideRent vs Buy Calculator

Renter Articles

How to Negotiate RentUnderstanding Your LeaseMoving Checklist for Renters
Buying

Search Homes

Houses for SaleTownhomes for SaleCondos for SaleView All Homes →

Buying Resources

Why Buy With UsBuyer GuideAffordability CalculatorInvestment CalculatorProperty Tax Calculator

Buyer Articles

Master Your New Home BudgetBeat Moving StressPacking Secrets
Selling

Selling Tools

Home ValuationFind a Seller's Agent

Selling Resources

Why Sell With UsSeller GuideNet Sheet CalcHELOC Calculator

Seller Articles

Strategic PricingDownsizing Tips
Mortgage Rates

Today's Rates

Mortgage RatesRefinance RatesLoan ComparisonHELOC Calculator

Mortgage Resources

Understanding Mortgage RatesFirst-Time Homebuyer GuideWhen to Refinance Your Mortgage
Realtors
Topfind
Houses for RentTownhomes for RentCondos for RentView All Rentals →
Why Rent With UsRenter GuideRent vs Buy Calculator
How to Negotiate RentUnderstanding Your LeaseMoving Checklist for Renters
Houses for SaleTownhomes for SaleCondos for SaleView All Homes →
Why Buy With UsBuyer GuideAffordability CalculatorInvestment CalculatorProperty Tax Calculator
Master Your New Home BudgetBeat Moving StressPacking Secrets
Home ValuationFind a Seller's Agent
Why Sell With UsSeller GuideNet Sheet CalcHELOC Calculator
Strategic PricingDownsizing Tips
Mortgage RatesRefinance RatesLoan ComparisonHELOC Calculator
Understanding Mortgage RatesFirst-Time Homebuyer GuideWhen to Refinance Your Mortgage
groupRealtorsinfoAbout Us
Continue with Google
Sign InSign Up
Real Estate/CA/Ontario/4193 S S. LIMECREST PASEO 48 (Sold)
3d_rotation3D Tour
Main
SOLD
Interior 1
Interior 2
Interior 3
Interior 4
grid_view Show all photos
SoldClosed on July 20, 2026
$670,053
Sold Price

4193 S S. LIMECREST PASEO 48, Ontario, CA 91761

bed
3
Bedrooms
bathtub
3
Bathrooms
square_foot
1,851
Square Feet

About this home

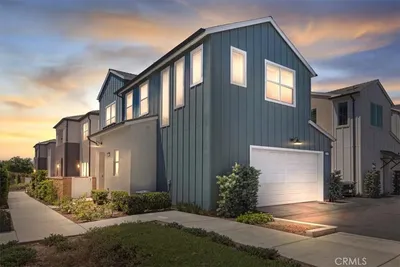
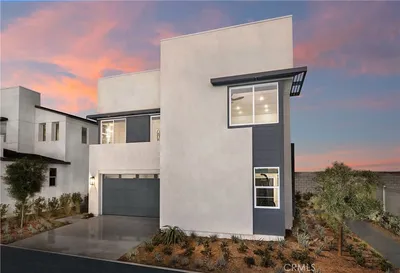
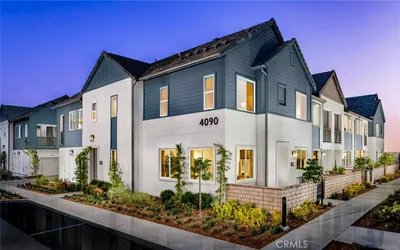
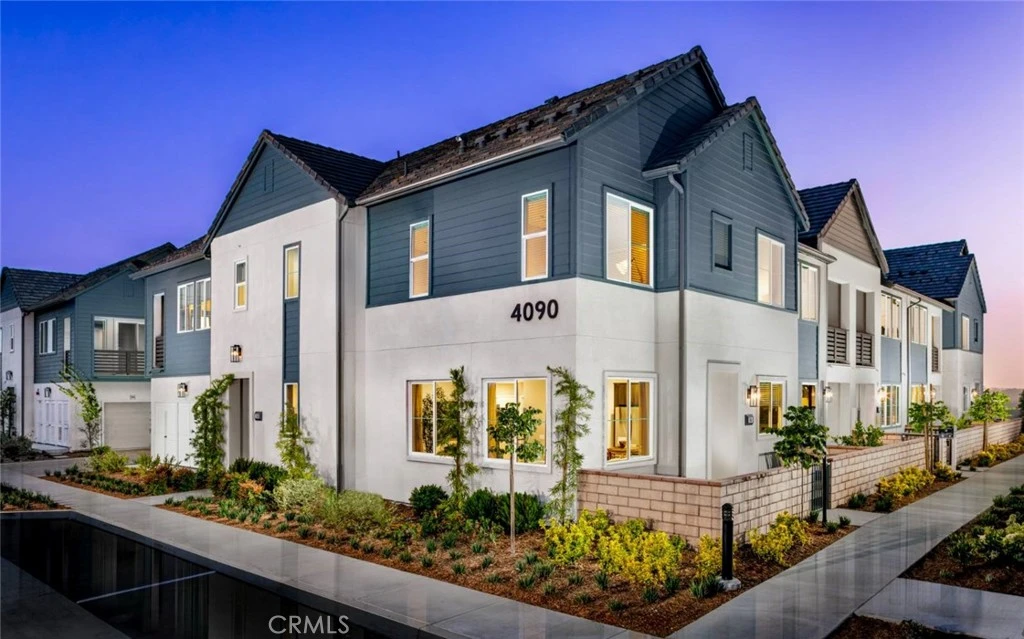
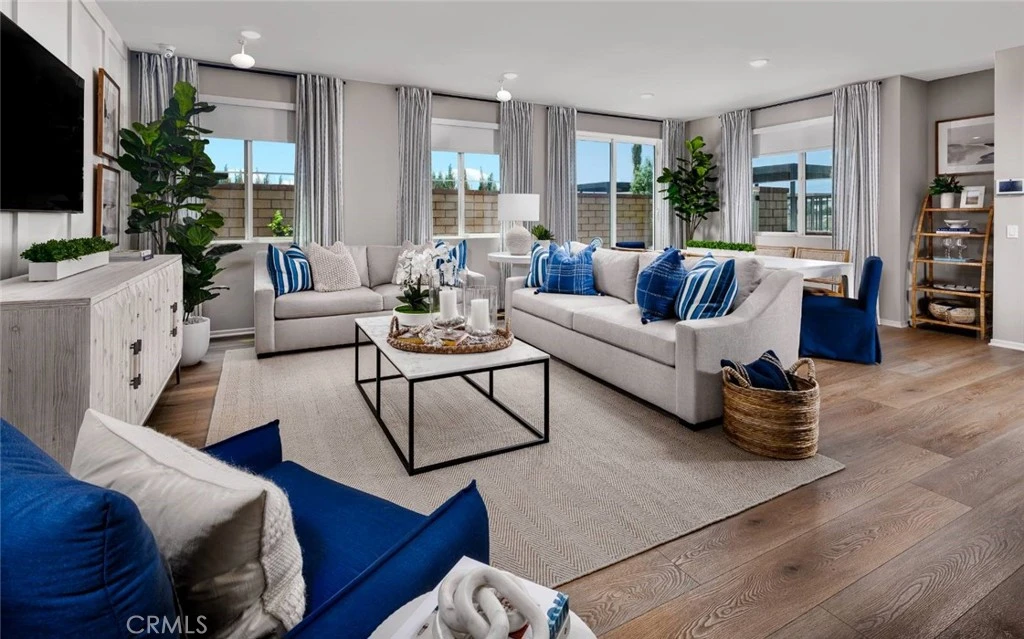
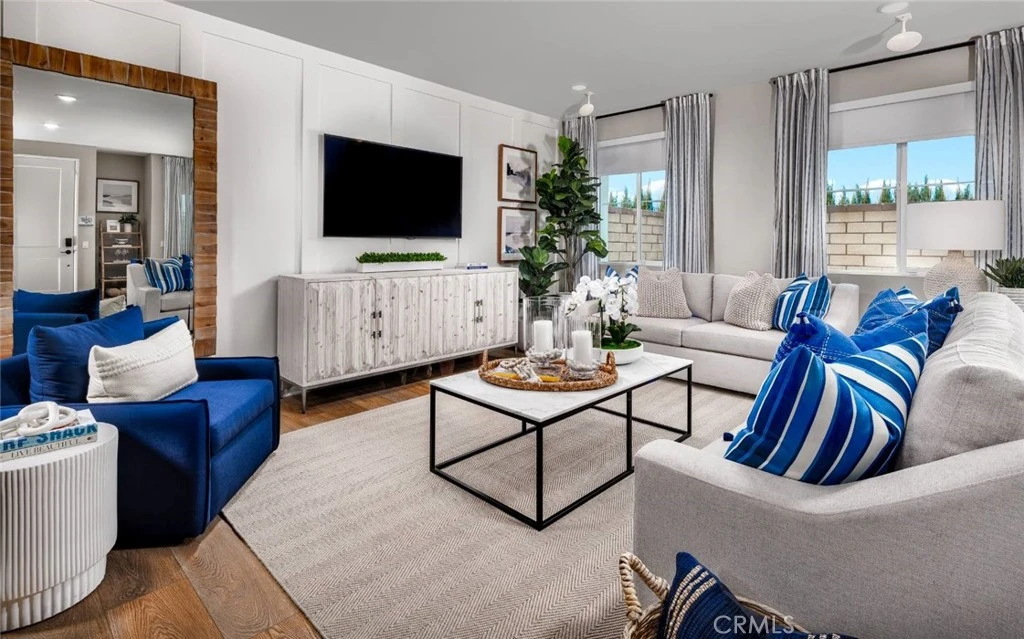
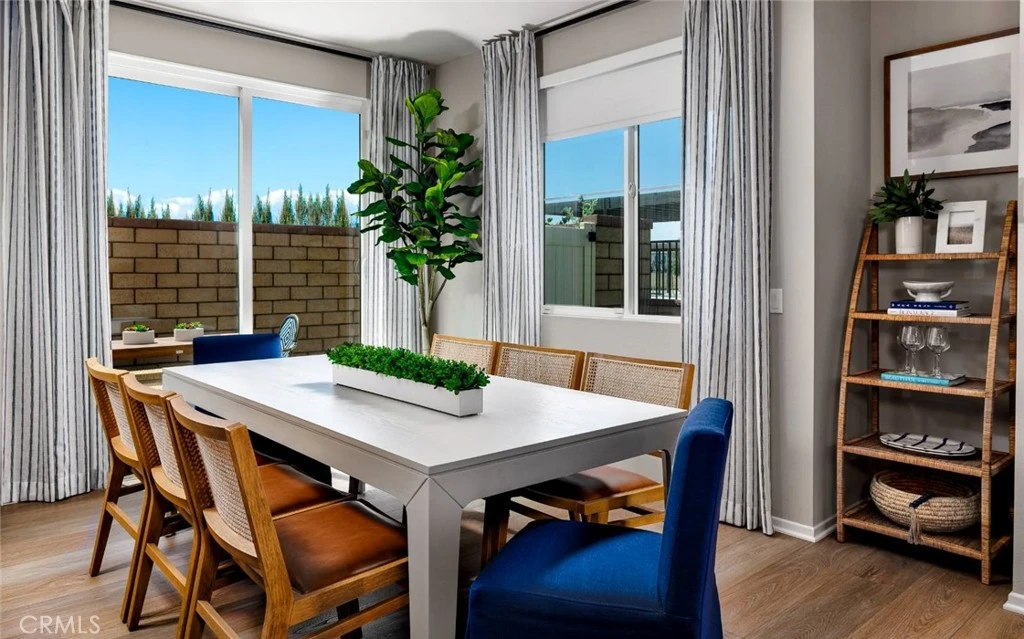
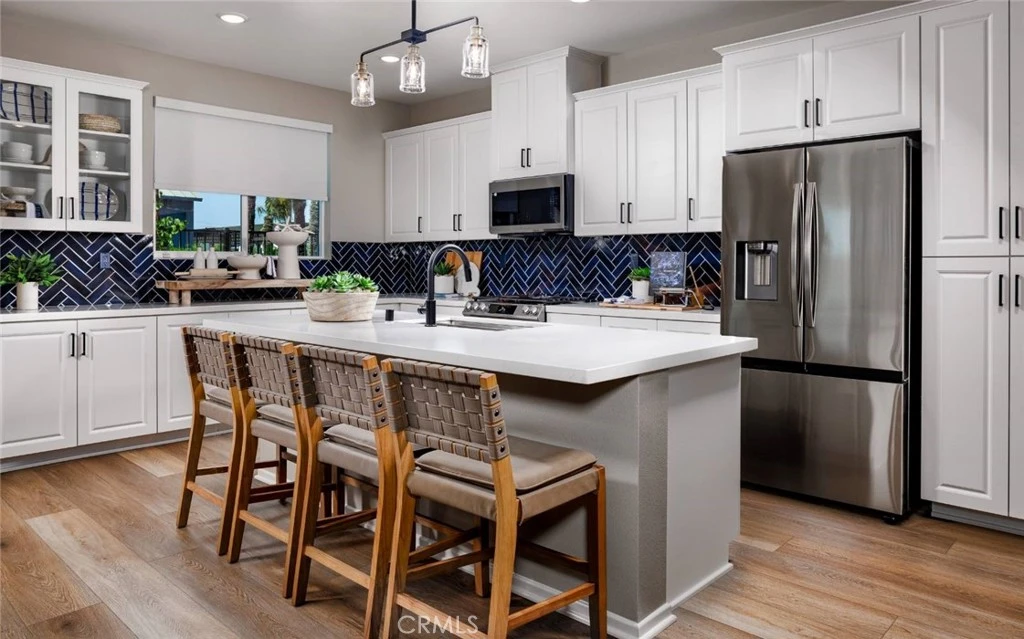
Quick Move In new Construction at award winning New Haven! This townhome features a fenced in private yard. Enjoy resort-style amenities and take advantage of a special lower rate + closing cost assistance available on this home now. Don’t miss this opportunity. Experience luxury living with an end location, your own private yard, downstairs bathroom, great room, a gourmet kitchen complete with a pantry, laundry and 2-car garage. Upstairs primary and additional 2nd and 3rd bedrooms with bathrooms. The kitchen boasts bright and white cabinets, quartz countertops, a designer-selected tile backsplash, and a premium stainless steel Whirlpool appliance package. Every detail has been fully upgraded for a truly exceptional home. Live the benefits of buying brand new: a builder warranty, energy efficiency, and included smart home features. This home is perfectly located with easy access to shopping, new schools, Southern California’s major freeways, and Ontario International Airport. New Haven residents enjoy resort-style amenities, including two indoor clubhouses, open-air clubhouses, six sparkling swimming pools, three jacuzzis, a kids' splash zone, pickleball and basketball courts, BBQ pavilions, firepits, playgrounds with a zipline, and more! An on-site lifestyle director ensures a vibrant community atmosphere. Plus, you're just steps from New Haven Marketplace, where you can indulge in restaurants, a brewery, yoga, and shopping. Special financing is available for this home! Make homeownership a reality in this exceptional community. Your new life at New Haven awaits!

infoProperty Facts

bed

Bedrooms

3

bathtub

Bathrooms

3

square_foot

Square Feet

1,851

calendar_month

Year Built

2026

home_work

Property Type

Condominium

timer

Days on Market

21

payments

HOA Fee

$400/mo

garage

Garage Total

2

fingerprint

MLS #

OC26099772

chairInterior Details

General Interior

Interior Features

All Bedrooms Up, Walk In Pantry, Walk In Closets

Kitchen & Appliances

Laundry

Electric Dryer Hookup, Gas Dryer Hookup, Inside

Climate Control

Cooling

Central Air, Electric, Energy Star Qualified Equipment, Gas, High Efficiency, Whole House Fan

deckExterior & Lot

Nearby Schools

RatingSchool NameGradesDistance
No school data available for this area.

Convenience Score

Topfind Realty

This Home is Sold

Curious what your home is worth? Get a free valuation.

call
(800)-330-9306Available 9AM - 6PM

Similar Homes You Might Like

Based on price, location, and features

5034 E Ferguson Privado
3D TOUR

$650,000

FOR SALE

5034 E Ferguson Privado, Ontario, CA 91762

4 beds · 3 baths · 1,805 sqft

4547 S Grant Paseo
VIRTUAL TOUR

$634,900

FOR SALE

4547 S Grant Paseo, Ontario, CA 91762

3 beds · 3 baths · 1,536 sqft

3431 East Moonstone Drive
3D TOUR

$774,990

FOR SALE

3431 East Moonstone Drive, Ontario, CA 91761

4 beds · 3 baths · 2,148 sqft

4436 S Forsyth Paseo

$638,800

FOR SALE

4436 S Forsyth Paseo, Ontario, CA 91762

3 beds · 3 baths · 1,675 sqft

2904 Via Fiano

$665,000

FOR SALE

2904 Via Fiano, Ontario, CA 91764

4 beds · 3 baths · 1,749 sqft

3865 S Oasis Paseo 82

$639,999

FOR SALE

3865 S Oasis Paseo 82, Ontario, CA 91761

3 beds · 3 baths · 1,701 sqft

4281 Hermosa Paseo

$599,990

FOR SALE

4281 Hermosa Paseo, Ontario, CA 91761

3 beds · 3 baths · 2,051 sqft

3071 E Via Rosso

$585,000

FOR SALE

3071 E Via Rosso, Ontario, CA 91764

3 beds · 3 baths · 1,749 sqft

Recently Sold

3430 East Emerald Drive
3D TOUR

$759,900

SOLD

3430 East Emerald Drive, Ontario, CA 91761

4 beds · 3 baths · 2,148 sqft

4193 S LIMECREST PASEO 49
3D TOUR

$647,122

SOLD

4193 S LIMECREST PASEO 49, Ontario, CA 91761

3 beds · 3 baths · 1,734 sqft

4193 S S. LIMECREST PASEO 48
3D TOUR

$670,053

SOLD

4193 S S. LIMECREST PASEO 48, Ontario, CA 91761

3 beds · 3 baths · 1,851 sqft

3162 E Painted Crescent
VIRTUAL TOUR

$648,000

SOLD

3162 E Painted Crescent, Ontario, CA 91762

3 beds · 3 baths · 2,048 sqft

3261 S Westmont Lane 4
VIRTUAL TOUR

$369,980

SOLD

3261 S Westmont Lane 4, Ontario, CA 91761

3 beds · 3 baths · 1,599 sqft

4208 S Laguna

$550,000

SOLD

4208 S Laguna, Ontario, CA 91761

3 beds · 3 baths · 1,652 sqft

4153 S LIMECREST PASEO 64
3D TOUR

$633,931

SOLD

4153 S LIMECREST PASEO 64, Ontario, CA 91761

3 beds · 3 baths · 1,734 sqft

1028 N Turner Avenue 147
VIDEO TOUR

$355,000

SOLD

1028 N Turner Avenue 147, Ontario, CA 91764

3 beds · 3 baths · 1,554 sqft

Topfind Realty

Company

  • About Us
  • Careers
  • Articles
  • Home Estimate

Explore

  • Renting
  • Buying
  • Selling
  • Realtors

Support

  • Help Center
  • Contact Us
  • Terms & Conditions
  • Privacy Policy

Topfind Realty, DRE # 02240815, is a licensed real estate broker in California. Topfind Realty pledges to support the Fair Housing Act and adhere to Equal Housing Opportunity laws.

Copyright © 2026 Topfind Realty. All Rights Reserved.