Topfind Realty
Renting

Search Rentals

Houses for RentTownhomes for RentCondos for RentView All Rentals →

Renting Resources

Why Rent With UsRenter GuideRent vs Buy Calculator

Renter Articles

How to Negotiate RentUnderstanding Your LeaseMoving Checklist for Renters
Buying

Search Homes

Houses for SaleTownhomes for SaleCondos for SaleView All Homes →

Buying Resources

Why Buy With UsBuyer GuideAffordability CalculatorInvestment CalculatorProperty Tax Calculator

Buyer Articles

Master Your New Home BudgetBeat Moving StressPacking Secrets
Selling

Selling Tools

Home ValuationFind a Seller's Agent

Selling Resources

Why Sell With UsSeller GuideNet Sheet CalcHELOC Calculator

Seller Articles

Strategic PricingDownsizing Tips
Mortgage Rates

Today's Rates

Mortgage RatesRefinance RatesLoan ComparisonHELOC Calculator

Mortgage Resources

Understanding Mortgage RatesFirst-Time Homebuyer GuideWhen to Refinance Your Mortgage
Realtors
Topfind
Houses for RentTownhomes for RentCondos for RentView All Rentals →
Why Rent With UsRenter GuideRent vs Buy Calculator
How to Negotiate RentUnderstanding Your LeaseMoving Checklist for Renters
Houses for SaleTownhomes for SaleCondos for SaleView All Homes →
Why Buy With UsBuyer GuideAffordability CalculatorInvestment CalculatorProperty Tax Calculator
Master Your New Home BudgetBeat Moving StressPacking Secrets
Home ValuationFind a Seller's Agent
Why Sell With UsSeller GuideNet Sheet CalcHELOC Calculator
Strategic PricingDownsizing Tips
Mortgage RatesRefinance RatesLoan ComparisonHELOC Calculator
Understanding Mortgage RatesFirst-Time Homebuyer GuideWhen to Refinance Your Mortgage
groupRealtorsinfoAbout Us
Continue with Google
Sign InSign Up
Topfind Realty
Renting

Search Rentals

Houses for RentTownhomes for RentCondos for RentView All Rentals →

Renting Resources

Why Rent With UsRenter GuideRent vs Buy Calculator

Renter Articles

How to Negotiate RentUnderstanding Your LeaseMoving Checklist for Renters
Buying

Search Homes

Houses for SaleTownhomes for SaleCondos for SaleView All Homes →

Buying Resources

Why Buy With UsBuyer GuideAffordability CalculatorInvestment CalculatorProperty Tax Calculator

Buyer Articles

Master Your New Home BudgetBeat Moving StressPacking Secrets
Selling

Selling Tools

Home ValuationFind a Seller's Agent

Selling Resources

Why Sell With UsSeller GuideNet Sheet CalcHELOC Calculator

Seller Articles

Strategic PricingDownsizing Tips
Mortgage Rates

Today's Rates

Mortgage RatesRefinance RatesLoan ComparisonHELOC Calculator

Mortgage Resources

Understanding Mortgage RatesFirst-Time Homebuyer GuideWhen to Refinance Your Mortgage
Realtors
Topfind
Houses for RentTownhomes for RentCondos for RentView All Rentals →
Why Rent With UsRenter GuideRent vs Buy Calculator
How to Negotiate RentUnderstanding Your LeaseMoving Checklist for Renters
Houses for SaleTownhomes for SaleCondos for SaleView All Homes →
Why Buy With UsBuyer GuideAffordability CalculatorInvestment CalculatorProperty Tax Calculator
Master Your New Home BudgetBeat Moving StressPacking Secrets
Home ValuationFind a Seller's Agent
Why Sell With UsSeller GuideNet Sheet CalcHELOC Calculator
Strategic PricingDownsizing Tips
Mortgage RatesRefinance RatesLoan ComparisonHELOC Calculator
Understanding Mortgage RatesFirst-Time Homebuyer GuideWhen to Refinance Your Mortgage
groupRealtorsinfoAbout Us
Continue with Google
Sign InSign Up
Real Estate/CA/Ontario/220 W Via Prado 52 (Sold)
Main
SOLD
SoldClosed on June 12, 2026
$587,000
Sold Price

220 W Via Prado 52, Ontario, CA 91762

bed
3
Bedrooms
bathtub
3
Bathrooms
square_foot
1,554
Square Feet

About this home

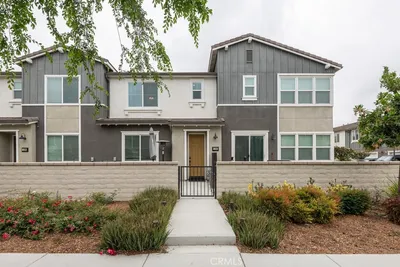
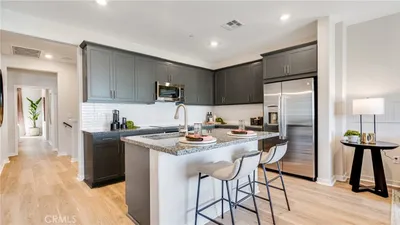
Built in 2019, this 3-bedroom, 2.5-bath condo offers 1,554 sqft of modern, move-in ready living. The open-concept main level connects the kitchen, dining, and living areas in a natural, inviting layout. The kitchen is well-appointed with white cabinetry, quartz countertops, a custom tile backsplash, a generous pantry, and stainless steel appliances. Laminate wood flooring, recessed lighting, and dual-pane windows complete the clean, contemporary feel throughout. Upstairs, the primary suite includes a walk-in closet, dual sinks, updated fixtures, and a walk-in shower. Two additional bedrooms are comfortably sized and share a full bathroom with a shower-over-tub, and flexible for family, guests, or a home office. An individual laundry room and extra storage add to everyday convenience. Energy efficiency is a standout feature: the solar system helps keep utility costs down, and a tankless water heater rounds out the home's modern systems. No Mello-Roos. The HOA recently completed an exterior repaint of the community. The unit is conveniently located near green space and community parking, with easy access to guest parking throughout. Community amenities include a resort-style pool, BBQ area, and well-kept park-like greenbelts. Everyday essentials are all within easy reach, Stater Bros, Walmart and Target are within 10 minutes, and Costco is just under 15 minutes. Close to the 60 freeway. Whether you're buying your first home or simplifying your lifestyle, this is the one worth seeing in person.

infoProperty Facts

bed

Bedrooms

3

bathtub

Bathrooms

3

square_foot

Square Feet

1,554

landscape

Lot Size

1,000 sqft

calendar_month

Year Built

2019

home_work

Property Type

Condominium

timer

Days on Market

13

payments

HOA Fee

$300/mo

garage

Garage Total

2

fingerprint

MLS #

TR26088483

chairInterior Details

General Interior

Interior Features

Breakfast Bar, Separate Formal Dining Room, Eat In Kitchen, Quartz Counters, Recessed Lighting, Storage, All Bedrooms Up, Walk In Closets

Flooring

Carpet, Laminate

Kitchen & Appliances

Appliances

Dishwasher, Gas Cooktop, Gas Oven, Microwave, Refrigerator, Water Heater

Laundry

Washer Hookup, Gas Dryer Hookup, Laundry Room

Climate Control

Cooling

Central Air

Heating

Central

deckExterior & Lot

Building & Construction

Patio & Porch

Patio

Fencing

Block

Construction

Stucco

Roof

Tile

Nearby Schools

RatingSchool NameGradesDistance
N/A
Ontario Christian School
Private School
K-120.6 mi
5
Sultana Elementary
Elementary School
P-60.8 mi
N/A
Ontario Christian School
Private School
K-120.8 mi
5
Richard Haynes Elementary
Elementary School
P-60.8 mi
7
Woodcrest Junior High
Middle School
7-80.9 mi

Convenience Score

Topfind Realty

This Home is Sold

Curious what your home is worth? Get a free valuation.

call
(800)-330-9306Available 9AM - 6PM

Similar Homes You Might Like

Based on price, location, and features
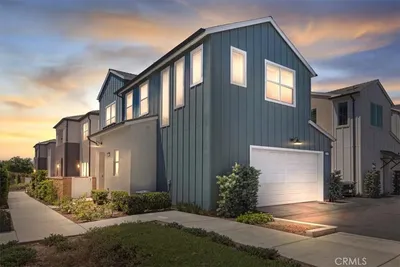
4547 S Grant Paseo
VIRTUAL TOUR

$610,000

FOR SALE

4547 S Grant Paseo, Ontario, CA 91762

3 beds · 3 baths · 1,536 sqft

3923 E Carmel Privado
OPEN AUG 23, 9PM - 11PM
VIRTUAL TOUR

$583,000

FOR SALE

3923 E Carmel Privado, Ontario, CA 91761

3 beds · 3 baths · 1,455 sqft

4154 S S. WILDFLAX PASEO 108
3D TOUR

$580,678

FOR SALE

4154 S S. Wildflax Paseo 108, Ontario, CA 91761

3 beds · 3 baths · 1,471 sqft

4154 S S. WILDFLAX PASEO 107
3D TOUR

$673,843

FOR SALE

4154 S S. Wildflax Paseo 107, Ontario, CA 91761

3 beds · 3 baths · 1,851 sqft

4154 S S. WILDFLAX PASEO 101
3D TOUR

$618,731

FOR SALE

4154 S S. Wildflax Paseo 101, Ontario, CA 91761

3 beds · 3 baths · 1,692 sqft

2846 Via Fiano
VIRTUAL TOUR

$599,900

FOR SALE

2846 Via Fiano, Ontario, CA 91764

3 beds · 3 baths · 1,462 sqft

4096 E Peony Paseo 24

$598,000

FOR SALE

4096 E Peony Paseo 24, Ontario, CA 91761

3 beds · 3 baths · 1,570 sqft

4154 S S. WILDFLAX PASEO 106
3D TOUR

$646,894

FOR SALE

4154 S S. Wildflax Paseo 106, Ontario, CA 91761

3 beds · 3 baths · 1,734 sqft

Recently Sold

1806 N Vineyard A

$425,000

SOLD

1806 N Vineyard A, Ontario, CA 91764

3 beds · 3 baths · 1,512 sqft

3562 E Moonlight Street 128
3D TOUR

$525,000

SOLD

3562 E Moonlight Street 128, Ontario, CA 91761

2 beds · 3 baths · 1,375 sqft

4193 S LIMECREST PASEO 49
3D TOUR

$647,112

SOLD

4193 S Limecrest Paseo 49, Ontario, CA 91761

3 beds · 3 baths · 1,734 sqft

4193 S S. LIMECREST PASEO 48
3D TOUR

$670,053

SOLD

4193 S S. Limecrest Paseo 48, Ontario, CA 91761

3 beds · 3 baths · 1,851 sqft

2821 E Amberley Privado
3D TOUR

$542,500

SOLD

2821 E Amberley Privado, Ontario, CA 91762

2 beds · 3 baths · 1,388 sqft

4208 S Laguna

$570,000

SOLD

4208 S Laguna, Ontario, CA 91761

3 beds · 3 baths · 1,652 sqft

4153 S LIMECREST PASEO 64
3D TOUR

$642,793

SOLD

4153 S Limecrest Paseo 64, Ontario, CA 91761

3 beds · 3 baths · 1,734 sqft

2656 E Forest Paseo

$673,496

SOLD

2656 E Forest Paseo, Ontario, CA 91762

4 beds · 3 baths · 1,648 sqft

Topfind Realty

Company

  • About Us
  • Careers
  • Articles
  • Home Estimate

Explore

  • Renting
  • Buying
  • Selling
  • Realtors

Support

  • Help Center
  • Contact Us
  • Terms & Conditions
  • Privacy Policy

Topfind Realty, DRE # 02240815, is a licensed real estate broker in California. Topfind Realty pledges to support the Fair Housing Act and adhere to Equal Housing Opportunity laws.

Copyright © 2026 Topfind Realty. All Rights Reserved.