Topfind Realty
Renting

Search Rentals

Houses for RentTownhomes for RentCondos for RentView All Rentals →

Renting Resources

Why Rent With UsRenter GuideRent vs Buy Calculator

Renter Articles

How to Negotiate RentUnderstanding Your LeaseMoving Checklist for Renters
Buying

Search Homes

Houses for SaleTownhomes for SaleCondos for SaleView All Homes →

Buying Resources

Why Buy With UsBuyer GuideAffordability CalculatorInvestment CalculatorProperty Tax Calculator

Buyer Articles

Master Your New Home BudgetBeat Moving StressPacking Secrets
Selling

Selling Tools

Home ValuationFind a Seller's Agent

Selling Resources

Why Sell With UsSeller GuideNet Sheet CalcHELOC Calculator

Seller Articles

Strategic PricingDownsizing Tips
Mortgage Rates

Today's Rates

Mortgage RatesRefinance RatesLoan ComparisonHELOC Calculator

Mortgage Resources

Understanding Mortgage RatesFirst-Time Homebuyer GuideWhen to Refinance Your Mortgage
Realtors
Topfind
Houses for RentTownhomes for RentCondos for RentView All Rentals →
Why Rent With UsRenter GuideRent vs Buy Calculator
How to Negotiate RentUnderstanding Your LeaseMoving Checklist for Renters
Houses for SaleTownhomes for SaleCondos for SaleView All Homes →
Why Buy With UsBuyer GuideAffordability CalculatorInvestment CalculatorProperty Tax Calculator
Master Your New Home BudgetBeat Moving StressPacking Secrets
Home ValuationFind a Seller's Agent
Why Sell With UsSeller GuideNet Sheet CalcHELOC Calculator
Strategic PricingDownsizing Tips
Mortgage RatesRefinance RatesLoan ComparisonHELOC Calculator
Understanding Mortgage RatesFirst-Time Homebuyer GuideWhen to Refinance Your Mortgage
groupRealtorsinfoAbout Us
Continue with Google
Sign InSign Up
Topfind Realty
Renting

Search Rentals

Houses for RentTownhomes for RentCondos for RentView All Rentals →

Renting Resources

Why Rent With UsRenter GuideRent vs Buy Calculator

Renter Articles

How to Negotiate RentUnderstanding Your LeaseMoving Checklist for Renters
Buying

Search Homes

Houses for SaleTownhomes for SaleCondos for SaleView All Homes →

Buying Resources

Why Buy With UsBuyer GuideAffordability CalculatorInvestment CalculatorProperty Tax Calculator

Buyer Articles

Master Your New Home BudgetBeat Moving StressPacking Secrets
Selling

Selling Tools

Home ValuationFind a Seller's Agent

Selling Resources

Why Sell With UsSeller GuideNet Sheet CalcHELOC Calculator

Seller Articles

Strategic PricingDownsizing Tips
Mortgage Rates

Today's Rates

Mortgage RatesRefinance RatesLoan ComparisonHELOC Calculator

Mortgage Resources

Understanding Mortgage RatesFirst-Time Homebuyer GuideWhen to Refinance Your Mortgage
Realtors
Topfind
Houses for RentTownhomes for RentCondos for RentView All Rentals →
Why Rent With UsRenter GuideRent vs Buy Calculator
How to Negotiate RentUnderstanding Your LeaseMoving Checklist for Renters
Houses for SaleTownhomes for SaleCondos for SaleView All Homes →
Why Buy With UsBuyer GuideAffordability CalculatorInvestment CalculatorProperty Tax Calculator
Master Your New Home BudgetBeat Moving StressPacking Secrets
Home ValuationFind a Seller's Agent
Why Sell With UsSeller GuideNet Sheet CalcHELOC Calculator
Strategic PricingDownsizing Tips
Mortgage RatesRefinance RatesLoan ComparisonHELOC Calculator
Understanding Mortgage RatesFirst-Time Homebuyer GuideWhen to Refinance Your Mortgage
groupRealtorsinfoAbout Us
Continue with Google
Sign InSign Up
Real Estate/CA/Ontario/306 E 5th
3d_rotation3D Tour
Main
Interior 1
Interior 2
Interior 3
Interior 4
imagesmode View 20 photos
For Sale
$790,000
Est. $4,424/mo

306 E 5th, Ontario, CA 91764

bed
2
Bedrooms
bathtub
2
Bathrooms
square_foot
2,140
Square Feet

About this home

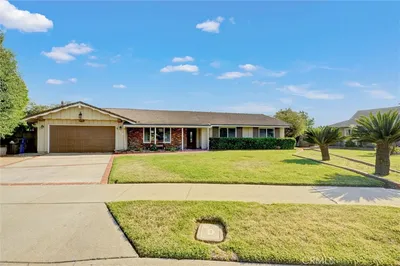
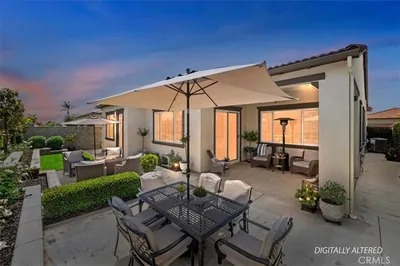
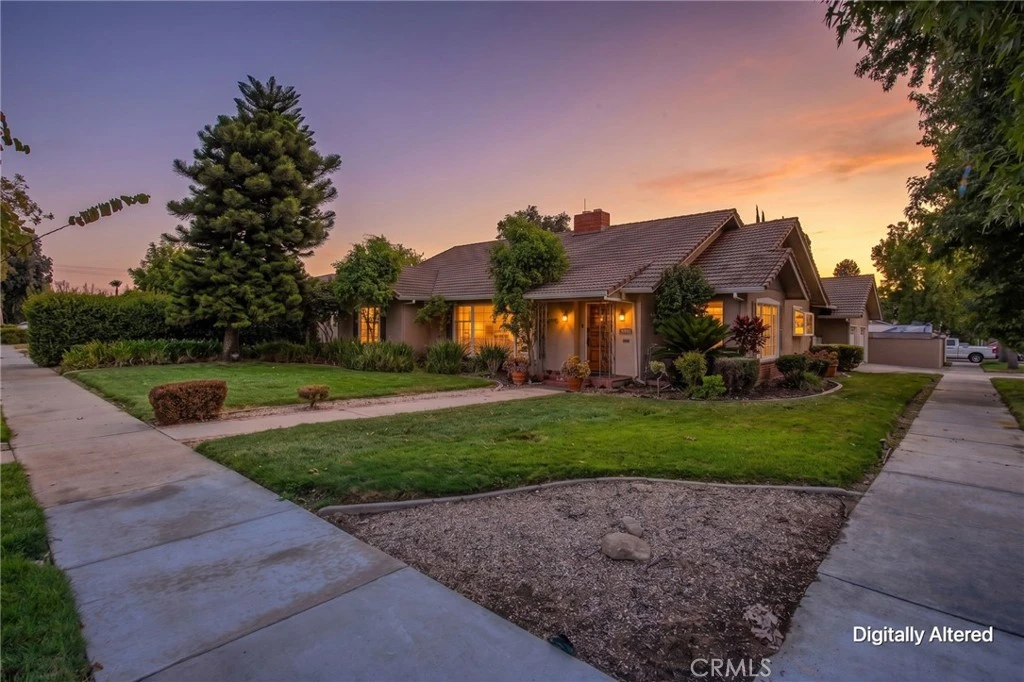
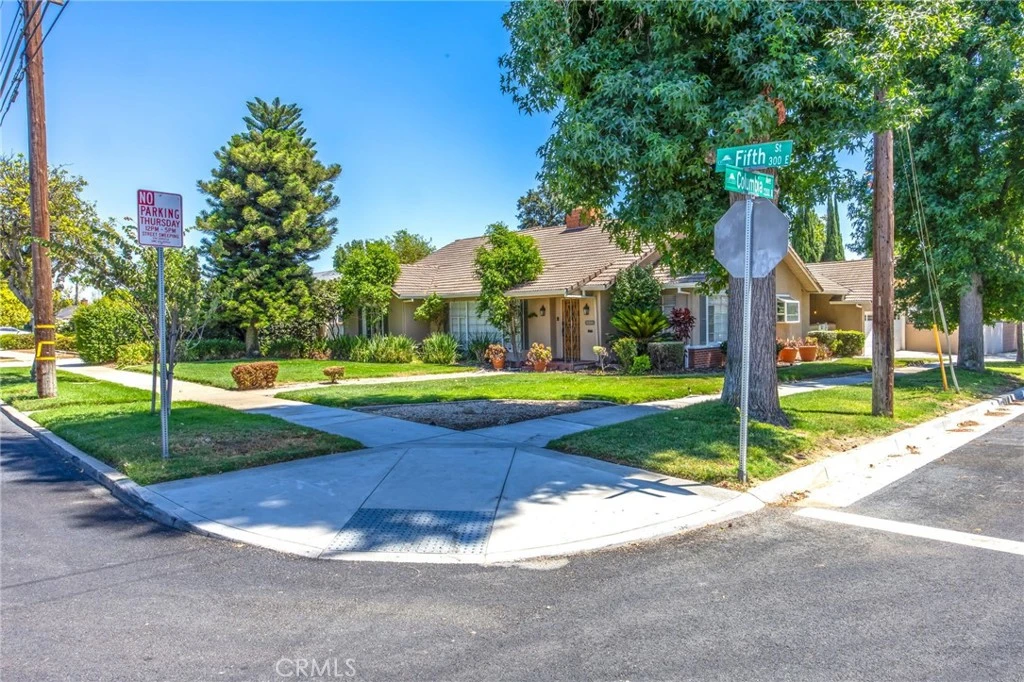
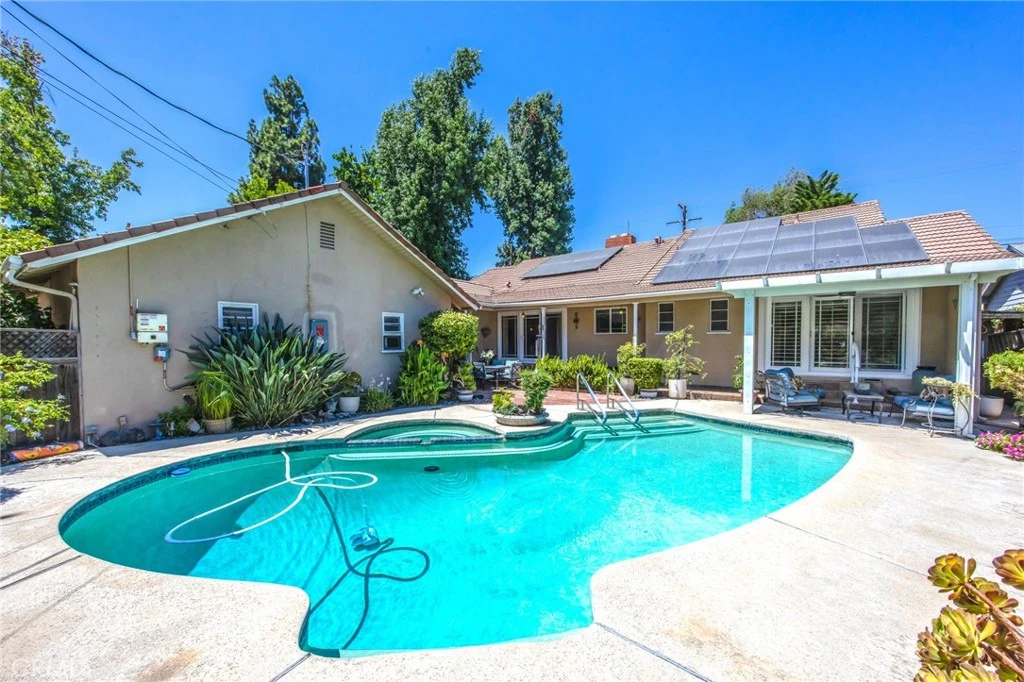
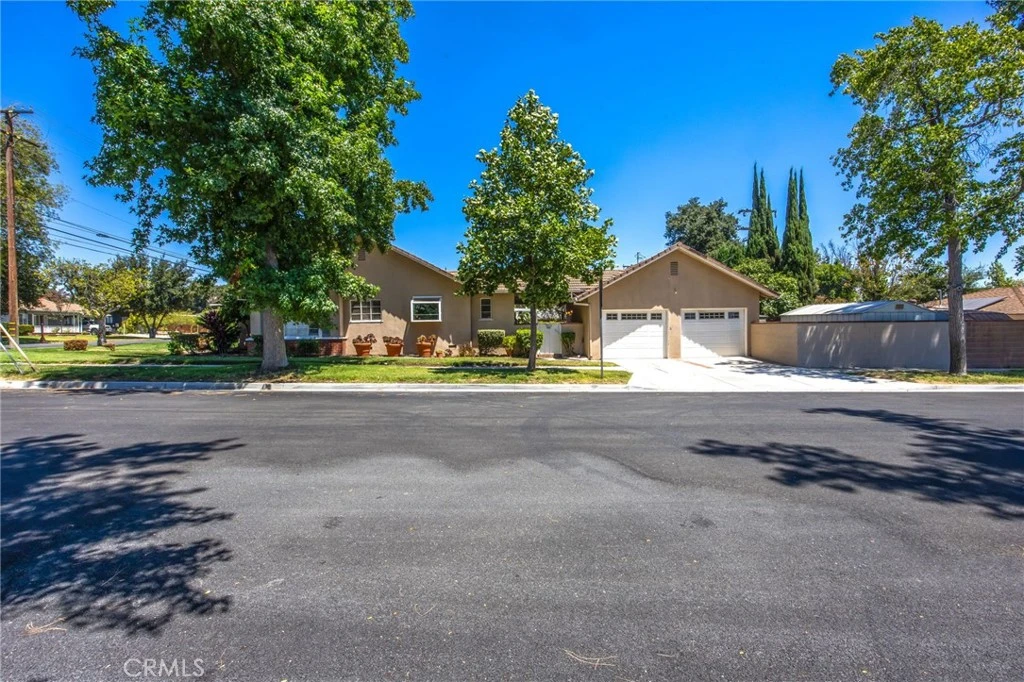
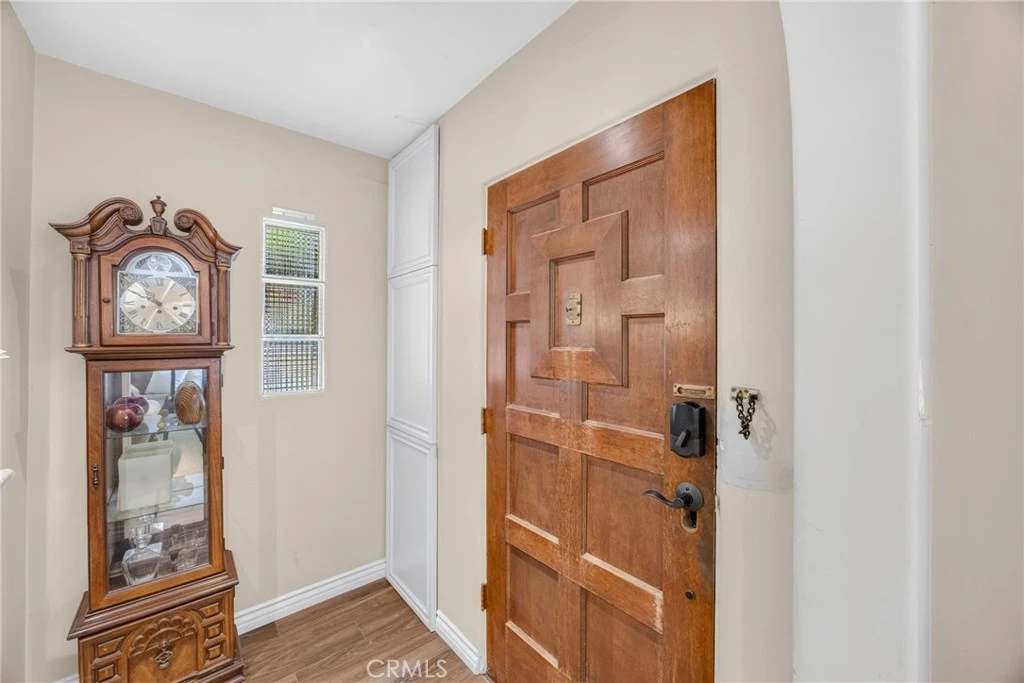
Welcome to this beautiful single-story pool home nestled on a desirable corner lot on a tree-lined street. Designed with timeless elegance and comfortable living in mind, this residence features charming arched entryways, plantation shutters, crown molding and two inviting fireplaces that add warmth and character. Whether you’re seeking a quiet place to unwind or a welcoming home designed for entertaining, this property offers the perfect balance of relaxation and connection. The spacious kitchen offers beautiful stone countertops, accent-lit cabinetry, pendant lighting, garden window and a large walk-in pantry. Custom-built dining banquet seating creates a one-of-a-kind space perfect for gathering with family and friends. The backyard is your own private retreat featuring a sparkling pool and spa, covered patio, built-in BBQ, firepit and mature grapefruit and lemon trees. The primary suite with ensuite bathroom offers a peaceful escape with multiple large closets, attached office area and direct access to the covered patio and pool area. Ideally located within walking distance to historic Euclid Avenue and Chaffey High School, this exceptional home offers the perfect blend of classic charm, thoughtful upgrades, and an incredible location.

Property Facts

bed

Bedrooms

2

bathtub

Bathrooms

2

square_foot

Square Feet

2,140

landscape

Lot Size

10,020 sqft

calendar_month

Year Built

1951

home_work

Property Type

Single Family Residence

timer

Days on Market

0

payments

HOA Fee

N/A

garage

Garage Total

2

fingerprint

MLS #

CV26169221

Interior Details

General Interior

Interior Features

Breakfast Bar, Breakfast Area, Crown Molding, Separate Formal Dining Room, Granite Counters, Pantry, Recessed Lighting, Dressing Area, Walk In Pantry, Walk In Closets

Flooring

Carpet, Tile

Fireplace

Family Room, Gas, Living Room

Kitchen & Appliances

Appliances

Dishwasher, Gas Cooktop, Disposal, Refrigerator, Range Hood, Water Heater, Dryer, Washer

Laundry

Washer Hookup, Gas Dryer Hookup, Inside

Bed & Bath

Main Level Bedrooms

2

Main Level Bathrooms

2

Climate Control

Cooling

Central Air

Heating

Central

Parking

Total Parking Spaces

2

Garage Spaces

2

Parking Features

Garage Faces Side

Exterior & Lot

Building & Construction

Patio & Porch

Covered

Fencing

Block

Lot & Grounds

Lot Features

Back Yard, Corner Lot, Front Yard, Lawn, Landscaped, Street Level

Pool Features

In Ground, Private

Spa Features

In Ground, Private

Sewer

Public Sewer

Water Source

Public

Community & HOA

Association Info

Community Features

Biking, Curbs, Street Lights, Sidewalks

Mortgage Calculator

Total Monthly

$0

Principal & Interest:
$0
Property Tax:
$0
Home Insurance:
$0
HOA Fees:
$0
$
$
%

Nearby Schools

RatingSchool NameGradesDistance
6
Chaffey High
High School
9-120.3 mi
9
Edison Elementary
Elementary School
K-80.3 mi
4
Vina Danks Middle
Middle School
7-80.5 mi
N/A
STONE RIDGE ACADEMY
Private School
K-120.5 mi
3
Berlyn Elementary
Elementary School
K-60.6 mi

Convenience Score

Market Insights

91764|Ontario
analytics

Estimated Value

Calculating...
trending_up0%vs. last year
202120222023202420252026

Market Temperature

Seller'sBalancedBuyer's
0d30d60d180d
Balanced

Balanced market

30 Days

Avg. time on market

This is a Balanced Market. Homes are selling at a moderate pace.

flood

Flood & Climate Risk

Flood Risk

Minimal — not in a FEMA flood zone

Low

Wildfire Risk

Moderate — near wildland-urban interface

Moderate

Heat Risk

Low — moderate summer temperatures

Low

Earthquake Risk

Southern California seismic zone

Moderate
volume_up

Noise Levels

TrafficQuiet residential street
AirportMinimal airport noise
CommercialLow commercial activity nearby
location_on

Location

306 E 5th

Ontario, CA 91764

Open in Mapsopen_in_new
Topfind Realty

Ready to Take the Next Step?

Get expert support from a local agent today.

call
(800)-330-9306Available 9AM - 7PM

Similar Homes You Might Like

Based on price, location, and features
326 E I Street
NEW 17 HRS AGO

$799,888

FOR SALE

326 E I Street, Ontario, CA 91764

3 beds · 3 baths · 2,140 sqft

3383 East Moonstone Drive
3D TOUR

$738,990

FOR SALE

3383 East Moonstone Drive, Ontario, CA 91761

3 beds · 3 baths · 2,075 sqft

4678 S Solstice Avenue

$895,990

FOR SALE

4678 S Solstice Avenue, Ontario, CA 91762

3 beds · 3 baths · 2,393 sqft

3909 S Oasis Paseo

$750,000

FOR SALE

3909 S Oasis Paseo, Ontario, CA 91761

3 beds · 3 baths · 1,947 sqft

859 W Berkeley Court

$845,000

FOR SALE

859 W Berkeley Court, Ontario, CA 91762

3 beds · 2 baths · 2,234 sqft

3151 Clover Lane

$799,777

FOR SALE

3151 Clover Lane, Ontario, CA 91761

3 beds · 3 baths · 1,983 sqft

2032 South Helen

$875,000

FOR SALE

2032 South Helen, Ontario, CA 91762

2 beds · 2 baths · 2,382 sqft

326 E Blue Jay

$799,000

FOR SALE

326 E Blue Jay, Ontario, CA 91761

3 beds · 2 baths · 1,800 sqft

Recently Sold

4679 S Moneta Privado

$880,000

SOLD

4679 S Moneta Privado, Ontario, CA 91761

2 beds · 3 baths · 2,135 sqft

517 W I

$720,000

SOLD

517 W I, Ontario, CA 91762

3 beds · 2 baths · 1,970 sqft

3425 East Moonstone Drive
3D TOUR

$730,000

SOLD

3425 East Moonstone Drive, Ontario, CA 91761

3 beds · 3 baths · 2,075 sqft

1240 W Philadelphia
VIRTUAL TOUR

$1,165,000

SOLD

1240 W Philadelphia, Ontario, CA 91762

3 beds · 3 baths · 1,763 sqft

822 W 5th Street

$774,900

SOLD

822 W 5th Street, Ontario, CA 91762

3 beds · 2 baths · 1,728 sqft

3443 East Moonstone Drive
3D TOUR

$724,990

SOLD

3443 East Moonstone Drive, Ontario, CA 91761

3 beds · 3 baths · 2,075 sqft

419 W Caroline Court

$810,000

SOLD

419 W Caroline Court, Ontario, CA 91762

3 beds · 2 baths · 1,840 sqft

4719 S Moneta Privado
VIRTUAL TOUR

$830,000

SOLD

4719 S Moneta Privado, Ontario, CA 91761

3 beds · 2 baths · 1,853 sqft

Topfind Realty

Company

  • About Us
  • Careers
  • Articles
  • Home Estimate

Explore

  • Renting
  • Buying
  • Selling
  • Realtors

Support

  • Help Center
  • Contact Us
  • Terms & Conditions
  • Privacy Policy

Topfind Realty, DRE # 02240815, is a licensed real estate broker in California. Topfind Realty pledges to support the Fair Housing Act and adhere to Equal Housing Opportunity laws.

Copyright © 2026 Topfind Realty. All Rights Reserved.