For Sale
$799,777
Est. $4,479/mo3151 Clover Lane, Ontario, CA 91761
bed
3
Bedrooms
bathtub
3
Bathrooms
square_foot
1,983
Square Feet
About this home
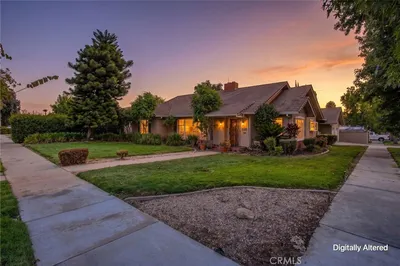
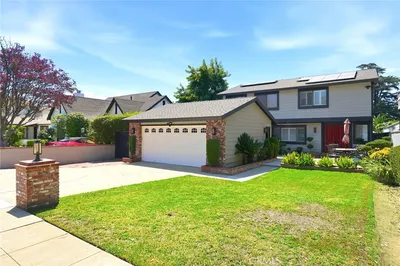
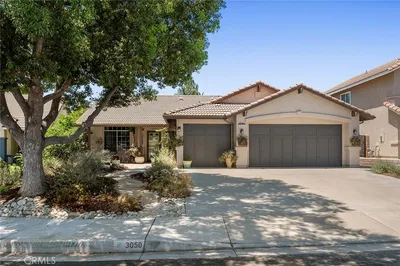
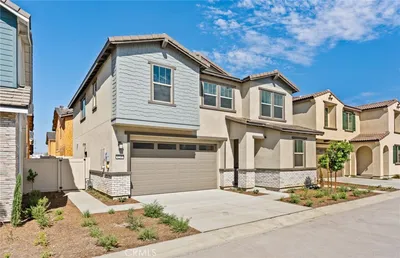
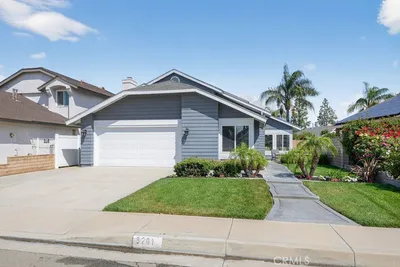
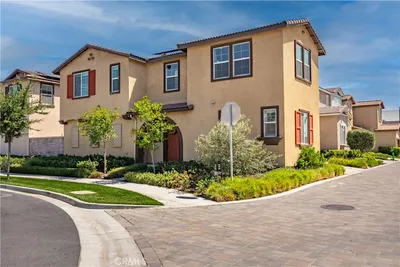
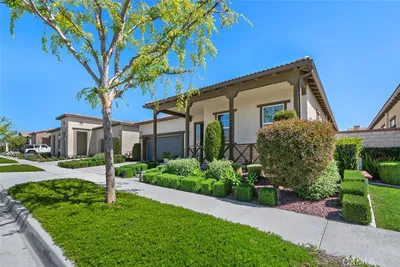
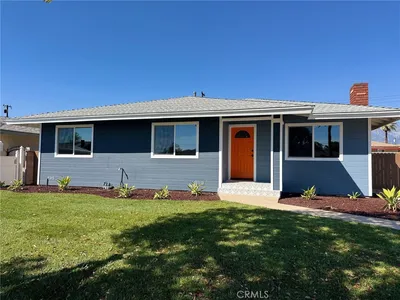
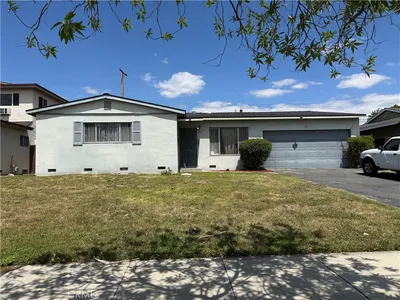
Welcome to this beautifully maintained two-story home in the highly desirable Ontario Ranch area. Offering approximately 1,983 square feet of comfortable living space on an expansive 7,707 square foot lot, this 3-bedroom, 2.5-bath residence combines functionality, space, and convenience in one exceptional package. Inside, you'll find a bright and inviting floor plan featuring fresh paint in the kitchen, creating a clean and updated feel. Additional recent improvements include updated flooring in both upstairs bathrooms and a newer air conditioning system that is approximately five years old, providing added comfort and peace of mind. The spacious living and entertaining areas are designed for everyday living, while the attached three-car garage offers abundant parking and storage. Step outside to enjoy the expansive backyard, which features possible RV parking and a versatile storage shed equipped with electrical service and its own air conditioning unit. Whether you envision a workshop, hobby room, home office, gym, or additional storage, this flexible space offers endless possibilities. Conveniently located near Colony High School, the Ontario City Library, the new ONT baseball field, Westwind Park, and with easy access to the 60 and 15 Freeways, this home offers an ideal location for commuters and those looking to enjoy nearby parks, recreation, shopping, and everyday conveniences. Whether you're searching for room to grow, extra parking, or functional outdoor space, this move-in-ready property offers a combination of features that are hard to find and is one you won't want to miss.
Property Facts
bed
Bedrooms
3
bathtub
Bathrooms
3
square_foot
Square Feet
1,983
landscape
Lot Size
7,707 sqft
calendar_month
Year Built
1997
home_work
Property Type
Single Family Residence
timer
Days on Market
10
payments
HOA Fee
N/A
garage
Garage Total
3
fingerprint
MLS #
IV26137477
Interior Details
General Interior
Interior Features
Breakfast Bar, Separate Formal Dining Room, Eat In Kitchen, Pantry, Storage, All Bedrooms Up
Flooring
Vinyl
Fireplace
Family Room
Kitchen & Appliances
Appliances
Dishwasher, Microwave, Refrigerator, Water Heater
Laundry
Laundry Room
Bed & Bath
Main Level Bathrooms
1
Climate Control
Cooling
Central Air
Heating
Central
Parking
Total Parking Spaces
8
Garage Spaces
3
Open Parking Spaces
5
Attached Garage
Yes
Parking Features
Door Multi, Direct Access, Driveway, Garage, Garage Door Opener, On Site, Off Street, Paved, Rv Potential, Rv Access Parking
Exterior & Lot
Lot & Grounds
Lot Features
Back Yard, Front Yard, Lawn, Landscaped, Yard
Sewer
Public Sewer
Water Source
Public
Community & HOA
Association Info
Community Features
Curbs, Gutters
Mortgage Calculator
Total Monthly
$0
Principal & Interest:
$0Property Tax:
$0Home Insurance:
$0HOA Fees:
$0$
$
%
Nearby Schools
| Rating | School Name |
|---|---|
7 | Grace Yokley Junior High Middle School |
6 | Ranch View Elementary Elementary School |
5 | Colony High High School |
6 | Creek View Elementary Elementary School |
4 | Mountain View Elementary Elementary School |
Convenience Score
Market Insights
91761|Ontario
analytics
Estimated Value
Calculating...
trending_up0%vs. last year
202120222023202420252026
Market Temperature
Seller'sBalancedBuyer's
0d30d60d180d
Balanced
Balanced market
30 Days
Avg. time on market
This is a Balanced Market. Homes are selling at a moderate pace.
flood
Flood & Climate Risk
Flood Risk
Minimal — not in a FEMA flood zone
Wildfire Risk
Moderate — near wildland-urban interface
Heat Risk
Low — moderate summer temperatures
Earthquake Risk
Southern California seismic zone
volume_up
Noise Levels
TrafficQuiet residential street
AirportMinimal airport noise
CommercialLow commercial activity nearby

Ready to Take the Next Step?
Get expert support from a local agent today.
call
(800)-330-9306Available 9AM - 7PM
Similar Homes You Might Like
Based on price, location, and features