Topfind Realty
Renting

Search Rentals

Houses for RentTownhomes for RentCondos for RentView All Rentals →

Renting Resources

Why Rent With UsRenter GuideRent vs Buy Calculator

Renter Articles

How to Negotiate RentUnderstanding Your LeaseMoving Checklist for Renters
Buying

Search Homes

Houses for SaleTownhomes for SaleCondos for SaleView All Homes →

Buying Resources

Why Buy With UsBuyer GuideAffordability CalculatorInvestment CalculatorProperty Tax Calculator

Buyer Articles

Master Your New Home BudgetBeat Moving StressPacking Secrets
Selling

Selling Tools

Home ValuationFind a Seller's Agent

Selling Resources

Why Sell With UsSeller GuideNet Sheet CalcHELOC Calculator

Seller Articles

Strategic PricingDownsizing Tips
Mortgage Rates

Today's Rates

Mortgage RatesRefinance RatesLoan ComparisonHELOC Calculator

Mortgage Resources

Understanding Mortgage RatesFirst-Time Homebuyer GuideWhen to Refinance Your Mortgage
Realtors
Topfind
Houses for RentTownhomes for RentCondos for RentView All Rentals →
Why Rent With UsRenter GuideRent vs Buy Calculator
How to Negotiate RentUnderstanding Your LeaseMoving Checklist for Renters
Houses for SaleTownhomes for SaleCondos for SaleView All Homes →
Why Buy With UsBuyer GuideAffordability CalculatorInvestment CalculatorProperty Tax Calculator
Master Your New Home BudgetBeat Moving StressPacking Secrets
Home ValuationFind a Seller's Agent
Why Sell With UsSeller GuideNet Sheet CalcHELOC Calculator
Strategic PricingDownsizing Tips
Mortgage RatesRefinance RatesLoan ComparisonHELOC Calculator
Understanding Mortgage RatesFirst-Time Homebuyer GuideWhen to Refinance Your Mortgage
groupRealtorsinfoAbout Us
Continue with Google
Sign InSign Up
Topfind Realty
Renting

Search Rentals

Houses for RentTownhomes for RentCondos for RentView All Rentals →

Renting Resources

Why Rent With UsRenter GuideRent vs Buy Calculator

Renter Articles

How to Negotiate RentUnderstanding Your LeaseMoving Checklist for Renters
Buying

Search Homes

Houses for SaleTownhomes for SaleCondos for SaleView All Homes →

Buying Resources

Why Buy With UsBuyer GuideAffordability CalculatorInvestment CalculatorProperty Tax Calculator

Buyer Articles

Master Your New Home BudgetBeat Moving StressPacking Secrets
Selling

Selling Tools

Home ValuationFind a Seller's Agent

Selling Resources

Why Sell With UsSeller GuideNet Sheet CalcHELOC Calculator

Seller Articles

Strategic PricingDownsizing Tips
Mortgage Rates

Today's Rates

Mortgage RatesRefinance RatesLoan ComparisonHELOC Calculator

Mortgage Resources

Understanding Mortgage RatesFirst-Time Homebuyer GuideWhen to Refinance Your Mortgage
Realtors
Topfind
Houses for RentTownhomes for RentCondos for RentView All Rentals →
Why Rent With UsRenter GuideRent vs Buy Calculator
How to Negotiate RentUnderstanding Your LeaseMoving Checklist for Renters
Houses for SaleTownhomes for SaleCondos for SaleView All Homes →
Why Buy With UsBuyer GuideAffordability CalculatorInvestment CalculatorProperty Tax Calculator
Master Your New Home BudgetBeat Moving StressPacking Secrets
Home ValuationFind a Seller's Agent
Why Sell With UsSeller GuideNet Sheet CalcHELOC Calculator
Strategic PricingDownsizing Tips
Mortgage RatesRefinance RatesLoan ComparisonHELOC Calculator
Understanding Mortgage RatesFirst-Time Homebuyer GuideWhen to Refinance Your Mortgage
groupRealtorsinfoAbout Us
Continue with Google
Sign InSign Up
Real Estate/CA/Ontario/419 W Caroline Court (Sold)
Main
SOLD
Interior 1
Interior 2
Interior 3
Interior 4
grid_view Show all photos
SoldClosed on June 16, 2026
$810,000
Sold Price

419 W Caroline Court, Ontario, CA 91762

bed
3
Bedrooms
bathtub
2
Bathrooms
square_foot
1,840
Square Feet

About this home

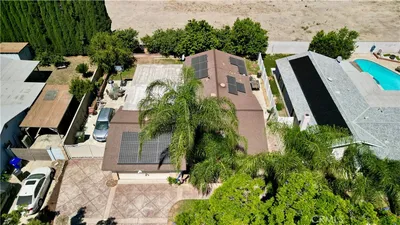
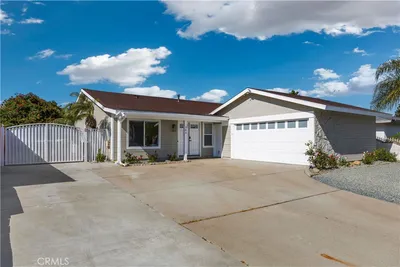
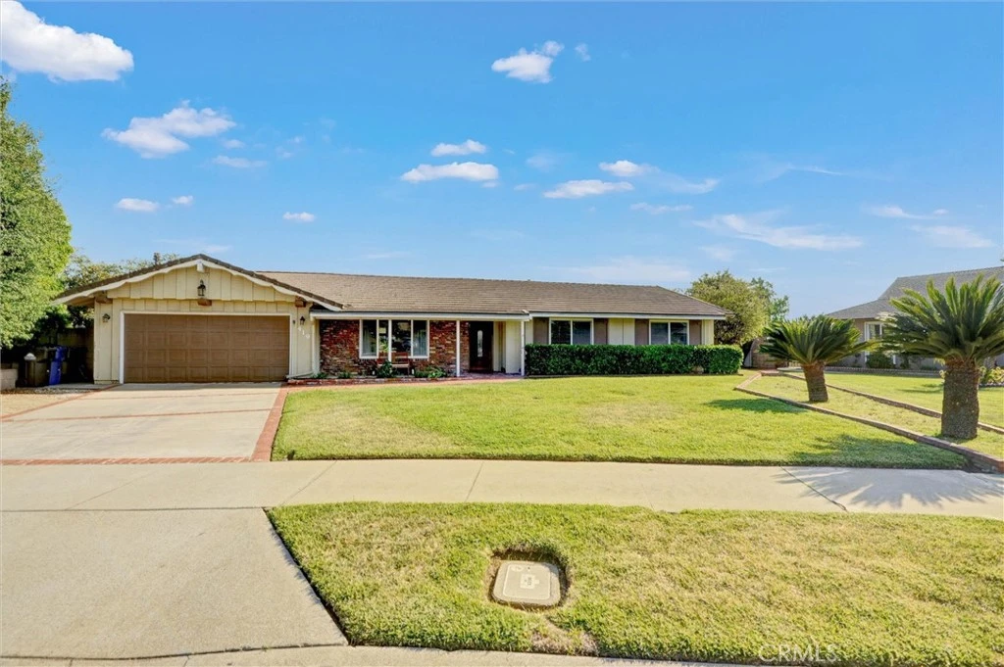
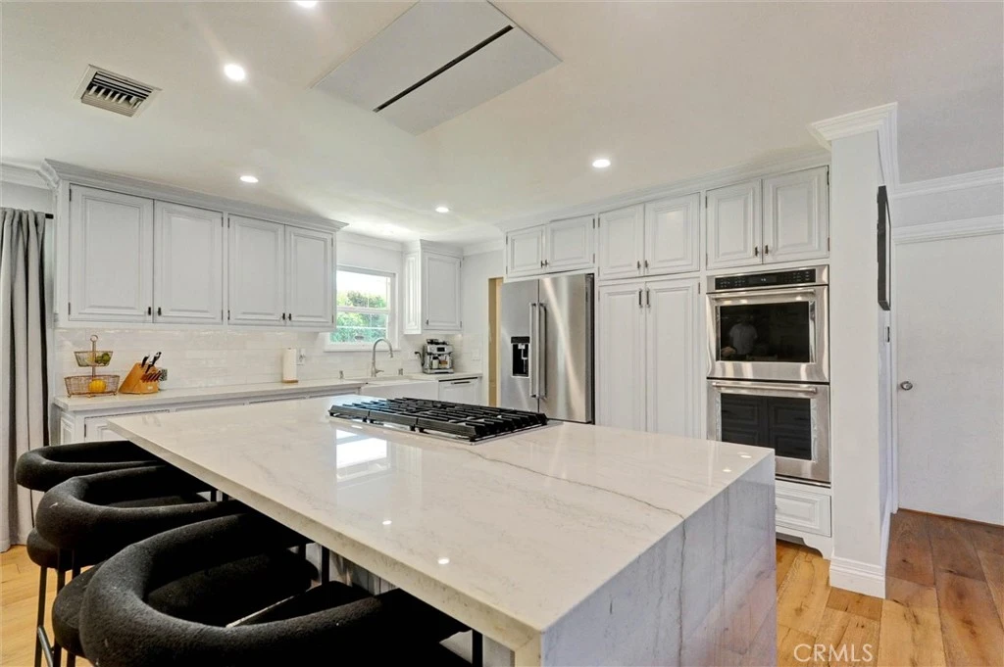
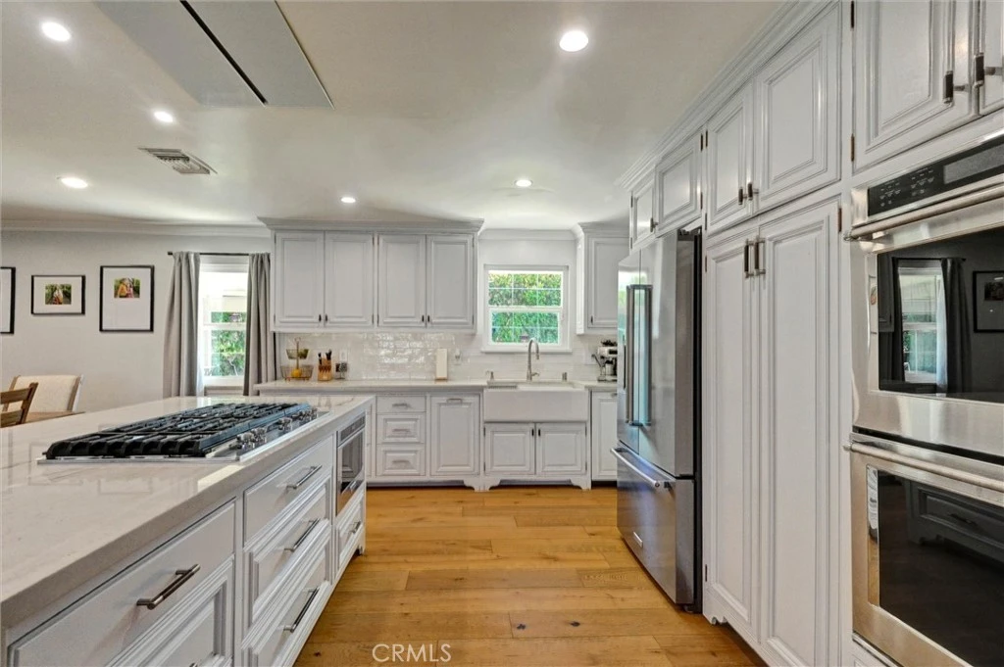
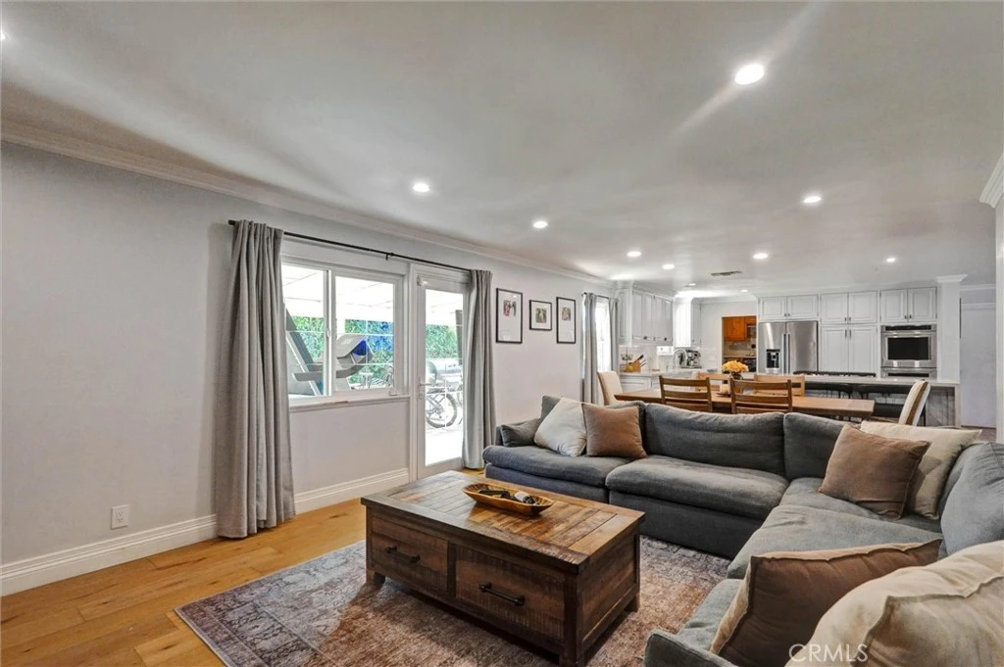
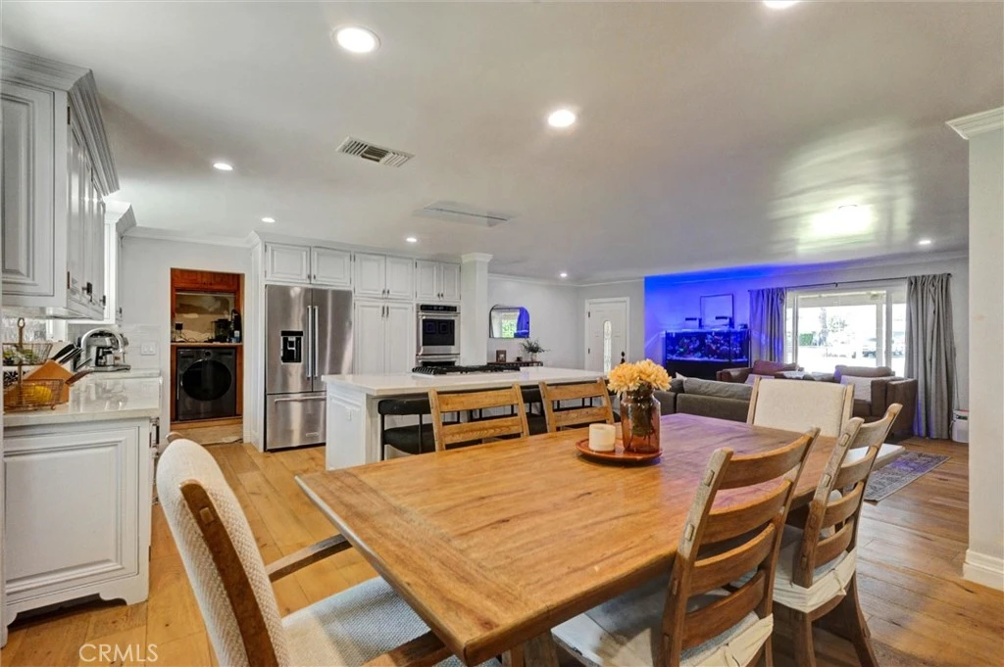
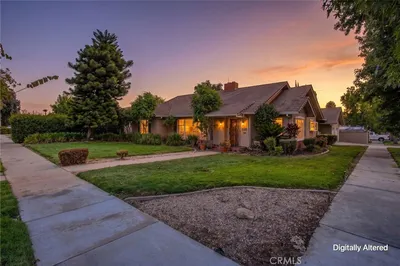
Oh my goodness, Becky—look at this lot… it’s so big! Wonderful single-story home situated on a quiet street in the city of Ontario. This home sits on a 14,000-square-foot lot, perfect for entertaining family and friends. There’s plenty of room to add a pool or a possible ADU for extended family or additional income potential. As you walk in, you’ll notice the bright, open space and updated kitchen featuring stainless steel appliances, beautiful countertops, and recessed lighting. Across the way, you’ll find custom-built cabinets surrounding a cozy fireplace—perfect for relaxing with family. Down the hallway, there is a completely remodeled bathroom featuring a large, tiled shower with bench seating and a recessed shelf. The primary bedroom includes its own en-suite and a sliding door that leads to the beautiful backyard, where you can relax under the attached covered patio. Two other great features of this home are... 1. Indoor laundry room (no more standing in the garage in your underwear waiting for your pants to dry) and 2. Direct garage access! If you forget your grocery store bags...you can be from your car to counter in a matter of seconds. (you can't trust those cheap paper bags you buy at the store) This home is conveniently located near downtown Upland (approximately 1.2 miles), Ontario International Airport (approximately 6 miles), and the Claremont Colleges (approximately 4 miles). With a lot size like this, you aren’t just buying a home—you’re buying an opportunity to create the ultimate gathering place for family and friends. Showings to begin 5/16/26

infoProperty Facts

bed

Bedrooms

3

bathtub

Bathrooms

2

square_foot

Square Feet

1,840

landscape

Lot Size

14,000 sqft

calendar_month

Year Built

1963

home_work

Property Type

Single Family Residence

timer

Days on Market

11

payments

HOA Fee

N/A

garage

Garage Total

2

fingerprint

MLS #

IV26097214

chairInterior Details

General Interior

Interior Features

All Bedrooms Down

Fireplace

Family Room

Kitchen & Appliances

Laundry

Inside

Bed & Bath

Main Level Master

Yes

Climate Control

Cooling

Central Air

Heating

Central

deckExterior & Lot

Nearby Schools

RatingSchool NameGradesDistance
N/A
STONE RIDGE ACADEMY
Private School
K-120.3 mi
5
Hawthorne Elementary
Elementary School
P-60.4 mi
6
Chaffey High
High School
9-120.4 mi
4
Citrus Elementary
Elementary School
K-60.5 mi
9
Edison Elementary
Elementary School
K-80.6 mi

Convenience Score

Topfind Realty

This Home is Sold

Curious what your home is worth? Get a free valuation.

call
(800)-330-9306Available 9AM - 6PM

Similar Homes You Might Like

Based on price, location, and features
306 E 5th
NEW 12 HRS AGO
3D TOUR

$790,000

FOR SALE

306 E 5th, Ontario, CA 91764

2 beds · 2 baths · 2,140 sqft

3718 Strawberry Creek Way

$575,000

FOR SALE

3718 Strawberry Creek Way, Ontario, CA 91761

3 beds · 3 baths · 1,570 sqft

3661 S Nexa Paseo

$725,000

FOR SALE

3661 S Nexa Paseo, Ontario, CA 91761

4 beds · 3 baths · 2,133 sqft

2152 S Cherry

$675,000

FOR SALE

2152 S Cherry, Ontario, CA 91761

4 beds · 2 baths · 1,488 sqft

740 Camalot Court
NEW 18 HRS AGO

$749,500

FOR SALE

740 Camalot Court, Ontario, CA 91762

3 beds · 2 baths · 1,554 sqft

326 E I Street
NEW 18 HRS AGO

$799,888

FOR SALE

326 E I Street, Ontario, CA 91764

3 beds · 3 baths · 2,140 sqft

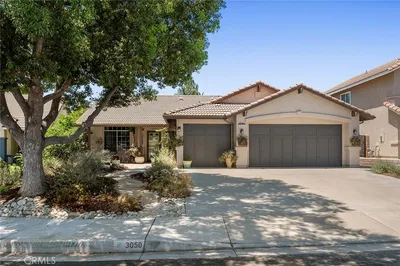
3050 S Arcadian Shores
VIDEO TOUR

$840,000

FOR SALE

3050 S Arcadian Shores, Ontario, CA 91761

4 beds · 2 baths · 1,961 sqft

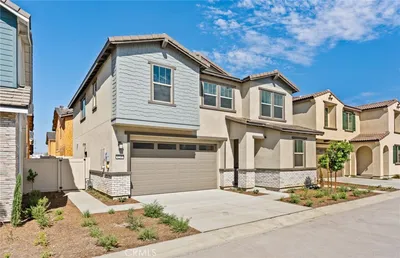
4246 East Flutter Privado

$864,990

FOR SALE

4246 East Flutter Privado, Ontario, CA 91761

4 beds · 3 baths · 2,167 sqft

Recently Sold

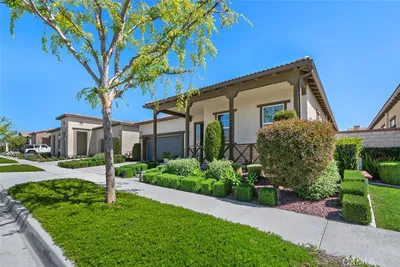
4679 S Moneta Privado

$880,000

SOLD

4679 S Moneta Privado, Ontario, CA 91761

2 beds · 3 baths · 2,135 sqft

517 W I

$720,000

SOLD

517 W I, Ontario, CA 91762

3 beds · 2 baths · 1,970 sqft

3425 East Moonstone Drive
3D TOUR

$730,000

SOLD

3425 East Moonstone Drive, Ontario, CA 91761

3 beds · 3 baths · 2,075 sqft

2609 S Tiara Avenue
VIRTUAL TOUR

$750,000

SOLD

2609 S Tiara Avenue, Ontario, CA 91761

4 beds · 2 baths · 1,524 sqft

1240 W Philadelphia
VIRTUAL TOUR

$1,165,000

SOLD

1240 W Philadelphia, Ontario, CA 91762

3 beds · 3 baths · 1,763 sqft

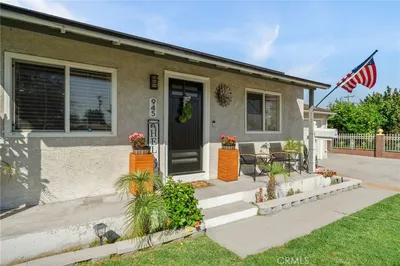
945 E I Street
VIRTUAL TOUR

$729,000

SOLD

945 E I Street, Ontario, CA 91764

4 beds · 2 baths · 1,508 sqft

4618 S Tesoro Privado
VIRTUAL TOUR

$765,000

SOLD

4618 S Tesoro Privado, Ontario, CA 91761

2 beds · 2 baths · 1,556 sqft

822 W 5th Street

$774,900

SOLD

822 W 5th Street, Ontario, CA 91762

3 beds · 2 baths · 1,728 sqft

Topfind Realty

Company

  • About Us
  • Careers
  • Articles
  • Home Estimate

Explore

  • Renting
  • Buying
  • Selling
  • Realtors

Support

  • Help Center
  • Contact Us
  • Terms & Conditions
  • Privacy Policy

Topfind Realty, DRE # 02240815, is a licensed real estate broker in California. Topfind Realty pledges to support the Fair Housing Act and adhere to Equal Housing Opportunity laws.

Copyright © 2026 Topfind Realty. All Rights Reserved.