Topfind Realty
Renting

Search Rentals

Houses for RentTownhomes for RentCondos for RentView All Rentals →

Renting Resources

Why Rent With UsRenter GuideRent vs Buy Calculator

Renter Articles

How to Negotiate RentUnderstanding Your LeaseMoving Checklist for Renters
Buying

Search Homes

Houses for SaleTownhomes for SaleCondos for SaleView All Homes →

Buying Resources

Why Buy With UsBuyer GuideAffordability CalculatorInvestment CalculatorProperty Tax Calculator

Buyer Articles

Master Your New Home BudgetBeat Moving StressPacking Secrets
Selling

Selling Tools

Home ValuationFind a Seller's Agent

Selling Resources

Why Sell With UsSeller GuideNet Sheet CalcHELOC Calculator

Seller Articles

Strategic PricingDownsizing Tips
Mortgage Rates

Today's Rates

Mortgage RatesRefinance RatesLoan ComparisonHELOC Calculator

Mortgage Resources

Understanding Mortgage RatesFirst-Time Homebuyer GuideWhen to Refinance Your Mortgage
Realtors
Topfind
Houses for RentTownhomes for RentCondos for RentView All Rentals →
Why Rent With UsRenter GuideRent vs Buy Calculator
How to Negotiate RentUnderstanding Your LeaseMoving Checklist for Renters
Houses for SaleTownhomes for SaleCondos for SaleView All Homes →
Why Buy With UsBuyer GuideAffordability CalculatorInvestment CalculatorProperty Tax Calculator
Master Your New Home BudgetBeat Moving StressPacking Secrets
Home ValuationFind a Seller's Agent
Why Sell With UsSeller GuideNet Sheet CalcHELOC Calculator
Strategic PricingDownsizing Tips
Mortgage RatesRefinance RatesLoan ComparisonHELOC Calculator
Understanding Mortgage RatesFirst-Time Homebuyer GuideWhen to Refinance Your Mortgage
groupRealtorsinfoAbout Us
Continue with Google
Sign InSign Up
Topfind Realty
Renting

Search Rentals

Houses for RentTownhomes for RentCondos for RentView All Rentals →

Renting Resources

Why Rent With UsRenter GuideRent vs Buy Calculator

Renter Articles

How to Negotiate RentUnderstanding Your LeaseMoving Checklist for Renters
Buying

Search Homes

Houses for SaleTownhomes for SaleCondos for SaleView All Homes →

Buying Resources

Why Buy With UsBuyer GuideAffordability CalculatorInvestment CalculatorProperty Tax Calculator

Buyer Articles

Master Your New Home BudgetBeat Moving StressPacking Secrets
Selling

Selling Tools

Home ValuationFind a Seller's Agent

Selling Resources

Why Sell With UsSeller GuideNet Sheet CalcHELOC Calculator

Seller Articles

Strategic PricingDownsizing Tips
Mortgage Rates

Today's Rates

Mortgage RatesRefinance RatesLoan ComparisonHELOC Calculator

Mortgage Resources

Understanding Mortgage RatesFirst-Time Homebuyer GuideWhen to Refinance Your Mortgage
Realtors
Topfind
Houses for RentTownhomes for RentCondos for RentView All Rentals →
Why Rent With UsRenter GuideRent vs Buy Calculator
How to Negotiate RentUnderstanding Your LeaseMoving Checklist for Renters
Houses for SaleTownhomes for SaleCondos for SaleView All Homes →
Why Buy With UsBuyer GuideAffordability CalculatorInvestment CalculatorProperty Tax Calculator
Master Your New Home BudgetBeat Moving StressPacking Secrets
Home ValuationFind a Seller's Agent
Why Sell With UsSeller GuideNet Sheet CalcHELOC Calculator
Strategic PricingDownsizing Tips
Mortgage RatesRefinance RatesLoan ComparisonHELOC Calculator
Understanding Mortgage RatesFirst-Time Homebuyer GuideWhen to Refinance Your Mortgage
groupRealtorsinfoAbout Us
Continue with Google
Sign InSign Up
Real Estate/CA/Ontario/2032 South Helen
Interior
For Sale
$875,000
Est. $4,900/mo

2032 South Helen, Ontario, CA 91762

bed
2
Bedrooms
bathtub
2
Bathrooms
square_foot
2,382
Square Feet

About this home

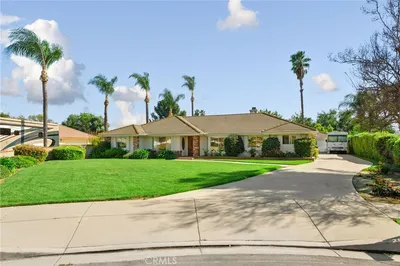
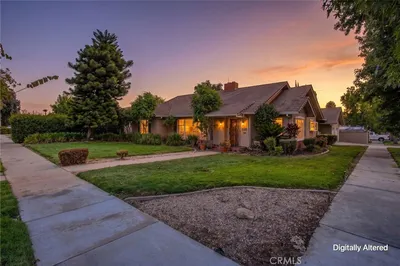
Spacious 2BR/2BA home offering over 2,300 sq ft of living space! Originally a 3-bedroom, this home features an expansive floor plan with a huge den ideal for entertaining or multi-purpose living. The oversized kitchen boasts abundant counter space, numerous drawers, double ovens, and a new dishwasher. Situated on a 17,000+ sq ft lot with a large pool, barbecue pit, beautiful landscaping, detached carport, and automatic gated entry. A rare opportunity with exceptional indoor and outdoor space!

Property Facts

bed

Bedrooms

2

bathtub

Bathrooms

2

square_foot

Square Feet

2,382

landscape

Lot Size

17,952 sqft

calendar_month

Year Built

1970

home_work

Property Type

Single Family Residence

timer

Days on Market

9

payments

HOA Fee

N/A

garage

Garage Total

0

fingerprint

MLS #

SW26136945

Interior Details

General Interior

Interior Features

Breakfast Bar, Breakfast Area, Ceiling Fans, High Ceilings, Recessed Lighting, All Bedrooms Down

Flooring

Tile

Fireplace

Den

Accessibility

Safe Emergency Egress From Home

Kitchen & Appliances

Appliances

Barbecue, Double Oven, Dishwasher, Gas Cooktop

Laundry

Inside

Bed & Bath

Main Level Bedrooms

2

Main Level Bathrooms

2

Climate Control

Cooling

Central Air

Heating

Central

Parking

Total Parking Spaces

6

Carport Spaces

2

Open Parking Spaces

4

Parking Features

Carport, Driveway, Gated

Exterior & Lot

Building & Construction

Patio & Porch

Covered

Fencing

Split Rail, Wrought Iron

Security

Security Gate

Construction

Stucco

Foundation

Concrete Perimeter

Roof

Tile

Lot & Grounds

Lot Features

Zero To One Unit Acre, Back Yard, Front Yard, Lawn, Landscaped, Sprinkler System

Pool Features

Indoor, Private, Vinyl

Sewer

Public Sewer

Water Source

Public

Community & HOA

Association Info

Community Features

Suburban, Sidewalks

Mortgage Calculator

Total Monthly

$0

Principal & Interest:
$0
Property Tax:
$0
Home Insurance:
$0
HOA Fees:
$0
$
$
%

Nearby Schools

RatingSchool NameGradesDistance
7
Vista Grande Elementary
Elementary School
K-60.5 mi
N/A
CHRIST LUTHERAN PRESCHOOL AND KINDERGARTEN
Private School
K-120.5 mi
4
Walnut Avenue Elementary
Elementary School
P-60.7 mi
7
E. J. Marshall Elementary
Elementary School
P-60.8 mi
N/A
ONTARIO CHRISTIAN SCHOOL
Private School
K-120.8 mi

Convenience Score

Market Insights

91762|Ontario
analytics

Estimated Value

Calculating...
trending_up0%vs. last year
202120222023202420252026

Market Temperature

Seller'sBalancedBuyer's
0d30d60d180d
Balanced

Balanced market

30 Days

Avg. time on market

This is a Balanced Market. Homes are selling at a moderate pace.

flood

Flood & Climate Risk

Flood Risk

Minimal — not in a FEMA flood zone

Low

Wildfire Risk

Moderate — near wildland-urban interface

Moderate

Heat Risk

Low — moderate summer temperatures

Low

Earthquake Risk

Southern California seismic zone

Moderate
volume_up

Noise Levels

TrafficQuiet residential street
AirportMinimal airport noise
CommercialLow commercial activity nearby
location_on

Location

2032 South Helen

Ontario, CA 91762

Open in Mapsopen_in_new
Topfind Realty

Ready to Take the Next Step?

Get expert support from a local agent today.

call
(800)-330-9306Available 9AM - 7PM

Similar Homes You Might Like

Based on price, location, and features
306 E 5th
NEW 12 HRS AGO
3D TOUR

$790,000

FOR SALE

306 E 5th, Ontario, CA 91764

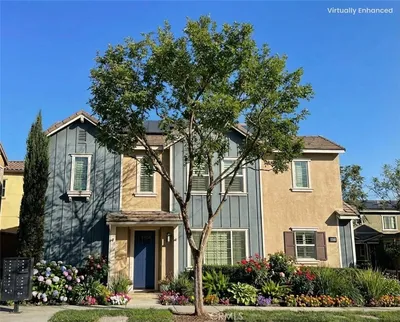
2 beds · 2 baths · 2,140 sqft

326 E I Street
NEW 18 HRS AGO

$799,888

FOR SALE

326 E I Street, Ontario, CA 91764

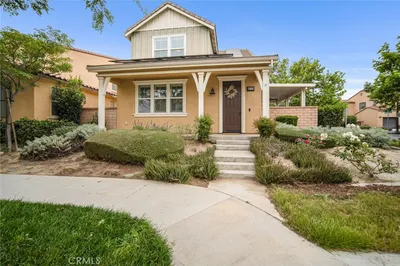
3 beds · 3 baths · 2,140 sqft

3383 East Moonstone Drive
3D TOUR

$738,990

FOR SALE

3383 East Moonstone Drive, Ontario, CA 91761

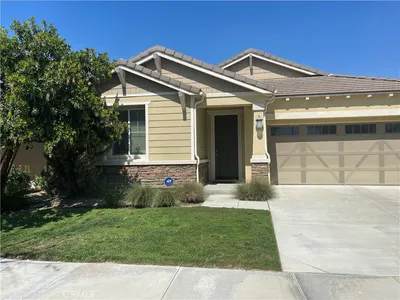
3 beds · 3 baths · 2,075 sqft

4678 S Solstice Avenue

$895,990

FOR SALE

4678 S Solstice Avenue, Ontario, CA 91762

3 beds · 3 baths · 2,393 sqft

3909 S Oasis Paseo

$750,000

FOR SALE

3909 S Oasis Paseo, Ontario, CA 91761

3 beds · 3 baths · 1,947 sqft

859 W Berkeley Court

$845,000

FOR SALE

859 W Berkeley Court, Ontario, CA 91762

3 beds · 2 baths · 2,234 sqft

3151 Clover Lane

$799,777

FOR SALE

3151 Clover Lane, Ontario, CA 91761

3 beds · 3 baths · 1,983 sqft

5644 W Phillips

$1,100,000

FOR SALE

5644 W Phillips, Ontario, CA 91762

3 beds · 3 baths · 1,948 sqft

Recently Sold

4679 S Moneta Privado

$880,000

SOLD

4679 S Moneta Privado, Ontario, CA 91761

2 beds · 3 baths · 2,135 sqft

517 W I

$720,000

SOLD

517 W I, Ontario, CA 91762

3 beds · 2 baths · 1,970 sqft

3425 East Moonstone Drive
3D TOUR

$730,000

SOLD

3425 East Moonstone Drive, Ontario, CA 91761

3 beds · 3 baths · 2,075 sqft

3443 East Moonstone Drive
3D TOUR

$724,990

SOLD

3443 East Moonstone Drive, Ontario, CA 91761

3 beds · 3 baths · 2,075 sqft

1725 S Elderberry
VIRTUAL TOUR

$1,225,000

SOLD

1725 S Elderberry, Ontario, CA 91762

3 beds · 3 baths · 2,672 sqft

3471 E Pine Ridge Loop

$685,000

SOLD

3471 E Pine Ridge Loop, Ontario, CA 91761

3 beds · 3 baths · 2,006 sqft

3171 E Beringer

$725,000

SOLD

3171 E Beringer, Ontario, CA 91761

3 beds · 3 baths · 1,953 sqft

3069 Hopkins

$730,000

SOLD

3069 Hopkins, Ontario, CA 91761

3 beds · 2 baths · 2,053 sqft

Topfind Realty

Company

  • About Us
  • Careers
  • Articles
  • Home Estimate

Explore

  • Renting
  • Buying
  • Selling
  • Realtors

Support

  • Help Center
  • Contact Us
  • Terms & Conditions
  • Privacy Policy

Topfind Realty, DRE # 02240815, is a licensed real estate broker in California. Topfind Realty pledges to support the Fair Housing Act and adhere to Equal Housing Opportunity laws.

Copyright © 2026 Topfind Realty. All Rights Reserved.