SOLD
SoldClosed on July 8, 2026
$960,000
Sold Price2655 E Penelope Lane, Ontario, CA 91762
bed
5
Bedrooms
bathtub
4
Bathrooms
square_foot
2,947
Square Feet
About this home
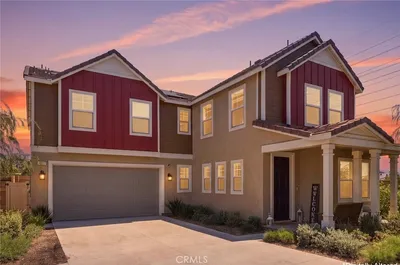
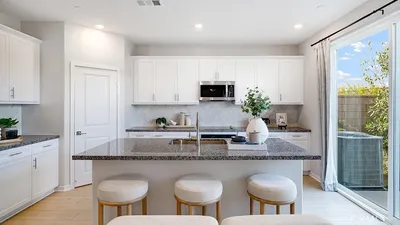
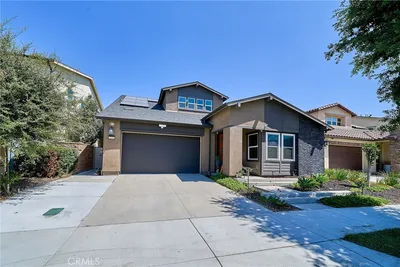
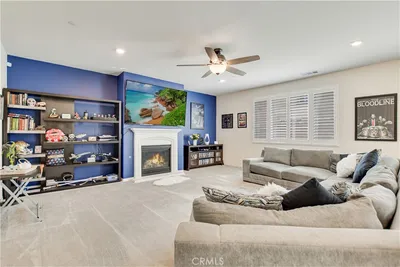
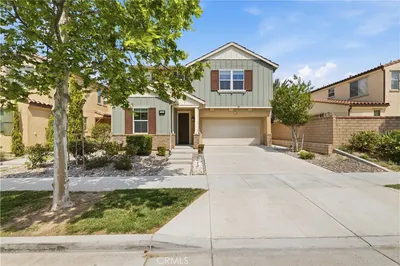
Welcome to the 2655 E Penelope, Ontario offers comfort, style, convenience, and elegance in this spacious 5-bedroom, 4-bathroom home featuring a den, loft, and California room. Offering approximately 2,947 sq. ft. of living space, this beautifully designed single-family residence is ideally located near a resort-style community park and amenities.>>> Step inside to discover soaring ceilings and a fully remodeled kitchen that truly serves as the heart of the home.>>> The chef-inspired kitchen features an oversized quartz island with elegant pendant lighting, double ovens, microwave, dishwasher, 5-burner gas cooktop, butler’s pantry, extensive counter space, modern finishes, and plenty of room for entertaining family and friends.>>> The open-concept floor plan flows seamlessly into the dining area, spacious enough to accommodate a table for 10+ guests, and into the expansive living area with plenty of room for your favorite furnishings.>>> Sliding doors lead to the private California room, creating the perfect indoor-outdoor living experience.>>> Downstairs, you’ll find a generously sized den along with a bedroom and full bathroom, making this home ideal for multi-generational living, guests, or a private home office setup.>>> Upstairs features a huge loft that can serve as a home theater, kids’ playroom, secondary office, gym, or even be converted into a sixth bedroom.>>> The luxurious primary suite is filled with natural light from multiple windows and opens to a spa-inspired bathroom featuring dual vanities with upgraded quartz countertops, custom mirrors, soaking tub, walk-in shower, blinds, spacious walk-in closet, window, and upgraded mirrored closet doors.>>> The secondary bedrooms are thoughtfully positioned away from the primary suite for added privacy. The upstairs laundry room includes cabinetry and overhead shelving for added convenience.>>> The second bedroom is an en-suite with ample space for multiple furniture arrangements, while the generous third and fourth bedrooms share a hall bathroom with dual vanities. Additional highlights include: .Paid-in-full solar panel system .3-car tandem garage .Water-saving Rain Bird drip system located in the garage. >>> Situated in a friendly neighborhood close to parks, shopping, grocery stores, gas stations, and with easy freeway access, this move-in-ready home truly has it all.>>> Don’t miss this incredible opportunity & schedule a private tour today. This stunning home will not last long!
infoProperty Facts
bed
Bedrooms
5
bathtub
Bathrooms
4
square_foot
Square Feet
2,947
landscape
Lot Size
4,693 sqft
calendar_month
Year Built
2020
home_work
Property Type
Single Family Residence
timer
Days on Market
2
payments
HOA Fee
$168/mo
garage
Garage Total
3
fingerprint
MLS #
OC26099148
chairInterior Details
General Interior
Interior Features
Breakfast Bar, Breakfast Area, Separate Formal Dining Room, High Ceilings, Open Floorplan, Quartz Counters, Recessed Lighting, Storage, Wired For Data, Wired For Sound, Bedroom On Main Level, Loft, Walk In Pantry, Walk In Closets
Flooring
Carpet, Laminate
Kitchen & Appliances
Appliances
Built In Range, Double Oven, Dishwasher, Gas Cooktop, Disposal, Gas Oven, Gas Range, Gas Water Heater, Microwave, Self Cleaning Oven, Trash Compactor, Tankless Water Heater
Laundry
Washer Hookup, Gas Dryer Hookup, Inside, Laundry Room, Upper Level
Bed & Bath
Main Level Master
Yes
Climate Control
Cooling
Central Air
Heating
Central
deckExterior & Lot
Building & Construction
Patio & Porch
Brick, Covered, Open, Patio, Screened
Fencing
Block
Security
Security System, Carbon Monoxide Detectors, Fire Detection System, Fire Sprinkler System, Smoke Detectors
Construction
Brick, Block, Drywall, Concrete, Stucco, Steel
Foundation
Slab
Roof
Concrete, Flat Tile
Direction Faced
South
Nearby Schools
| Rating | School Name |
|---|---|
9 | Park View Elementary Elementary School |
9 | Rosa Parks Elementary Elementary School |
9 | Dr. Augustine Ramirez Intermediate Middle School |
6 | Ranch View Elementary Elementary School |
8 | Harada Elementary Elementary School |
Convenience Score

This Home is Sold
Curious what your home is worth? Get a free valuation.
call
(800)-330-9306Available 9AM - 6PM
Similar Homes You Might Like
Based on price, location, and features