For Sale
$988,000
Est. $5,533/mo2659 E Mabel Lane, Ontario, CA 91762
bed
4
Bedrooms
bathtub
3
Bathrooms
square_foot
2,562
Square Feet
About this home
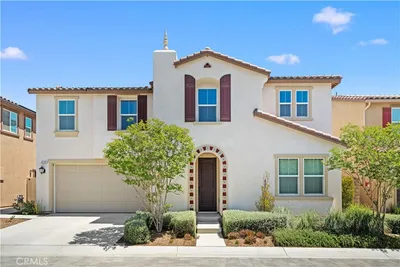
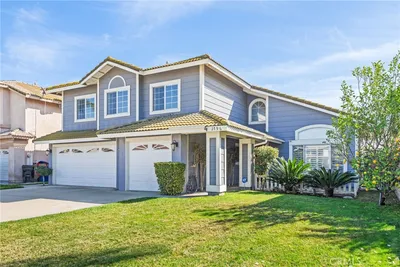
Located in the highly desirable Ontario Ranch master-planned community, this beautifully upgraded residence offers approximately 2,562 sq. ft. with 4 bedrooms, 3 bathrooms, and a spacious loft. According to the seller, the builder invested approximately $180,000 in premium model home upgrades. The thoughtfully designed floor plan includes dual primary suites on the main level, ideal for multi-generational living, extended family, or guests. The open-concept living, dining, and kitchen areas provide a bright and inviting atmosphere. The gourmet kitchen features a large center island, quartz countertops, stainless steel appliances, and an upgraded high-performance range hood.The home is equipped with a solar energy system and has an HOA of approximately $165 per month. Additional upgrades include a whole-house water softener and filtration system, alkaline drinking water system, motorized living room window coverings, upgraded Kohler fixtures, smart toilet, smart home technology, a 9-channel HD security camera system, a 220V garage outlet, finished backyard hardscape, widened driveway, and two outdoor storage sheds. Located within the interior of the community, the home offers a relatively quiet setting while providing access to outstanding community amenities, including pools, parks, clubhouse, BBQ areas, playgrounds, and walking trails. Conveniently located near Costco, shopping, dining, Ontario International Airport, and major freeways including I-15, CA-60, and CA-71, this exceptional home combines model home quality, extensive upgrades, energy efficiency, smart home features, and an excellent location.
Property Facts
bed
Bedrooms
4
bathtub
Bathrooms
3
square_foot
Square Feet
2,562
landscape
Lot Size
4,500 sqft
calendar_month
Year Built
2020
home_work
Property Type
Single Family Residence
timer
Days on Market
0
payments
HOA Fee
$165/mo
garage
Garage Total
2
fingerprint
MLS #
TR26167551
Interior Details
Kitchen & Appliances
Laundry
Gas Dryer Hookup, Inside, Laundry Room
Bed & Bath
Main Level Bedrooms
1
Main Level Bathrooms
1
Climate Control
Cooling
Central Air
Heating
Central
Parking
Total Parking Spaces
2
Garage Spaces
2
Attached Garage
Yes
Exterior & Lot
Lot & Grounds
Lot Features
Back Yard, Front Yard
Pool Features
Association
Spa Features
Association
Sewer
Public Sewer
Water Source
Public
Community & HOA
Association Info
HOA Fee$165
FrequencyMonthly
HOA Amenities
Dog Park, Management, Barbecue, Playground, Pool, Recreation Room, Spa Hot Tub
Community Features
Storm Drains, Street Lights, Sidewalks
Mortgage Calculator
Total Monthly
$0
Principal & Interest:
$0Property Tax:
$0Home Insurance:
$0HOA Fees:
$0$
$
%
Nearby Schools
| Rating | School Name |
|---|---|
9 | Park View Elementary Elementary School |
9 | Rosa Parks Elementary Elementary School |
9 | Dr. Augustine Ramirez Intermediate Middle School |
8 | Harada Elementary Elementary School |
6 | Ranch View Elementary Elementary School |
Convenience Score
Market Insights
91762|Ontario
analytics
Estimated Value
Calculating...
trending_up0%vs. last year
202120222023202420252026
Market Temperature
Seller'sBalancedBuyer's
0d30d60d180d
Balanced
Balanced market
30 Days
Avg. time on market
This is a Balanced Market. Homes are selling at a moderate pace.
flood
Flood & Climate Risk
Flood Risk
Minimal — not in a FEMA flood zone
Wildfire Risk
Moderate — near wildland-urban interface
Heat Risk
Low — moderate summer temperatures
Earthquake Risk
Southern California seismic zone
volume_up
Noise Levels
TrafficQuiet residential street
AirportMinimal airport noise
CommercialLow commercial activity nearby

Ready to Take the Next Step?
Get expert support from a local agent today.
call
(800)-330-9306Available 9AM - 7PM
Similar Homes You Might Like
Based on price, location, and features