1 / 35
NEW 6 DAYS AGO
OPEN SUNDAY, 9PM - 11:30PM
$1,495,000FOR SALE
4 beds · 2 baths · 2,178 sqft
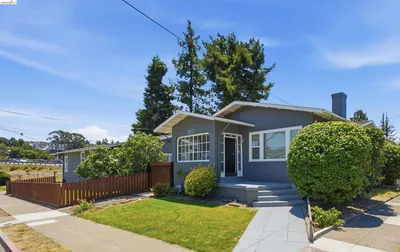
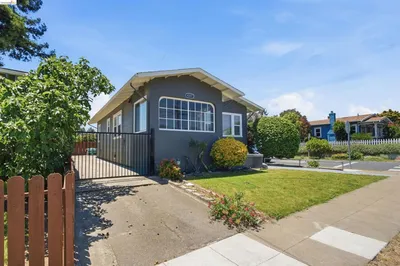
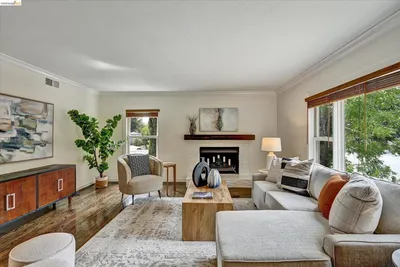
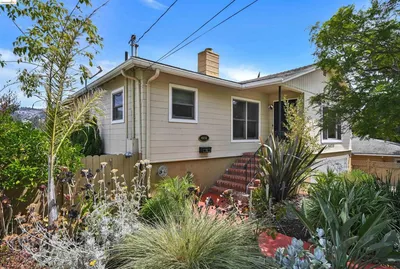
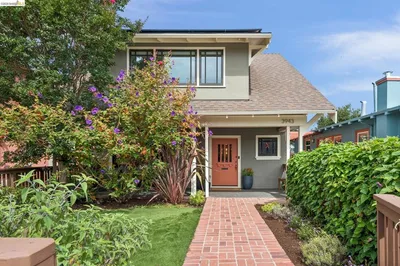
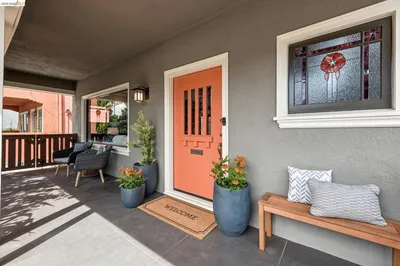
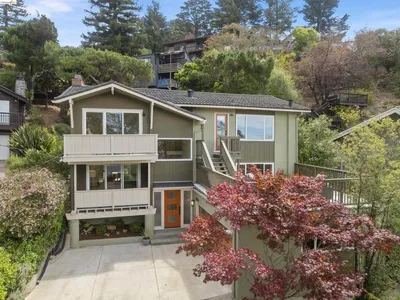
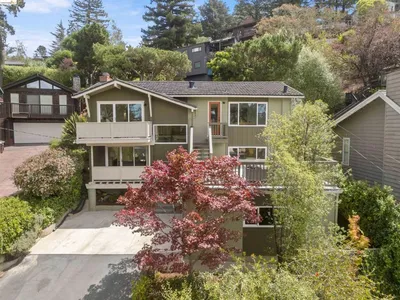
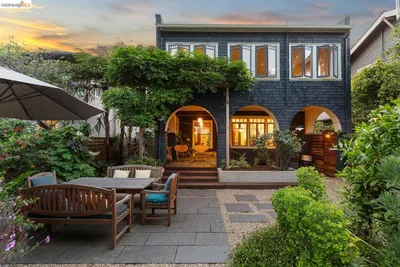
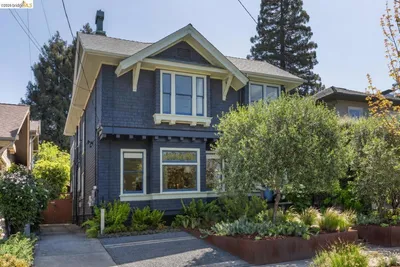
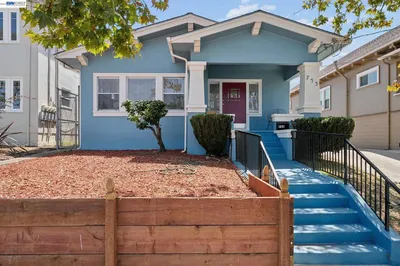
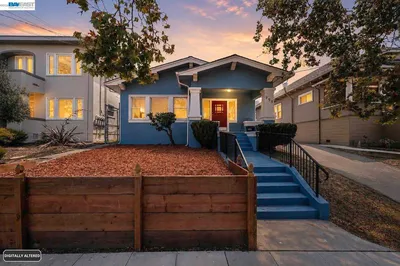
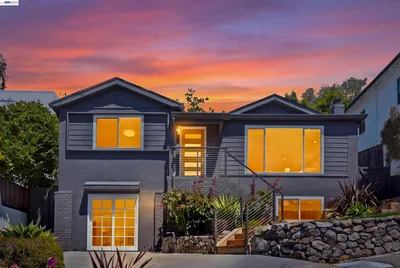
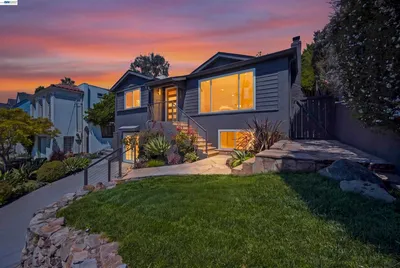
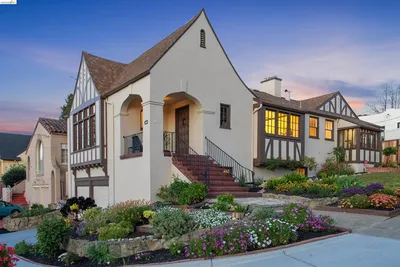
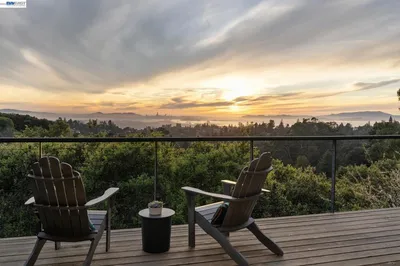
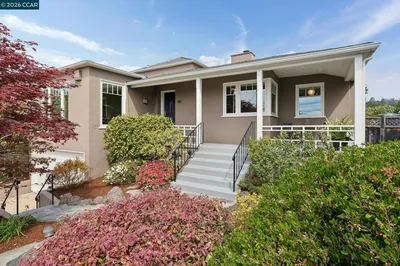
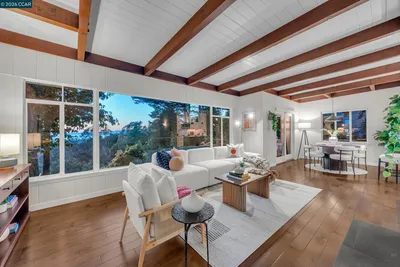
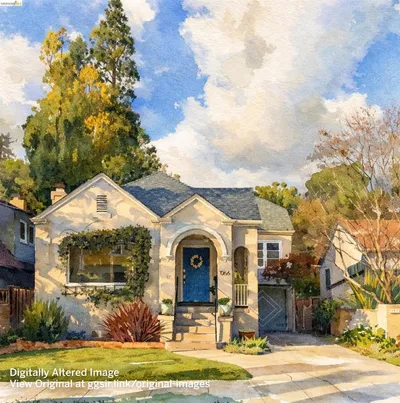
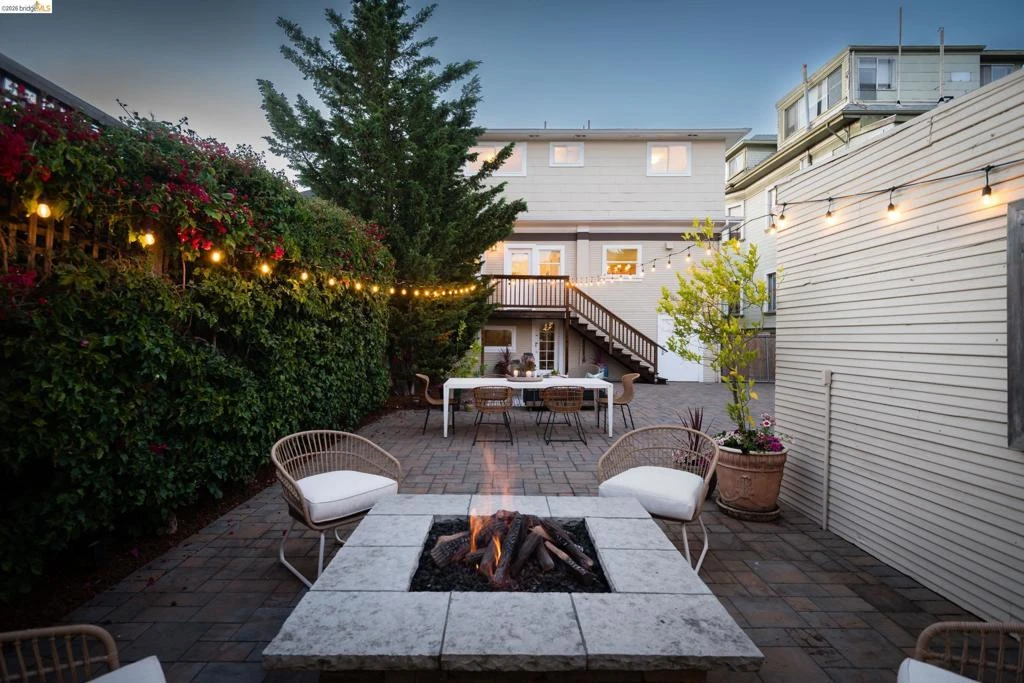
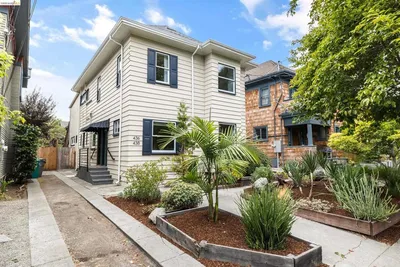
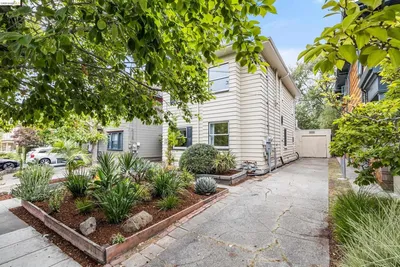
Rich with history and character, this 1912 Oakland residence blends timeless architecture with thoughtful modern updates. The four-bedroom, three-bath home welcomes you through a stained-glass entry into light-filled living spaces featuring original picture rail molding, vintage built-ins, antique glass-paned doors, and a charming window seating area. The updated kitchen offers dark shaker cabinetry, stainless steel appliances, and a spacious pantry, while the adjoining family room, anchored by decorative fireplace, opens directly to the backyard for easy indoor-outdoor living. The flexible floor plan includes a main-level guest bedroom and full bath, plus a private primary suite with multiple closets and its own full bathroom. Upstairs, two additional bedrooms, a hall bath, and a large finished attic provide space for work or play. Outside, a fully paved backyard centers around a gas fireplace lounge area designed for year-round entertaining. An extra-long gated driveway, double carport, and additional storage add everyday convenience. Ideally located near Temescal’s popular restaurants, cafés, and shops, with easy access to major freeways and San Francisco, this home offers the perfect blend of historic charm, modern functionality, and prime Oakland living.
Bedrooms
4
Bathrooms
3
Square Feet
2,314
Lot Size
5,280 sqft
Year Built
1912
Property Type
Single Family Residence
Days on Market
16
HOA Fee
N/A
Garage Total
2
MLS #
41137036
Interior Features
Eat In Kitchen, Attic, Workshop
Flooring
Carpet, Laminate, Tile, Wood
Fireplace
Decorative
Appliances
Gas Water Heater, Dryer, Washer
Heating
Forced Air
Patio & Porch
Front Porch, Patio
Construction
Wood Siding
Foundation
Raised
Roof
Shingle
| Rating | School Name |
|---|---|
N/A | Young Adult Program High School |
N/A | Home And Hospital Program Elementary School |
1 | Oakland International High High School |
2 | Sankofa United Elementary Elementary School |
6 | Emerson Elementary Elementary School |

Curious what your home is worth? Get a free valuation.
Based on price, location, and features