For Sale
$1,149,000
Est. $6,434/mo3943 Park Blvd, Oakland, CA 94602-1115
bed
3
Bedrooms
bathtub
3
Bathrooms
square_foot
2,258
Sq Ft
About this home
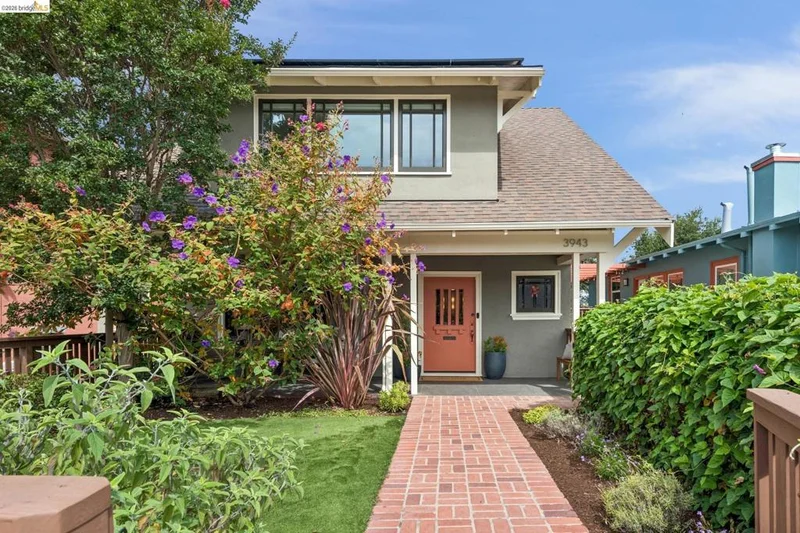
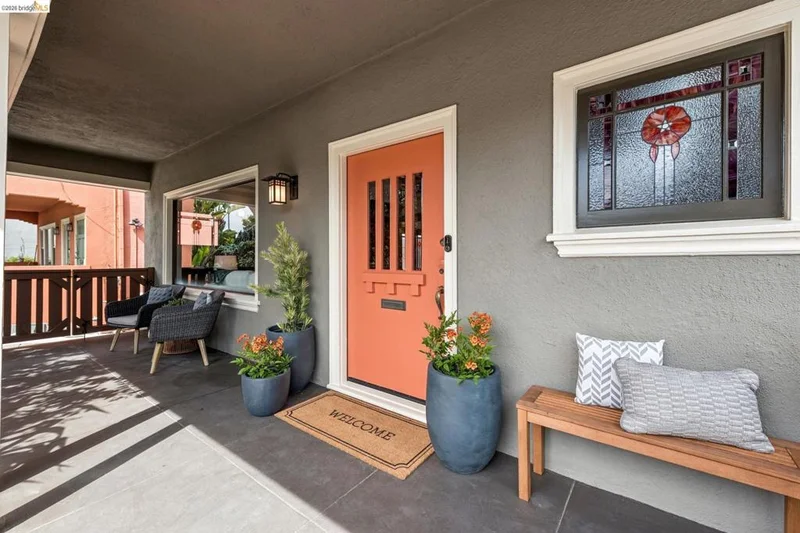
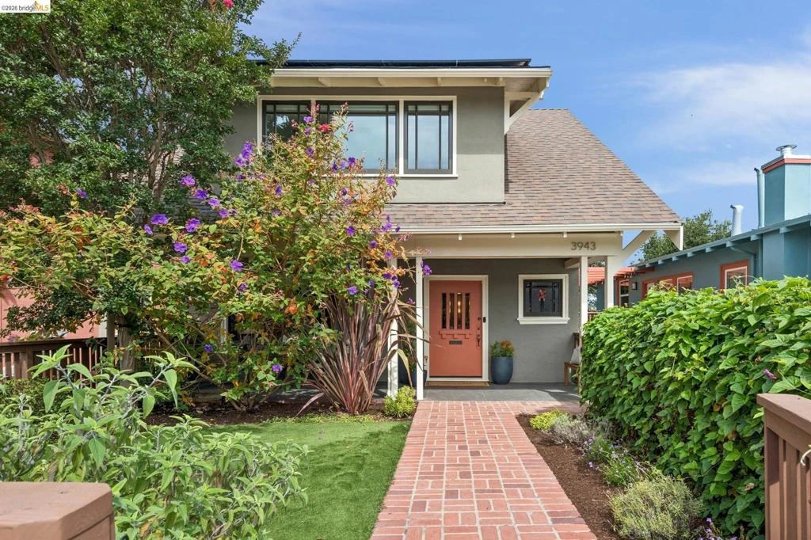
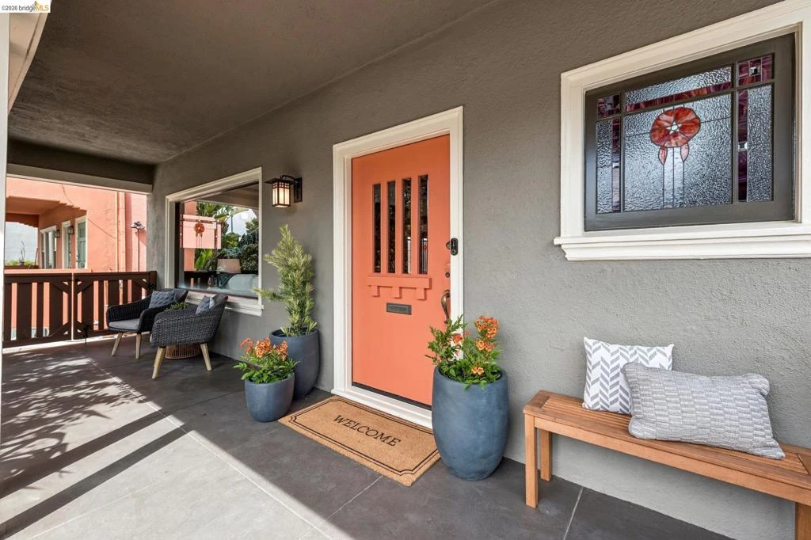
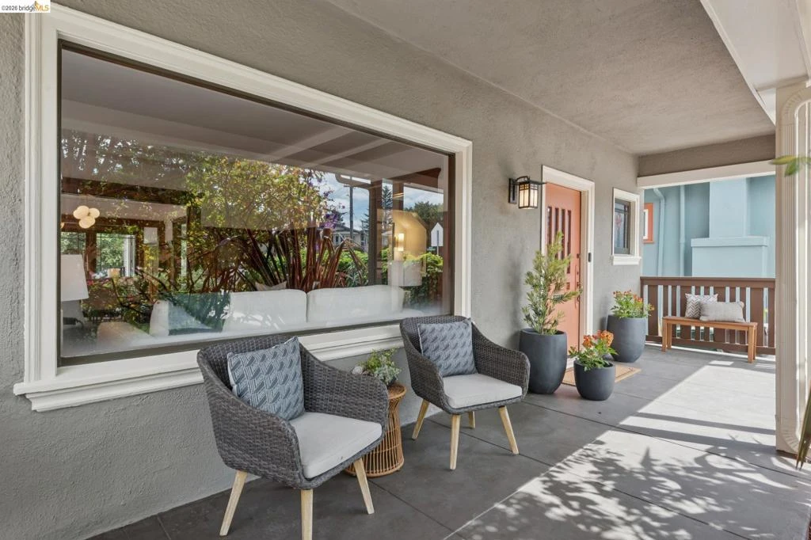
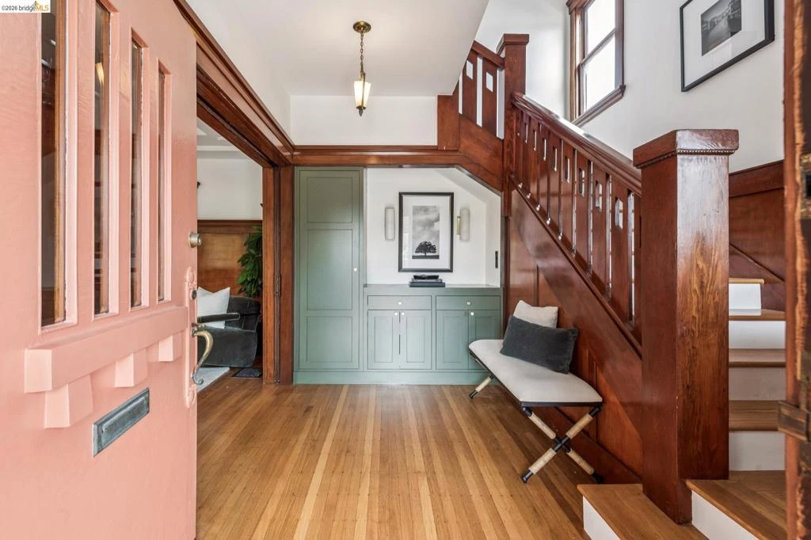
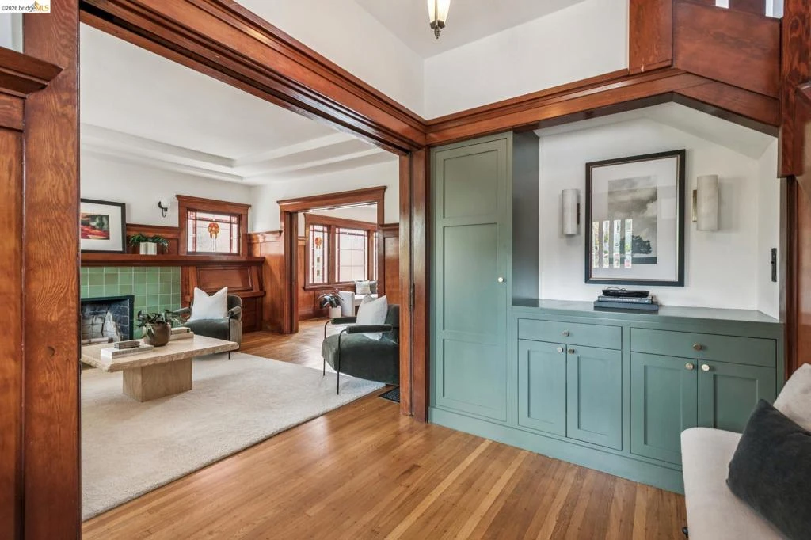
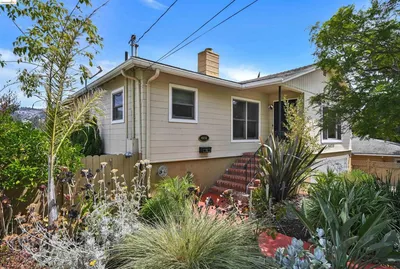
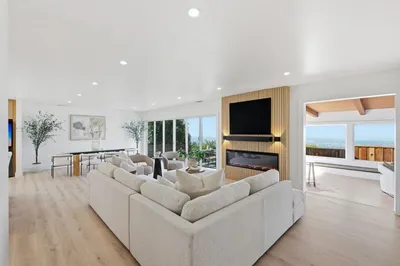
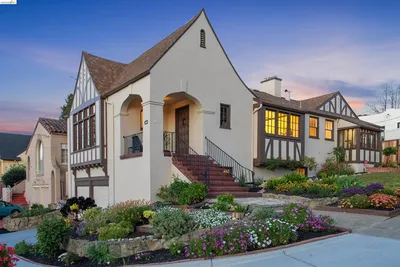
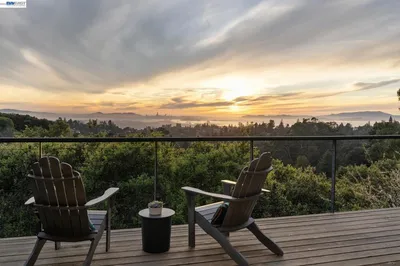
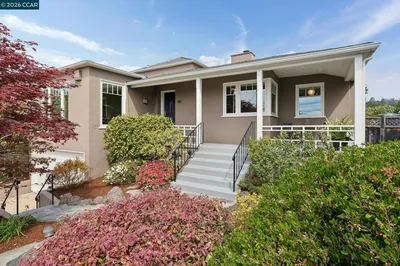
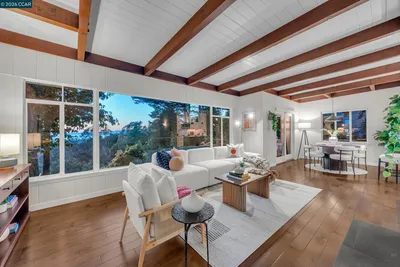
Step into the timeless beauty of this meticulously cared-for 1912 Craftsman, where original character meets thoughtful modern updates. Rich wood paneling, fireplace built-ins, stained glass, glass-paneled pocket doors, and vintage lighting reflect the home’s enduring craftsmanship, while extensive updates include newer plumbing, roof, solar, and an EV charger. Step-free access from the large covered porch leads to the main level, which offers a formal entry, living room, sitting room off the dining room, family room with full bath, and open kitchen and dining. Upstairs, the spacious primary suite features two walk-in closets, a book-lined office, and walls of windows framing Oakland skyline views, plus two additional bedrooms and a hall bath. Outdoors, enjoy a generous upper deck and lower-level play and lounge space, a one-car garage, and a full basement offering ample storage. Blocks to Park shopping, transit, and great schools.
Property Facts
bed
Bedrooms
3
bathtub
Bathrooms
3
square_foot
Square Feet
2,258
landscape
Lot Size
4,200 sqft
calendar_month
Year Built
1912
home_work
Property Type
Single Family Residence
timer
Days on Market
0
garage
Garage Total
1
fingerprint
MLS #
41145811
Interior Details
General Interior
Flooring
Tile, Wood
Fireplace
Living Room
Kitchen & Appliances
Appliances
Dryer, Washer
Climate Control
Heating
Forced Air
Parking
Total Parking Spaces
1
Garage Spaces
1
Attached Garage
Yes
Parking Features
Garage
Exterior & Lot
Building & Construction
Patio & Porch
Front Porch, Patio
Construction
Stucco
Roof
Shingle
Lot & Grounds
Lot Features
Back Yard, Front Yard, Garden
Mortgage Calculator
Total Monthly
$0
Principal & Interest:
$0Property Tax:
$0Home Insurance:
$0HOA Fees:
$0$
$
%
Nearby Schools
| Rating | School Name |
|---|---|
8 | Edna Brewer Middle Middle School |
10 | Crocker Highlands Elementary Elementary School |
9 | Glenview Elementary Elementary School |
5 | Oakland High High School |
N/A | Redwood Day School Private School |
Convenience Score
Market Insights
94602-1115|Oakland
Estimated Value
Calculating...
No change vs. last year
Value history is still building for this area.
Market Temperature
Seller'sBalancedBuyer's
0d30d60d180d
Balanced
Balanced market
30 Days
Avg. time on market
This is a Balanced Market. Homes are selling at a moderate pace.
Flood & Climate Risk
Noise Levels

Ready to Take the Next Step?
Get expert support from a local agent today.
call
(800)-330-9306Available 9AM - 7PM
Similar Homes You Might Like
Based on price, location, and features
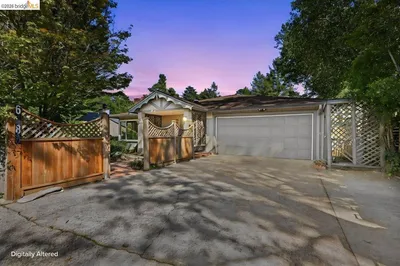
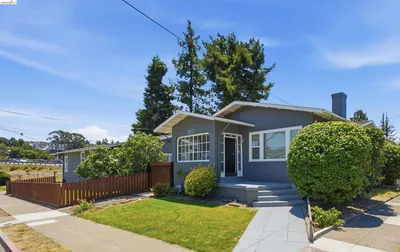
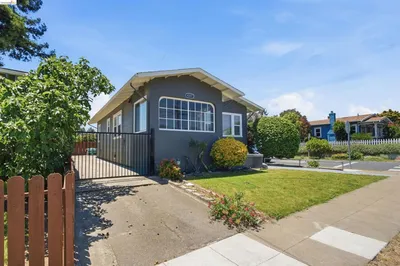
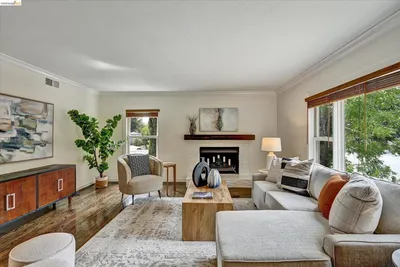
Recently Sold



$1,149,000
3 bd | 3 ba | 2,258 sqft