Topfind Realty
Renting

Search Rentals

Houses for RentTownhomes for RentCondos for RentView All Rentals →

Renting Resources

Why Rent With UsRenter GuideRent vs Buy Calculator

Renter Articles

How to Negotiate RentUnderstanding Your LeaseMoving Checklist for Renters
Buying

Search Homes

Houses for SaleTownhomes for SaleCondos for SaleView All Homes →

Buying Resources

Why Buy With UsBuyer GuideAffordability CalculatorInvestment CalculatorProperty Tax Calculator

Buyer Articles

Master Your New Home BudgetBeat Moving StressPacking Secrets
Selling

Selling Tools

Home ValuationFind a Seller's Agent

Selling Resources

Why Sell With UsSeller GuideNet Sheet CalcHELOC Calculator

Seller Articles

Strategic PricingDownsizing Tips
Mortgage Rates

Today's Rates

Mortgage RatesRefinance RatesLoan ComparisonHELOC Calculator

Mortgage Resources

Understanding Mortgage RatesFirst-Time Homebuyer GuideWhen to Refinance Your Mortgage
Realtors
Topfind
Houses for RentTownhomes for RentCondos for RentView All Rentals →
Why Rent With UsRenter GuideRent vs Buy Calculator
How to Negotiate RentUnderstanding Your LeaseMoving Checklist for Renters
Houses for SaleTownhomes for SaleCondos for SaleView All Homes →
Why Buy With UsBuyer GuideAffordability CalculatorInvestment CalculatorProperty Tax Calculator
Master Your New Home BudgetBeat Moving StressPacking Secrets
Home ValuationFind a Seller's Agent
Why Sell With UsSeller GuideNet Sheet CalcHELOC Calculator
Strategic PricingDownsizing Tips
Mortgage RatesRefinance RatesLoan ComparisonHELOC Calculator
Understanding Mortgage RatesFirst-Time Homebuyer GuideWhen to Refinance Your Mortgage
groupRealtorsinfoAbout Us
Continue with Google
Sign InSign Up
Topfind Realty
Renting

Search Rentals

Houses for RentTownhomes for RentCondos for RentView All Rentals →

Renting Resources

Why Rent With UsRenter GuideRent vs Buy Calculator

Renter Articles

How to Negotiate RentUnderstanding Your LeaseMoving Checklist for Renters
Buying

Search Homes

Houses for SaleTownhomes for SaleCondos for SaleView All Homes →

Buying Resources

Why Buy With UsBuyer GuideAffordability CalculatorInvestment CalculatorProperty Tax Calculator

Buyer Articles

Master Your New Home BudgetBeat Moving StressPacking Secrets
Selling

Selling Tools

Home ValuationFind a Seller's Agent

Selling Resources

Why Sell With UsSeller GuideNet Sheet CalcHELOC Calculator

Seller Articles

Strategic PricingDownsizing Tips
Mortgage Rates

Today's Rates

Mortgage RatesRefinance RatesLoan ComparisonHELOC Calculator

Mortgage Resources

Understanding Mortgage RatesFirst-Time Homebuyer GuideWhen to Refinance Your Mortgage
Realtors
Topfind
Houses for RentTownhomes for RentCondos for RentView All Rentals →
Why Rent With UsRenter GuideRent vs Buy Calculator
How to Negotiate RentUnderstanding Your LeaseMoving Checklist for Renters
Houses for SaleTownhomes for SaleCondos for SaleView All Homes →
Why Buy With UsBuyer GuideAffordability CalculatorInvestment CalculatorProperty Tax Calculator
Master Your New Home BudgetBeat Moving StressPacking Secrets
Home ValuationFind a Seller's Agent
Why Sell With UsSeller GuideNet Sheet CalcHELOC Calculator
Strategic PricingDownsizing Tips
Mortgage RatesRefinance RatesLoan ComparisonHELOC Calculator
Understanding Mortgage RatesFirst-Time Homebuyer GuideWhen to Refinance Your Mortgage
groupRealtorsinfoAbout Us
Continue with Google
Sign InSign Up
Real Estate/CA/Oakland/824 Santa Ray Ave.
3d_rotation3D & Video Tour
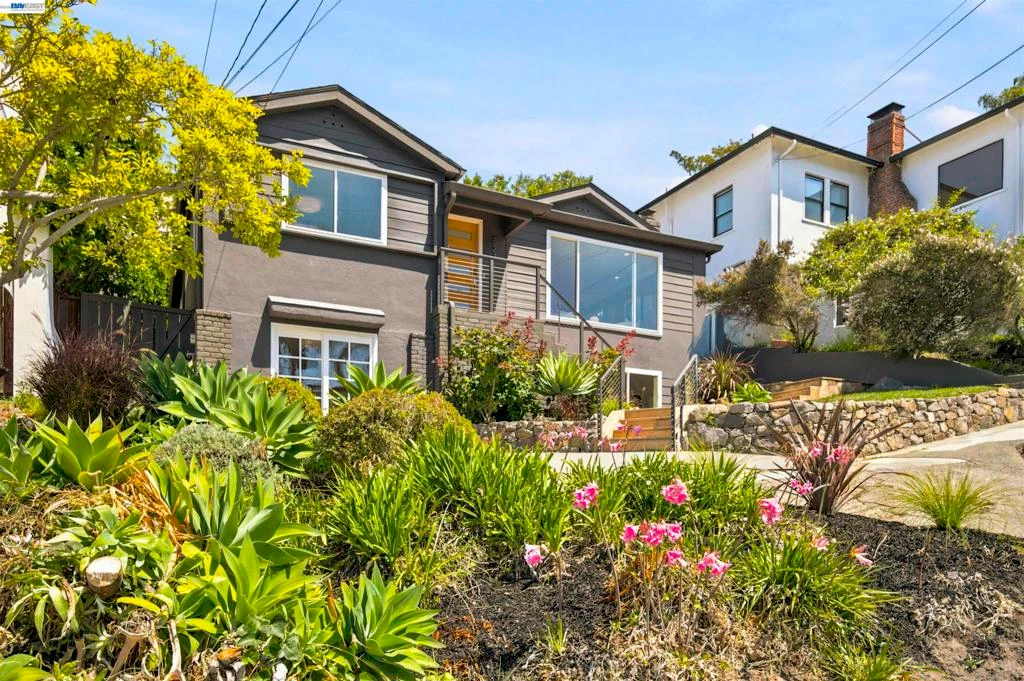
Photo 1 of 824 Santa Ray Ave.
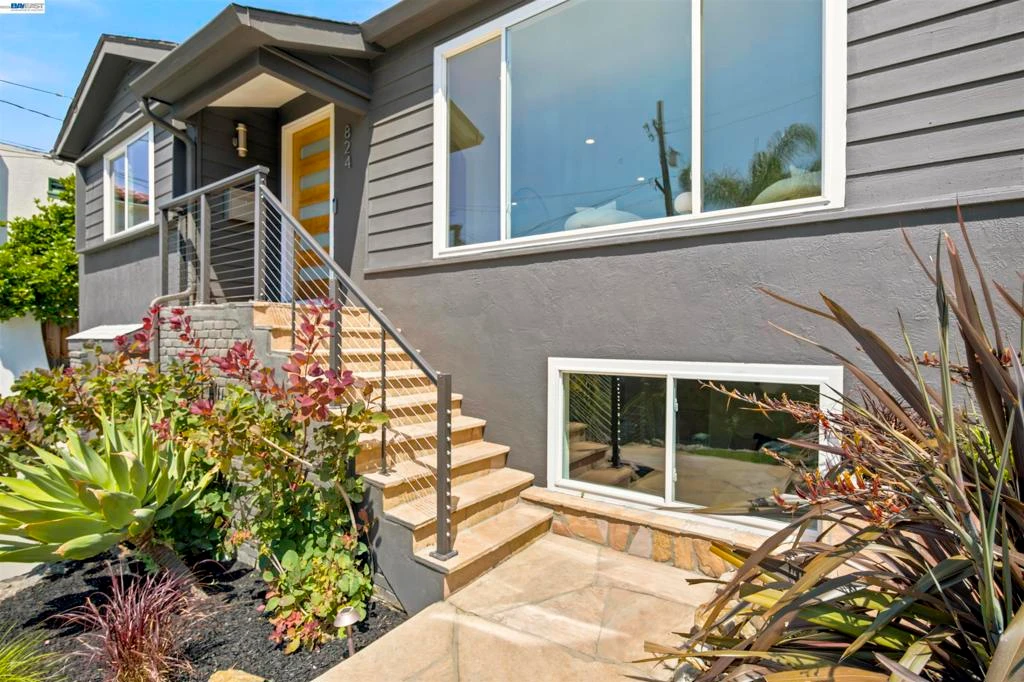
Photo 2 of 824 Santa Ray Ave.
1 / 20
Main
Interior 1
Interior 2
Interior 3
Interior 4
imagesmode View 20 photos
For Sale
$1,189,000
Est. $6,658/mo

824 Santa Ray Ave., Oakland, CA 94610

bed
3
Bedrooms
bathtub
3
Bathrooms
square_foot
1,982
Sq Ft

About this home

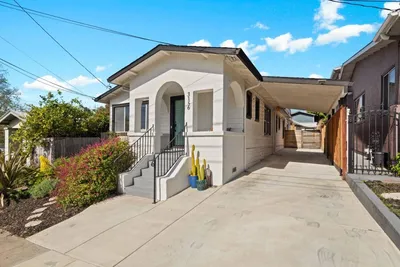
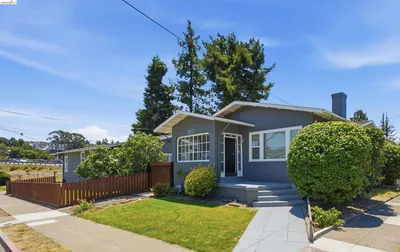
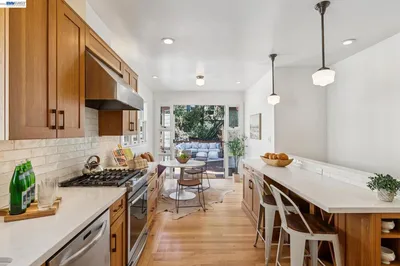
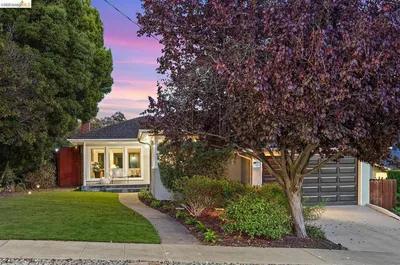
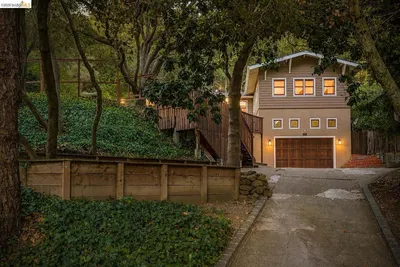
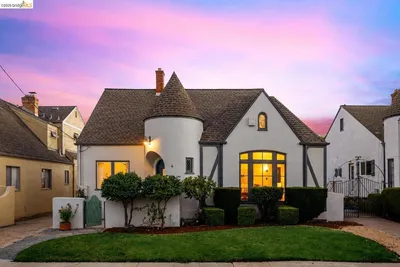
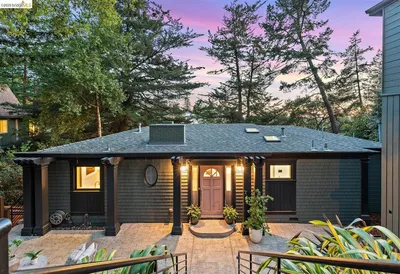
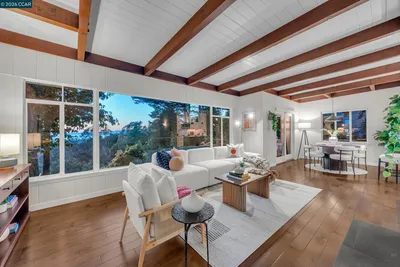
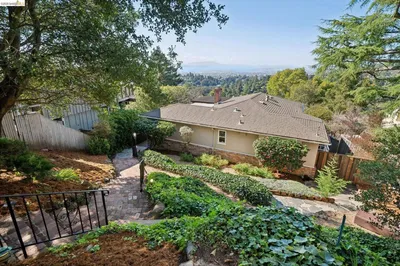
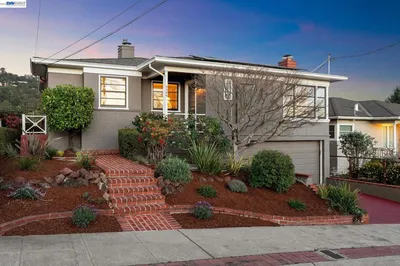
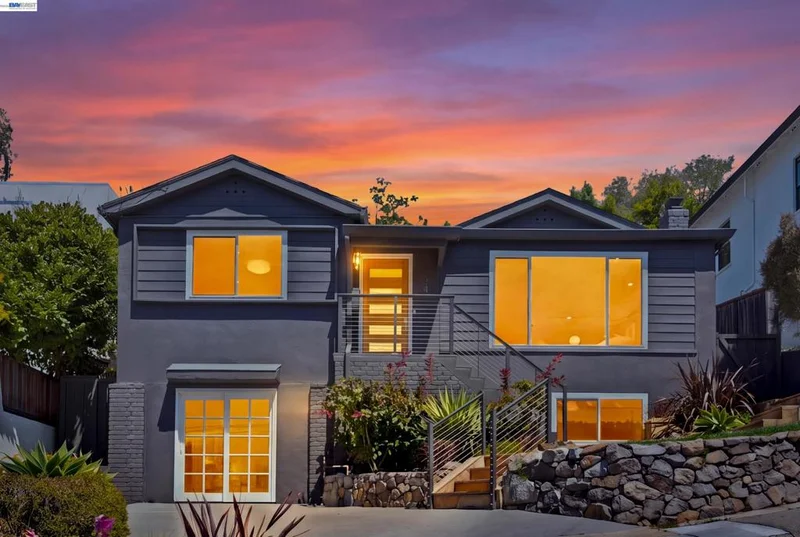
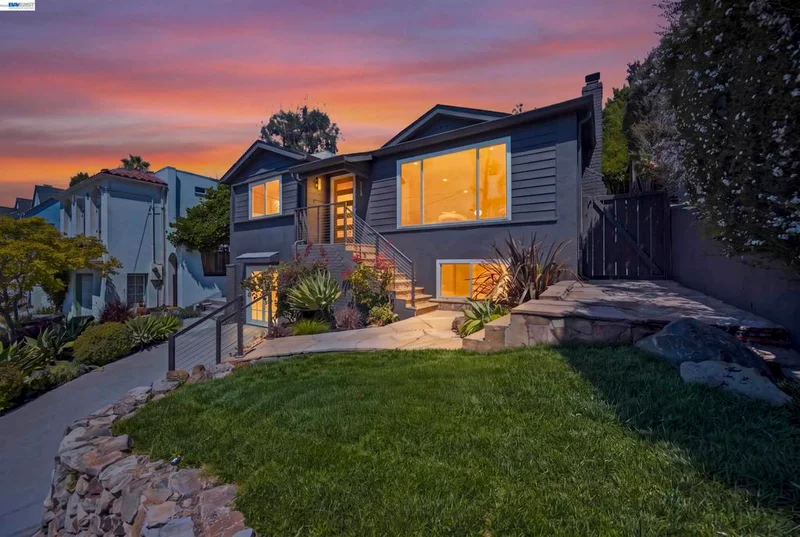
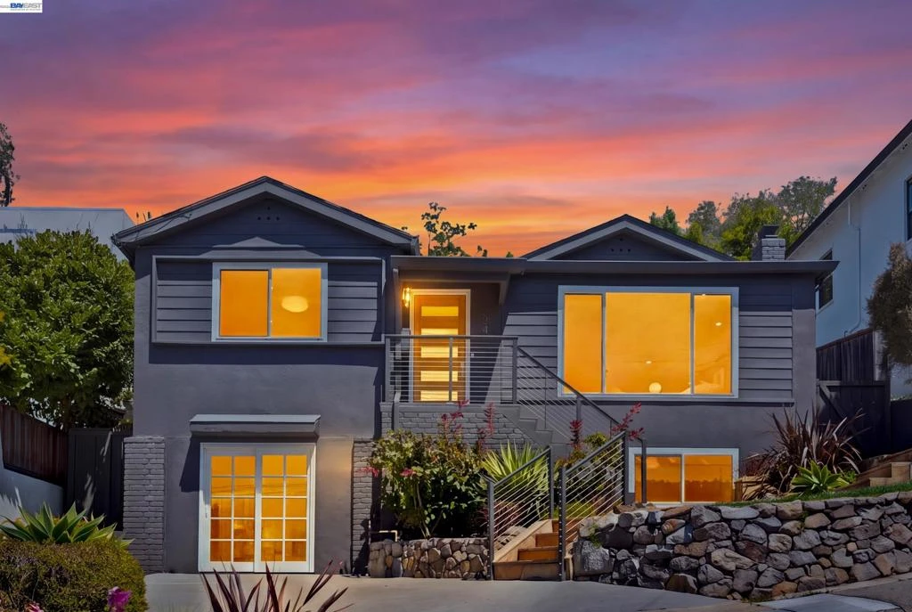
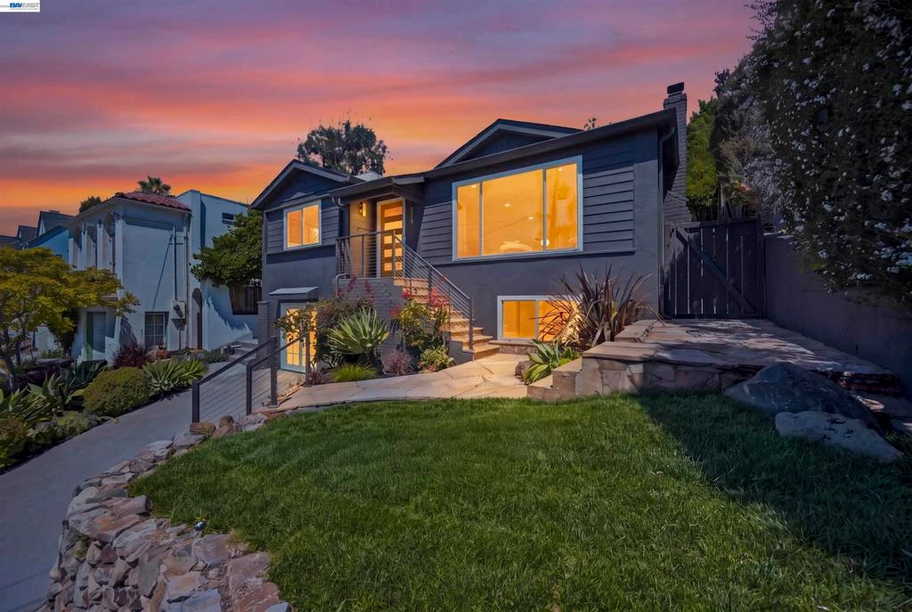
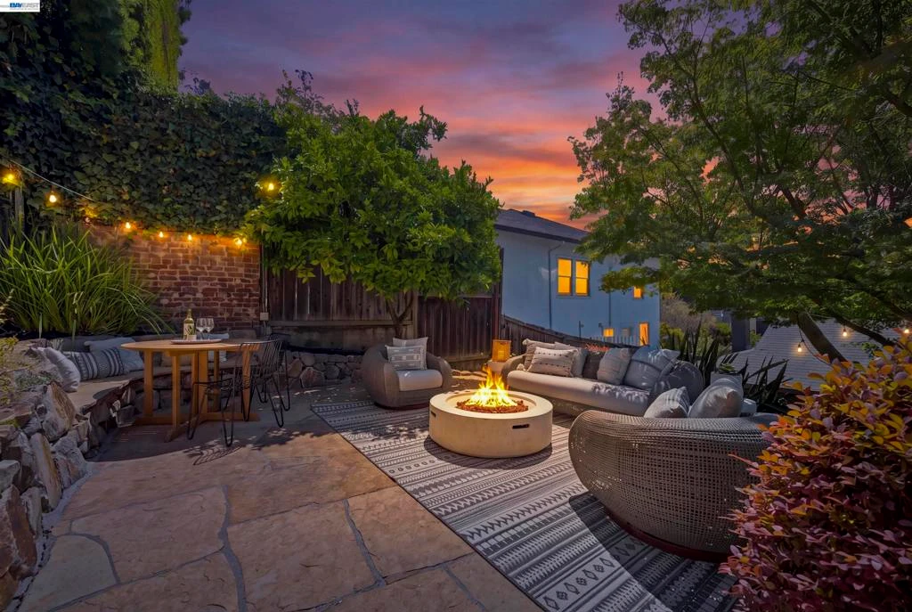
Set in Oakland's coveted Crocker Highlands neighborhood, this beautifully updated Mid-Century residence offers an ideal balance of architectural character and modern comfort. Bright, open living spaces filled with natural light create an inviting atmosphere, while the spacious living room, anchored by a handsome fireplace, serves as the heart of the home for both everyday living and effortless entertaining. The updated kitchen features quartz countertops, stainless steel appliances, abundant cabinetry, and generous workspace for everything from weeknight dinners to weekend gatherings. Fresh hardwood floors and tasteful finishes throughout enhance the home's warm, modern aesthetic. The spacious primary suite offers a peaceful retreat, complemented by a beautifully renovated hall bathroom and well-appointed secondary bedroom. The lower level expands the home's versatility with a third bedroom, full bathroom, and additional flex space with its own exterior French doors. Whether envisioned as a home office, media room, guest retreat, fitness studio, playroom, or a combination of uses, this additional space provides flexibility to evolve with the way you live. Outside, private rear gardens offer the perfect balance of patios, lawn, and landscaped greenery, creating an ideal setting for entertaining, relaxing, or enjoying time outdoors. Ideally located just moments from the vibrant shops and acclaimed restaurants of Lakeshore, the Grand Lake Farmers Market, Grand Lake Theatre, Lake Merritt, award-winning Crocker Highlands Elementary, and convenient access to the Bay Bridge and San Francisco, this home offers an exceptional lifestyle in one of Oakland's most sought-after neighborhoods.

Property Facts

bed

Bedrooms

3

bathtub

Bathrooms

3

square_foot

Square Feet

1,982

landscape

Lot Size

4,650 sqft

calendar_month

Year Built

1957

home_work

Property Type

Single Family Residence

timer

Days on Market

0

payments

HOA Fee

N/A

garage

Garage Total

0

fingerprint

MLS #

41145010

Interior Details

General Interior

Flooring

Carpet, Laminate, Tile

Fireplace

Living Room

Kitchen & Appliances

Appliances

Gas Water Heater, Dryer, Washer

Climate Control

Heating

Forced Air, Heat Pump, Natural Gas

Parking

Total Parking Spaces

1

Parking Features

Converted Garage, One Space

Exterior & Lot

Building & Construction

Patio & Porch

Patio

Construction

Stucco

Roof

Shingle

Lot & Grounds

Lot Features

Back Yard, Front Yard, Garden, Sloped Up

Mortgage Calculator

Total Monthly

$0

Principal & Interest:
$0
Property Tax:
$0
Home Insurance:
$0
HOA Fees:
$0
$
$
%

Nearby Schools

RatingSchool NameGradesDistance
10
Crocker Highlands Elementary
Elementary School
K-50.3 mi
10
Wildwood Elementary
Elementary School
K-50.5 mi
5
Oakland High
High School
9-120.6 mi
8
Edna Brewer Middle
Middle School
6-80.7 mi
10
Piedmont Middle
Middle School
6-80.7 mi

Convenience Score

Market Insights

94610|Oakland
analytics

Estimated Value

Calculating...
trending_up0%vs. last year
Value history is still building for this area.

Market Temperature

Seller'sBalancedBuyer's
0d30d60d180d
Balanced

Balanced market

30 Days

Avg. time on market

This is a Balanced Market. Homes are selling at a moderate pace.

flood

Flood & Climate Risk

volume_up

Noise Levels

location_on

Location

824 Santa Ray Ave.

Oakland, CA 94610

Open in Mapsopen_in_new
Topfind Realty

Ready to Take the Next Step?

Get expert support from a local agent today.

call
(800)-330-9306Available 9AM - 7PM

Similar Homes You Might Like

Based on price, location, and features

1134 Chatham Rd
VIRTUAL TOUR

$825,000

FOR SALE

1134 Chatham Rd, Oakland, CA 94610

3 beds · 2 baths · 1,695 sqft

3520 Harrison Street
VIRTUAL TOUR

$800,000

FOR SALE

3520 Harrison Street, Oakland, CA 94611

3 beds · 3 baths · 1,708 sqft

3156 Texas Street
3D TOUR

$825,000

FOR SALE

3156 Texas Street, Oakland, CA 94602

3 beds · 3 baths · 2,125 sqft

4203 Redding
OPEN AUG 16, 9PM - 11:30PM
VIRTUAL TOUR

$1,195,000

FOR SALE

4203 Redding, Oakland, CA 94619

4 beds · 2 baths · 2,082 sqft

542 Chetwood St
OPEN AUG 16, 9PM - 11PM
VIDEO TOUR

$1,295,000

FOR SALE

542 Chetwood St, Oakland, CA 94610

4 beds · 3 baths · 2,319 sqft

4548 Fieldbrook Rd
OPEN AUG 16, 9PM - 11PM
VIDEO TOUR

$998,000

FOR SALE

4548 Fieldbrook Rd, Oakland, CA 94619

4 beds · 3 baths · 2,033 sqft

2980 Jordan Rd
OPEN AUG 16, 9PM - 11PM
VIDEO TOUR

$1,395,000

FOR SALE

2980 Jordan Rd, Oakland, CA 94602

4 beds · 3 baths · 2,183 sqft

5801 S Picardy
VIRTUAL TOUR

$849,000

FOR SALE

5801 S Picardy, Oakland, CA 94605

3 beds · 2 baths · 1,980 sqft

Recently Sold

943 Glendome Circle
VIDEO TOUR

$949,000

SOLD

943 Glendome Circle, Oakland, CA 94602

3 beds · 3 baths · 1,588 sqft

6272 Clive Avenue
VIDEO TOUR

$998,000

SOLD

6272 Clive Avenue, Oakland, CA 94611

3 beds · 2 baths · 1,694 sqft

4830 Fair Ave.
3D TOUR

$1,098,000

SOLD

4830 Fair Ave., Oakland, CA 94619

4 beds · 3 baths · 2,124 sqft

828 Alma Pl
3D TOUR

$1,500,000

SOLD

828 Alma Pl, Oakland, CA 94610

4 beds · 4 baths · 2,201 sqft

2633 Chelsea Dr
3D TOUR

$998,000

SOLD

2633 Chelsea Dr, Oakland, CA 94611

3 beds · 4 baths · 2,005 sqft

1066 Trestle Glen Rd
VIRTUAL TOUR

$1,295,000

SOLD

1066 Trestle Glen Rd, Oakland, CA 94610

4 beds · 2 baths · 2,086 sqft

6411 Snake Road
3D TOUR

$995,000

SOLD

6411 Snake Road, Oakland, CA 94611

3 beds · 2 baths · 1,722 sqft

3386 Herrier St
VIRTUAL TOUR

$1,049,000

SOLD

3386 Herrier St, Oakland, CA 94602

3 beds · 2 baths · 2,124 sqft

$1,189,000
3 bd | 3 ba | 1,982 sqft
Request a tourcall
Topfind Realty

Company

  • About Us
  • Careers
  • Articles
  • Home Estimate

Explore

  • Renting
  • Buying
  • Selling
  • Realtors

Support

  • Help Center
  • Contact Us
  • Terms & Conditions
  • Privacy Policy

Topfind Realty, DRE # 02240815, is a licensed real estate broker in California. Topfind Realty pledges to support the Fair Housing Act and adhere to Equal Housing Opportunity laws.

Copyright © 2026 Topfind Realty. All Rights Reserved.