Topfind Realty
Renting

Search Rentals

Houses for RentTownhomes for RentCondos for RentView All Rentals →

Renting Resources

Why Rent With UsRenter GuideRent vs Buy Calculator

Renter Articles

How to Negotiate RentUnderstanding Your LeaseMoving Checklist for Renters
Buying

Search Homes

Houses for SaleTownhomes for SaleCondos for SaleView All Homes →

Buying Resources

Why Buy With UsBuyer GuideAffordability CalculatorInvestment CalculatorProperty Tax Calculator

Buyer Articles

Master Your New Home BudgetBeat Moving StressPacking Secrets
Selling

Selling Tools

Home ValuationFind a Seller's Agent

Selling Resources

Why Sell With UsSeller GuideNet Sheet CalcHELOC Calculator

Seller Articles

Strategic PricingDownsizing Tips
Mortgage Rates

Today's Rates

Mortgage RatesRefinance RatesLoan ComparisonHELOC Calculator

Mortgage Resources

Understanding Mortgage RatesFirst-Time Homebuyer GuideWhen to Refinance Your Mortgage
Realtors
Topfind
Houses for RentTownhomes for RentCondos for RentView All Rentals →
Why Rent With UsRenter GuideRent vs Buy Calculator
How to Negotiate RentUnderstanding Your LeaseMoving Checklist for Renters
Houses for SaleTownhomes for SaleCondos for SaleView All Homes →
Why Buy With UsBuyer GuideAffordability CalculatorInvestment CalculatorProperty Tax Calculator
Master Your New Home BudgetBeat Moving StressPacking Secrets
Home ValuationFind a Seller's Agent
Why Sell With UsSeller GuideNet Sheet CalcHELOC Calculator
Strategic PricingDownsizing Tips
Mortgage RatesRefinance RatesLoan ComparisonHELOC Calculator
Understanding Mortgage RatesFirst-Time Homebuyer GuideWhen to Refinance Your Mortgage
groupRealtorsinfoAbout Us
Continue with Google
Sign InSign Up
Topfind Realty
Renting

Search Rentals

Houses for RentTownhomes for RentCondos for RentView All Rentals →

Renting Resources

Why Rent With UsRenter GuideRent vs Buy Calculator

Renter Articles

How to Negotiate RentUnderstanding Your LeaseMoving Checklist for Renters
Buying

Search Homes

Houses for SaleTownhomes for SaleCondos for SaleView All Homes →

Buying Resources

Why Buy With UsBuyer GuideAffordability CalculatorInvestment CalculatorProperty Tax Calculator

Buyer Articles

Master Your New Home BudgetBeat Moving StressPacking Secrets
Selling

Selling Tools

Home ValuationFind a Seller's Agent

Selling Resources

Why Sell With UsSeller GuideNet Sheet CalcHELOC Calculator

Seller Articles

Strategic PricingDownsizing Tips
Mortgage Rates

Today's Rates

Mortgage RatesRefinance RatesLoan ComparisonHELOC Calculator

Mortgage Resources

Understanding Mortgage RatesFirst-Time Homebuyer GuideWhen to Refinance Your Mortgage
Realtors
Topfind
Houses for RentTownhomes for RentCondos for RentView All Rentals →
Why Rent With UsRenter GuideRent vs Buy Calculator
How to Negotiate RentUnderstanding Your LeaseMoving Checklist for Renters
Houses for SaleTownhomes for SaleCondos for SaleView All Homes →
Why Buy With UsBuyer GuideAffordability CalculatorInvestment CalculatorProperty Tax Calculator
Master Your New Home BudgetBeat Moving StressPacking Secrets
Home ValuationFind a Seller's Agent
Why Sell With UsSeller GuideNet Sheet CalcHELOC Calculator
Strategic PricingDownsizing Tips
Mortgage RatesRefinance RatesLoan ComparisonHELOC Calculator
Understanding Mortgage RatesFirst-Time Homebuyer GuideWhen to Refinance Your Mortgage
groupRealtorsinfoAbout Us
Continue with Google
Sign InSign Up
Real Estate/CA/Oakland/6856 Armour Dr
3d_rotation3D Tour
Photo 1 of 6856 Armour Dr
Photo 2 of 6856 Armour Dr
1 / 20
Main
Interior 1
Interior 2
Interior 3
Interior 4
imagesmode View 20 photos
For Sale
$1,095,000
Est. $6,132/mo

6856 Armour Dr, Oakland, CA 94611

bed
4
Bedrooms
bathtub
3
Bathrooms
square_foot
2,140
Sq Ft

About this home

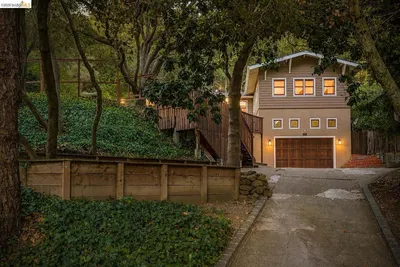
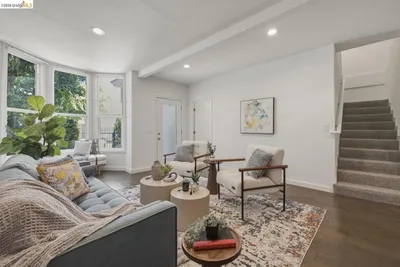
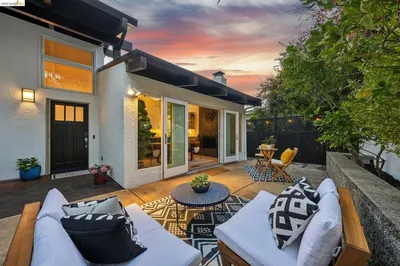
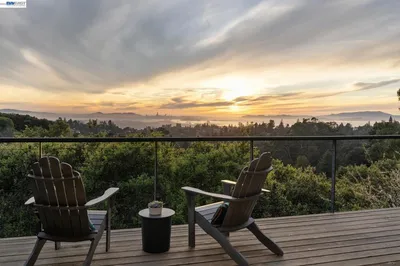
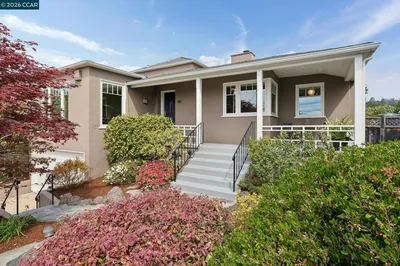
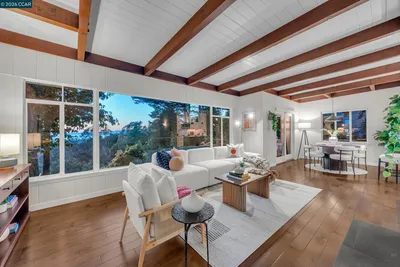
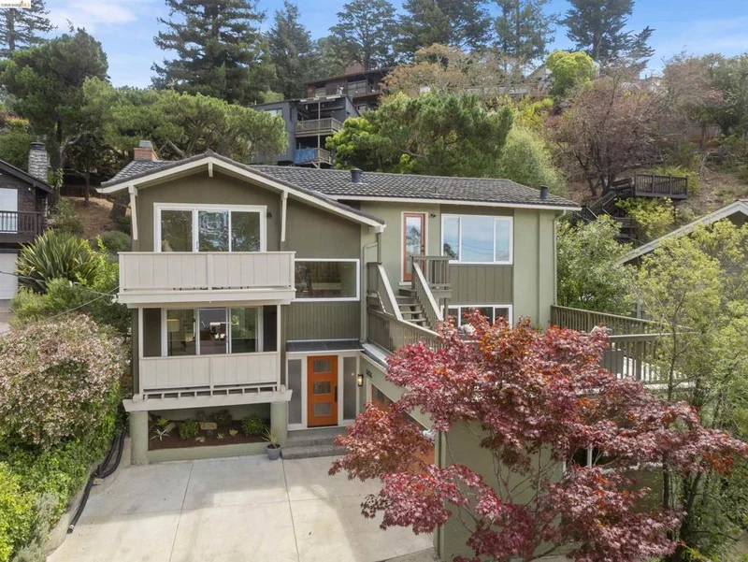
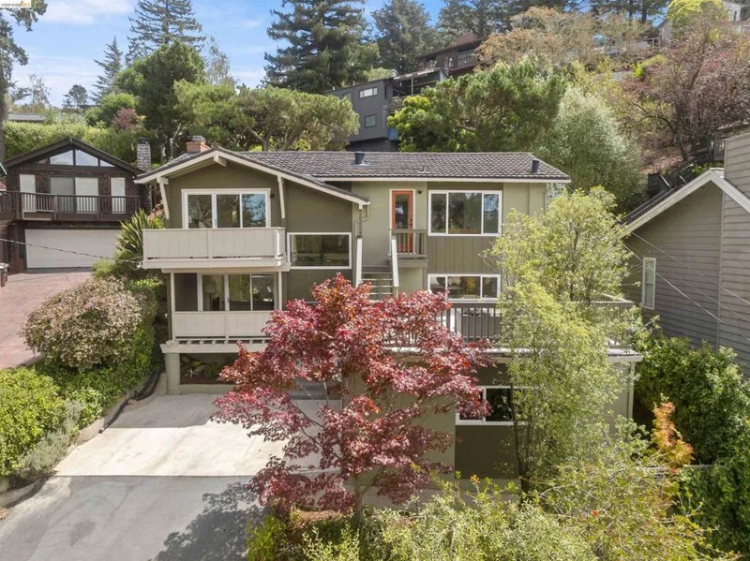
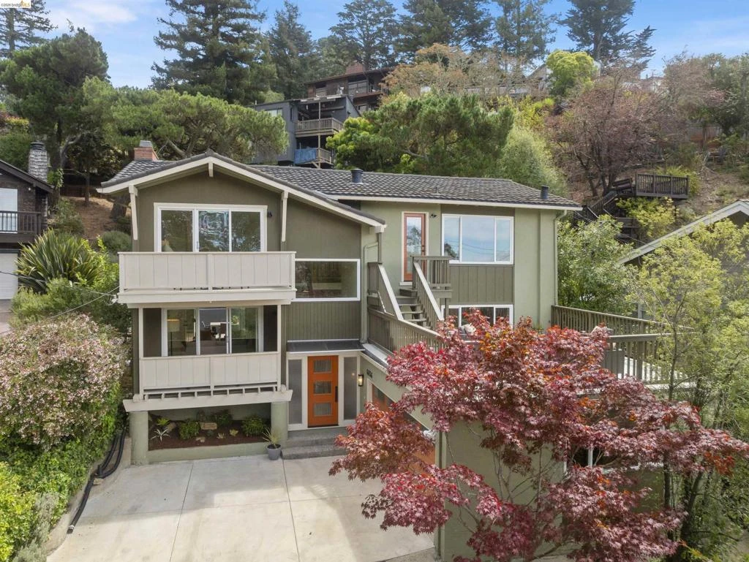
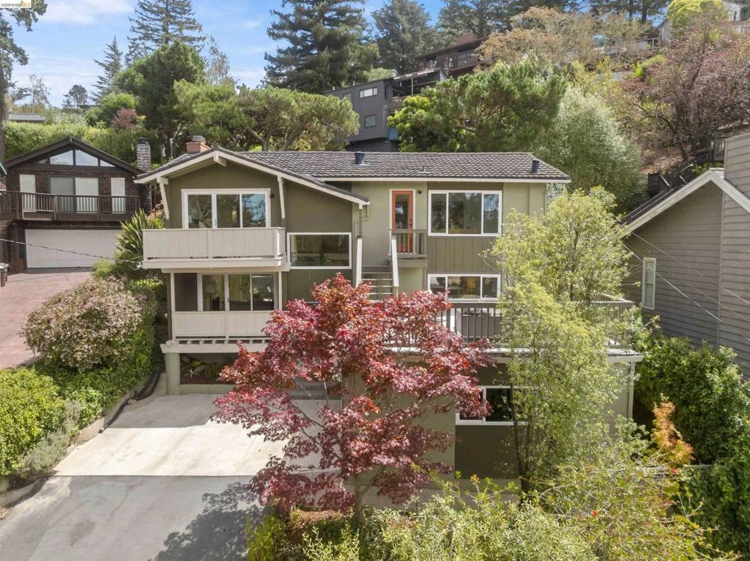
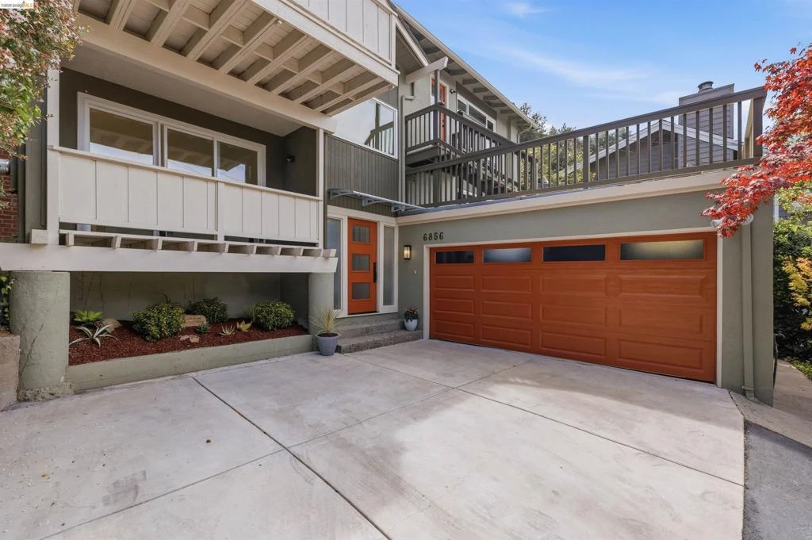
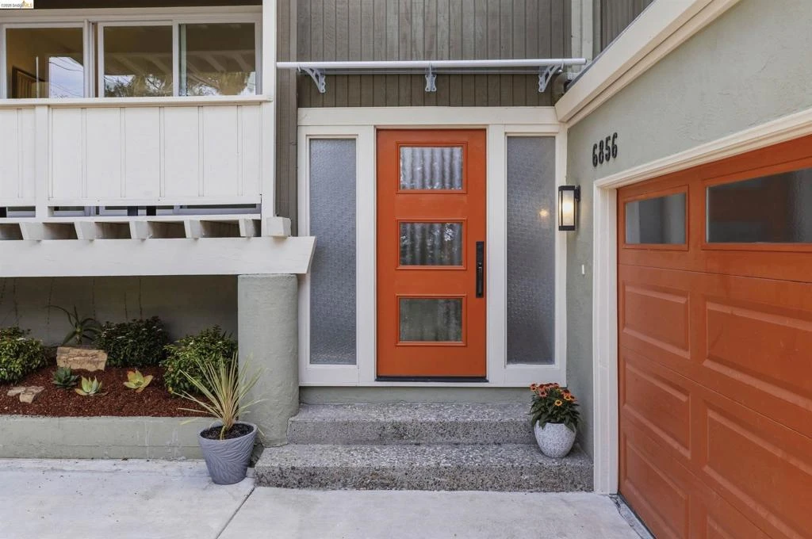
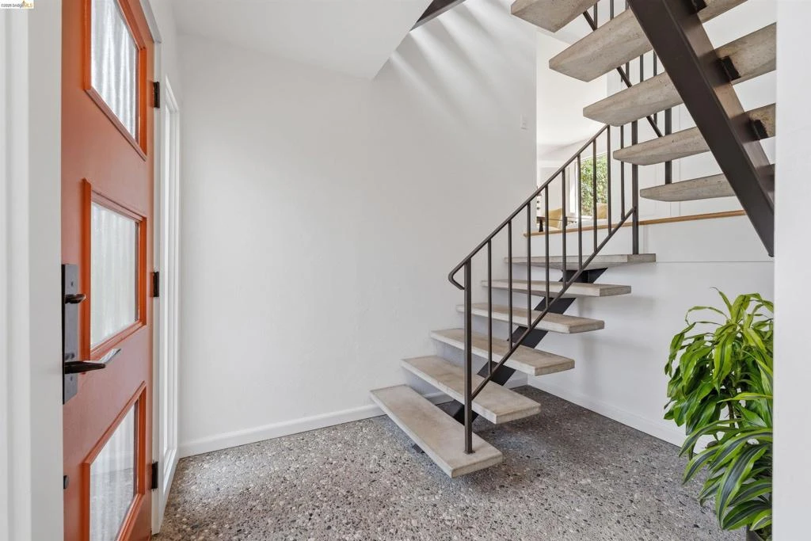
Welcome to a lovely slice of Montclair—built in 1966, this 4 bedroom, 2.5 bath home has the kind of easy indoor-outdoor flow that makes you want to throw open the French doors and spend the rest of the day outside. There are three decks, a patio, terraced gardens, mature trees, and views city and Bay! A bright Japanese Maple greets you out front and pretty much sets the tone for the whole place. The entry starts with one of the house's coolest details: floating mid-century cement stairs and a pebbled-floor entryway. Head up to the main living level, where the open 1960s character really shines. The living room is anchored by an epic brick fireplace, with warm hardwood floors and tons of natural light. French doors at one end open directly to a spacious outdoor patio. The big, wonderful kitchen opens into a generous family/great room with plenty of space for dining, lounging, working from home, or just hanging out. More French doors connect the room to the sunny back patio and deck space, creating an easy indoor-outdoor setup perfect afternoon lounging, or a long dinner outside. And then there's the bedroom level—all four bedrooms and laundry are upstairs, together on the same floor. Hardwood floors continue throughout, with loads of light and leafy treetop views. The primary bedroom has its own private deck with Bay View. It's the kind of spot that makes a very strong case for lingering over your morning coffee. The large, spa-like primary bath features a large walk-in shower and gorgeous Mediterranean-blue tile. Three additional bedrooms share the upstairs hall, along with another full bath, upstairs laundry, two hall closets, and built-ins for plenty of storage. The fourth bedroom is currently an ideal home office—assuming you can concentrate with that view! It also has access to another outdoor lounging deck over the large two-car garage for sunset viewing. The two-car garage offers interior access to the house plus there is off-street parking, while the home's multiple outdoor spaces give you lots of ways to enjoy the setting. And then there's Montclair itself: leafy, relaxed, and level streets in the Village: bookstores, cafés, local shops, library, pickleball, Montclair Elementary and also there is easy access to trailheads and the hills. This lovely home feels removed from the city without actually being removed from the city.

Property Facts

bed

Bedrooms

4

bathtub

Bathrooms

3

square_foot

Square Feet

2,140

landscape

Lot Size

5,152 sqft

calendar_month

Year Built

1966

timer

Days on Market

0

payments

HOA Fee

N/A

garage

Garage Total

2

fingerprint

MLS #

41145481

Interior Details

General Interior

Flooring

Tile, Wood

Fireplace

Living Room, Wood Burning

Climate Control

Heating

Forced Air

Parking

Total Parking Spaces

4

Garage Spaces

2

Attached Garage

Yes

Parking Features

Garage, Garage Door Opener, Off Street

Exterior & Lot

Building & Construction

Patio & Porch

Deck, Patio

Construction

Stucco

Roof

Metal

Lot & Grounds

Lot Features

Garden, Street Level, Sloped Up

Mortgage Calculator

Total Monthly

$0

Principal & Interest:
$0
Property Tax:
$0
Home Insurance:
$0
HOA Fees:
$0
$
$
%

Nearby Schools

RatingSchool NameGradesDistance
9
Thornhill Elementary
Elementary School
K-50.5 mi
9
Montclair Elementary
Elementary School
K-50.7 mi
7
Montera Middle
Middle School
6-81.2 mi
8
Joaquin Miller Elementary
Elementary School
K-51.3 mi
N/A
Holy Names High School
Private School
K-121.5 mi

Convenience Score

Market Insights

94611|Oakland

Estimated Value

Calculating...
No change vs. last year
Value history is still building for this area.

Market Temperature

Seller'sBalancedBuyer's
0d30d60d180d
Balanced

Balanced market

30 Days

Avg. time on market

This is a Balanced Market. Homes are selling at a moderate pace.

Flood & Climate Risk

Noise Levels

Location

6856 Armour Dr

Oakland, CA 94611

Open in Mapsopen_in_new
Topfind Realty

Ready to Take the Next Step?

Get expert support from a local agent today.

call
(800)-330-9306Available 9AM - 7PM

Similar Homes You Might Like

Based on price, location, and features
4203 Redding
OPEN AUG 23, 9PM - 11:30PM
VIRTUAL TOUR

$1,195,000

FOR SALE

4203 Redding, Oakland, CA 94619

4 beds · 2 baths · 2,082 sqft

542 Chetwood St
OPEN AUG 23, 9PM - 11PM
VIDEO TOUR

$1,295,000

FOR SALE

542 Chetwood St, Oakland, CA 94610

4 beds · 3 baths · 2,319 sqft

8197 Coach Dr
OPEN AUG 23, 9PM - 11PM
3D TOUR

$1,250,000

FOR SALE

8197 Coach Dr, Oakland, CA 94605

4 beds · 3 baths · 2,469 sqft

364 Lester Ave
OPEN AUG 22, 9PM - 11:30PM
VIRTUAL TOUR

$995,000

FOR SALE

364 Lester Ave, Oakland, CA 94606

4 beds · 3 baths · 2,176 sqft

4548 Fieldbrook Rd
VIDEO TOUR

$998,000

FOR SALE

4548 Fieldbrook Rd, Oakland, CA 94619

4 beds · 3 baths · 2,033 sqft

2980 Jordan Rd
VIDEO TOUR

$1,395,000

FOR SALE

2980 Jordan Rd, Oakland, CA 94602

4 beds · 3 baths · 2,183 sqft

2523 Martin Luther King Jr Way
3D TOUR

$470,000

FOR SALE

2523 Martin Luther King Jr Way, Oakland, CA 94612

4 beds · 3 baths · 1,774 sqft

6930 Snake Rd
OPEN AUG 23, 9PM - 11:30PM
VIRTUAL TOUR

$1,298,000

FOR SALE

6930 Snake Rd, Oakland, CA 94611

3 beds · 3 baths · 2,003 sqft

Recently Sold

2900 Sheffield Ave
VIRTUAL TOUR

$849,000

SOLD

2900 Sheffield Ave, Oakland, CA 94602

4 beds · 2 baths · 2,390 sqft

6966 Paso Robles Drive
3D TOUR

$1,198,000

SOLD

6966 Paso Robles Drive, Oakland, CA 94611

3 beds · 3 baths · 2,395 sqft

6801 ARMOUR DRIVE
VIRTUAL TOUR

$1,395,000

SOLD

6801 Armour Drive, Oakland, CA 94611

3 beds · 4 baths · 2,439 sqft

4830 Fair Ave.
3D TOUR

$1,098,000

SOLD

4830 Fair Ave., Oakland, CA 94619

4 beds · 3 baths · 2,124 sqft

828 Alma Pl
3D TOUR

$1,500,000

SOLD

828 Alma Pl, Oakland, CA 94610

4 beds · 4 baths · 2,201 sqft

5430 Proctor Ave
VIDEO TOUR

$1,495,000

SOLD

5430 Proctor Ave, Oakland, CA 94618

4 beds · 3 baths · 2,559 sqft

2633 Chelsea Dr
3D TOUR

$998,000

SOLD

2633 Chelsea Dr, Oakland, CA 94611

3 beds · 4 baths · 2,005 sqft

1066 Trestle Glen Rd
VIRTUAL TOUR

$1,295,000

SOLD

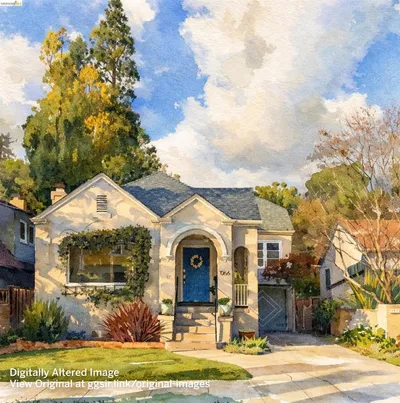
1066 Trestle Glen Rd, Oakland, CA 94610

4 beds · 2 baths · 2,086 sqft

$1,095,000
4 bd | 3 ba | 2,140 sqft
Request a tourcall
Topfind Realty

Company

  • About Us
  • Careers
  • Articles
  • Home Estimate

Explore

  • Renting
  • Buying
  • Selling
  • Realtors

Support

  • Help Center
  • Contact Us
  • Terms & Conditions
  • Privacy Policy

Topfind Realty, DRE # 02240815, is a licensed real estate broker in California. Topfind Realty pledges to support the Fair Housing Act and adhere to Equal Housing Opportunity laws.

Copyright © 2026 Topfind Realty. All Rights Reserved.