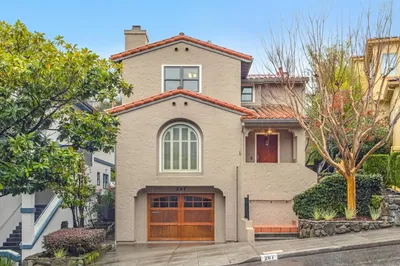
SoldClosed on April 22, 2026
$1,495,000
Sold Price5430 Proctor Ave, Oakland, CA 94618
bed
4
Bedrooms
bathtub
3
Bathrooms
square_foot
2,559
Square Feet
About this home
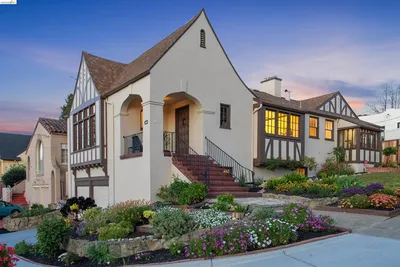
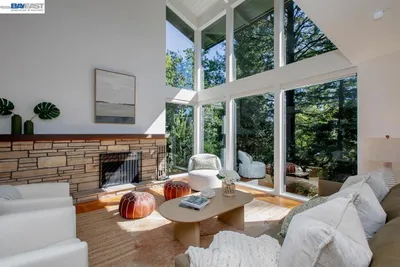
Stylish Upper Rockridge traditional offering 4BD/3BA and a flexible, light-filled floor plan. A welcoming front porch opens to warm interiors featuring hardwood floors and abundant natural light. The living room with fireplace and large picture windows frame neighborhood views with glimpses of the Bay. The eat-in kitchen includes stainless appliances, generous counter space, and a breakfast nook, while the adjacent formal dining room is ideal for gatherings. The upper level has three spacious bedrooms and two full baths, including a primary suite. The lower level includes a spacious family room with French doors opening to the generously sized, level backyard surrounded by mature landscaping. Ideally located near Rockridge and Montclair Village shops, restaurants, BART, and Highway 24 for easy commuting. Open house on Sunday, March 29 at 2:00pm to 4:30pm
infoProperty Facts
bed
Bedrooms
4
bathtub
Bathrooms
3
square_foot
Square Feet
2,559
landscape
Lot Size
6,435 sqft
calendar_month
Year Built
1937
home_work
Property Type
Single Family Residence
timer
Days on Market
17
payments
HOA Fee
N/A
garage
Garage Total
1
fingerprint
MLS #
41127320
chairInterior Details
General Interior
Interior Features
Breakfast Area, Workshop
Flooring
Wood
Fireplace
Living Room
Kitchen & Appliances
Appliances
Gas Water Heater, Dryer, Washer
Climate Control
Heating
Forced Air
deckExterior & Lot
Building & Construction
Patio & Porch
Patio, Porch
Roof
Shingle
Nearby Schools
| Rating | School Name | ||
|---|---|---|---|
| No school data available for this area. | |||
Convenience Score

This Home is Sold
Curious what your home is worth? Get a free valuation.
call
(800)-330-9306Available 9AM - 6PM
Similar Homes You Might Like
Based on price, location, and features