Topfind Realty
Renting

Search Rentals

Houses for RentTownhomes for RentCondos for RentView All Rentals →

Renting Resources

Why Rent With UsRenter GuideRent vs Buy Calculator

Renter Articles

How to Negotiate RentUnderstanding Your LeaseMoving Checklist for Renters
Buying

Search Homes

Houses for SaleTownhomes for SaleCondos for SaleView All Homes →

Buying Resources

Why Buy With UsBuyer GuideAffordability CalculatorInvestment CalculatorProperty Tax Calculator

Buyer Articles

Master Your New Home BudgetBeat Moving StressPacking Secrets
Selling

Selling Tools

Home ValuationFind a Seller's Agent

Selling Resources

Why Sell With UsSeller GuideNet Sheet CalcHELOC Calculator

Seller Articles

Strategic PricingDownsizing Tips
Mortgage Rates

Today's Rates

Mortgage RatesRefinance RatesLoan ComparisonHELOC Calculator

Mortgage Resources

Understanding Mortgage RatesFirst-Time Homebuyer GuideWhen to Refinance Your Mortgage
Realtors
Topfind
Houses for RentTownhomes for RentCondos for RentView All Rentals →
Why Rent With UsRenter GuideRent vs Buy Calculator
How to Negotiate RentUnderstanding Your LeaseMoving Checklist for Renters
Houses for SaleTownhomes for SaleCondos for SaleView All Homes →
Why Buy With UsBuyer GuideAffordability CalculatorInvestment CalculatorProperty Tax Calculator
Master Your New Home BudgetBeat Moving StressPacking Secrets
Home ValuationFind a Seller's Agent
Why Sell With UsSeller GuideNet Sheet CalcHELOC Calculator
Strategic PricingDownsizing Tips
Mortgage RatesRefinance RatesLoan ComparisonHELOC Calculator
Understanding Mortgage RatesFirst-Time Homebuyer GuideWhen to Refinance Your Mortgage
groupRealtorsinfoAbout Us
Continue with Google
Sign InSign Up
Topfind Realty
Renting

Search Rentals

Houses for RentTownhomes for RentCondos for RentView All Rentals →

Renting Resources

Why Rent With UsRenter GuideRent vs Buy Calculator

Renter Articles

How to Negotiate RentUnderstanding Your LeaseMoving Checklist for Renters
Buying

Search Homes

Houses for SaleTownhomes for SaleCondos for SaleView All Homes →

Buying Resources

Why Buy With UsBuyer GuideAffordability CalculatorInvestment CalculatorProperty Tax Calculator

Buyer Articles

Master Your New Home BudgetBeat Moving StressPacking Secrets
Selling

Selling Tools

Home ValuationFind a Seller's Agent

Selling Resources

Why Sell With UsSeller GuideNet Sheet CalcHELOC Calculator

Seller Articles

Strategic PricingDownsizing Tips
Mortgage Rates

Today's Rates

Mortgage RatesRefinance RatesLoan ComparisonHELOC Calculator

Mortgage Resources

Understanding Mortgage RatesFirst-Time Homebuyer GuideWhen to Refinance Your Mortgage
Realtors
Topfind
Houses for RentTownhomes for RentCondos for RentView All Rentals →
Why Rent With UsRenter GuideRent vs Buy Calculator
How to Negotiate RentUnderstanding Your LeaseMoving Checklist for Renters
Houses for SaleTownhomes for SaleCondos for SaleView All Homes →
Why Buy With UsBuyer GuideAffordability CalculatorInvestment CalculatorProperty Tax Calculator
Master Your New Home BudgetBeat Moving StressPacking Secrets
Home ValuationFind a Seller's Agent
Why Sell With UsSeller GuideNet Sheet CalcHELOC Calculator
Strategic PricingDownsizing Tips
Mortgage RatesRefinance RatesLoan ComparisonHELOC Calculator
Understanding Mortgage RatesFirst-Time Homebuyer GuideWhen to Refinance Your Mortgage
groupRealtorsinfoAbout Us
Continue with Google
Sign InSign Up
Real Estate/CA/Oakland/6413 Gwin Ct (Sold)
Main
SOLD
Interior 1
Interior 2
Interior 3
Interior 4
grid_view Show all photos
SoldClosed on April 1, 2026
$2,975,355
Sold Price

6413 Gwin Ct, Oakland, CA 94611

bed
4
Bedrooms
bathtub
4
Bathrooms
square_foot
4,157
Square Feet

About this home

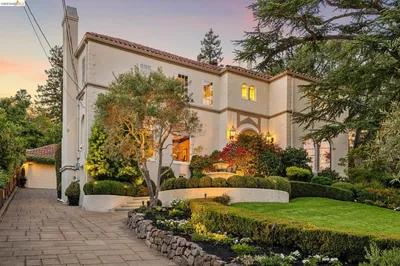
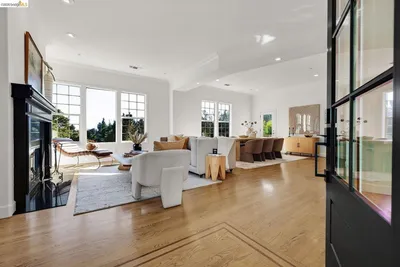
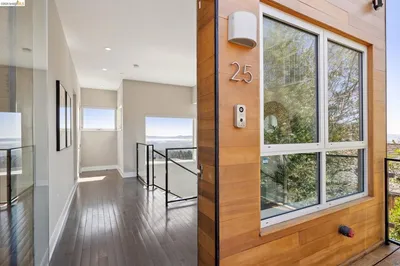
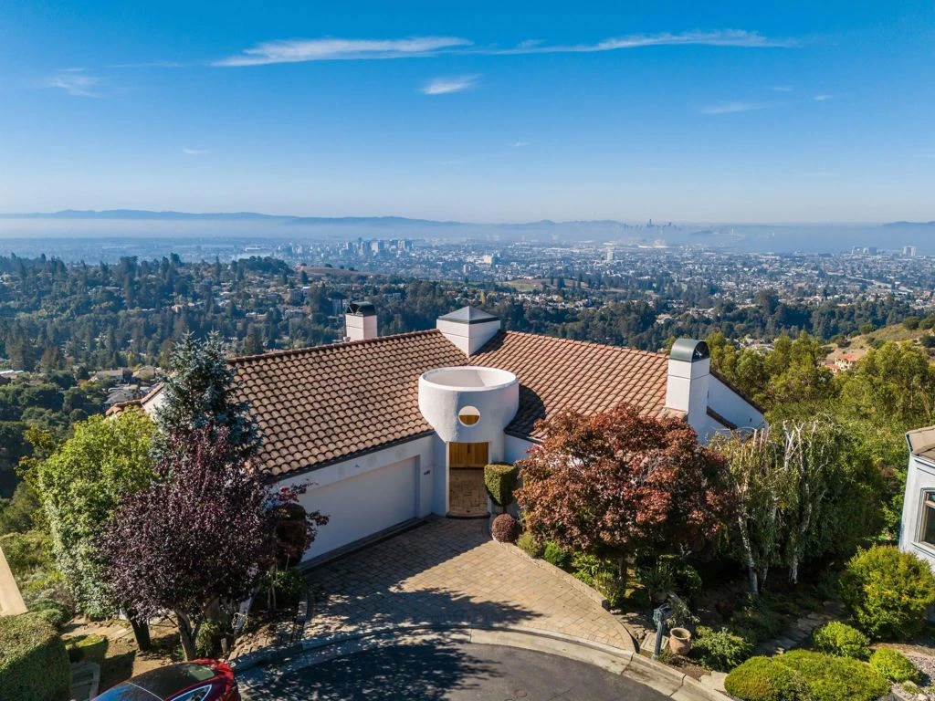
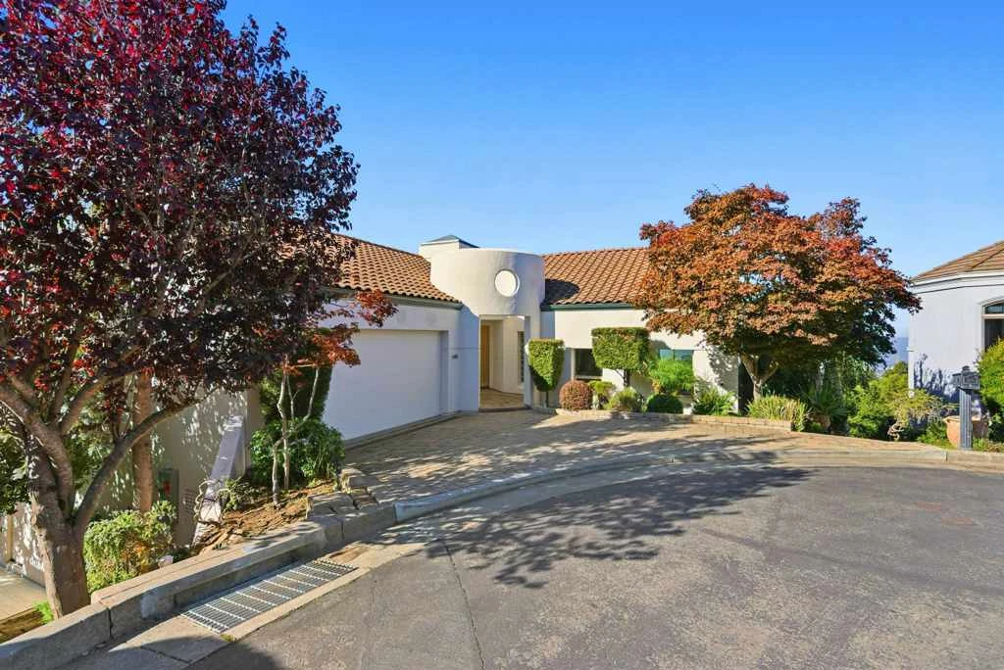
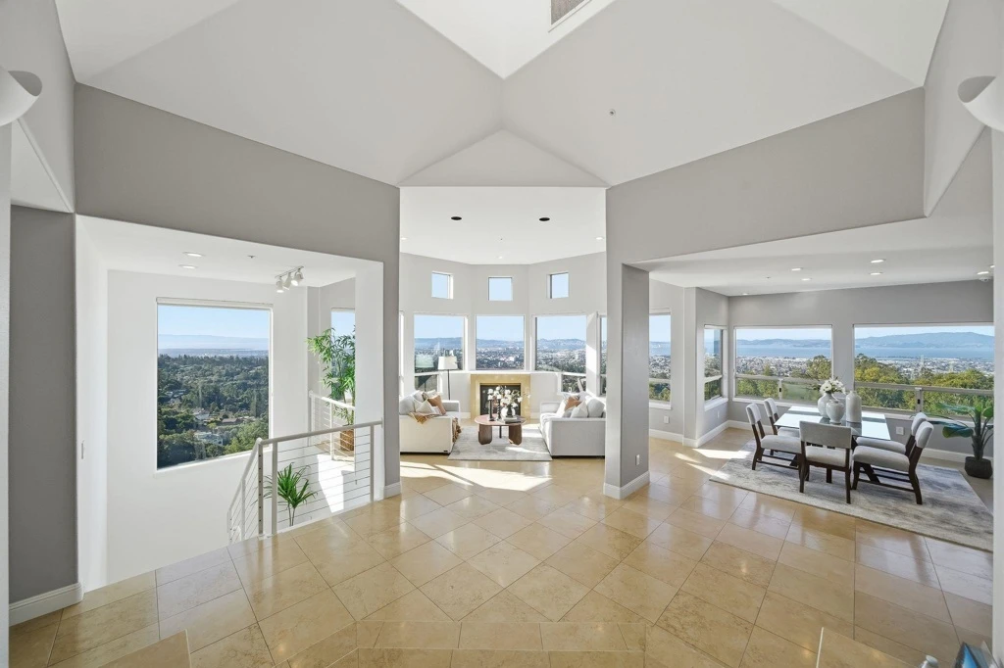
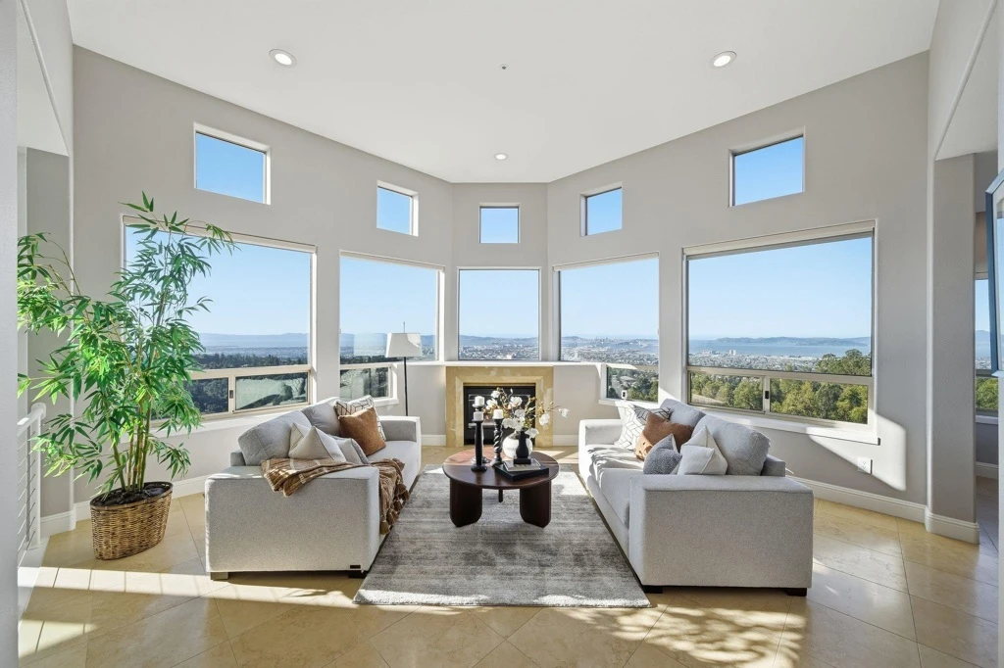
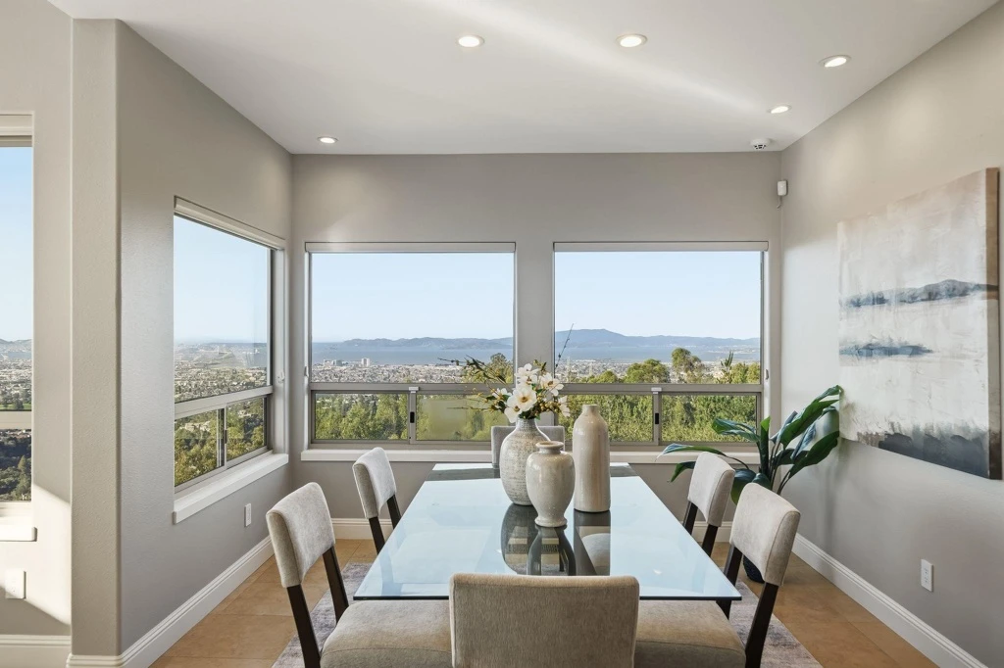
Perched at the end of a quiet level cul-de-sac, views encompassing all 5 bridges, San Francisco, & even the Farallon Islands. Originally envisioned as a high-end Mediterranean estate, the home has been thoughtfully updated to fuse timeless architectural warmth w/crisp contemporary sophistication. The result is a residence that feels both enduring & current—an effortless blend of design, comfort, & innovation. 4+ Bedrooms | 3.5 Baths | Chef’s Kitchen Dramatic entryway sets a grand tone from the moment you arrive. Chef’s kitchen w/Silestone quartz countertops, custom cabs, modern plumbing & lighting fixtures, & stainless appliances designed for entertaining, w/a fluid connection to both formal & informal open living spaces. Appliances include a Sub-Zero refrigerator/freezer, Miele oven & exhaust, & a Lutron remote-controlled shutter system in the kitchen. 2 primary suites, 1 featuring a sauna, spa-style bath,& 1 w/unparalleled views stretching 2 the horizon. Expansive level backyard ideal 4 croquet, badminton, gardening, or simply relaxation. Expansive deck clad in Brazil Ipe wood, offering an outdoor living experience. Eco-upgrades: 8 kW+ solar array paired w/2 Tesla Powerwalls for energy independence. Views, level outdoor spaces, &high-end finishes can all be yours. Views: Ridge, Downtown

infoProperty Facts

bed

Bedrooms

4

bathtub

Bathrooms

4

square_foot

Square Feet

4,157

landscape

Lot Size

27,501 sqft

calendar_month

Year Built

1993

home_work

Property Type

Single Family Residence

timer

Days on Market

40

payments

HOA Fee

$250/mo

garage

Garage Total

3

fingerprint

MLS #

41121312

chairInterior Details

General Interior

Interior Features

Breakfast Bar, Eat In Kitchen

Flooring

Carpet, Stone

Fireplace

Family Room, Living Room, Primary Bedroom

Accessibility

Other

Kitchen & Appliances

Appliances

Gas Water Heater, Dryer, Washer

Climate Control

Cooling

Central Air

Heating

Forced Air, Natural Gas

deckExterior & Lot

Building & Construction

Patio & Porch

Patio

Construction

Stucco

Foundation

Pillar Post Pier

Roof

Tile

Nearby Schools

RatingSchool NameGradesDistance
9
Thornhill Elementary
Elementary School
K-50.8 mi
N/A
AURORA SCHOOL
Private School
K-120.9 mi
N/A
HOLY NAMES HIGH SCHOOL
Private School
K-121.0 mi
9
Hillcrest
Elementary School
K-81.0 mi
N/A
Kaiser Early Childhood Center
Elementary School
P-K1.0 mi

Convenience Score

Topfind Realty

This Home is Sold

Curious what your home is worth? Get a free valuation.

call
(800)-330-9306Available 9AM - 6PM

Similar Homes You Might Like

Based on price, location, and features

6611 Elverton Dr
OPEN AUG 16, 9PM - 11PM
VIDEO TOUR

$1,999,000

FOR SALE

6611 Elverton Dr, Oakland, CA 94611

4 beds · 5 baths · 4,841 sqft

1300 Sunnyhills Rd
OPEN AUG 15, 9PM - 11PM
VIDEO TOUR

$3,595,000

FOR SALE

1300 Sunnyhills Rd, Oakland, CA 94610

4 beds · 4 baths · 4,334 sqft

5160 Old Redwood Road

$1,998,000

FOR SALE

5160 Old Redwood Road, Oakland, CA 94619

4 beds · 4 baths · 4,201 sqft

2223 Tunnel Rd
OPEN AUG 16, 9PM - 11PM
VIRTUAL TOUR

$2,350,000

FOR SALE

2223 Tunnel Rd, Oakland, CA 94611

4 beds · 3 baths · 3,722 sqft

1667 Trestle Glen Rd
OPEN AUG 15, 9PM - 11:30PM
VIRTUAL TOUR

$3,398,000

FOR SALE

1667 Trestle Glen Rd, Oakland, CA 94610

3 beds · 4 baths · 3,420 sqft

7010 Pinehaven Rd
3D TOUR

$1,995,000

FOR SALE

7010 Pinehaven Rd, Oakland, CA 94611

5 beds · 4 baths · 3,740 sqft

6203 Westwood Way
VIRTUAL TOUR

$1,888,000

FOR SALE

6203 Westwood Way, Oakland, CA 94611

5 beds · 4 baths · 3,459 sqft

25 Diablo Dr

$2,358,000

FOR SALE

25 Diablo Dr, Oakland, CA 94611

3 beds · 4 baths · 3,370 sqft

Recently Sold

4451 Saint Andrews Rd
VIDEO TOUR

$1,395,000

SOLD

4451 Saint Andrews Rd, Oakland, CA 94605

5 beds · 3 baths · 4,593 sqft

5401 Leona Street
3D TOUR

$1,049,888

SOLD

5401 Leona Street, Oakland, CA 94619

5 beds · 3 baths · 3,340 sqft

7825 SKYLINE BLVD
VIRTUAL TOUR

$1,988,888

SOLD

7825 SKYLINE BLVD, Oakland, CA 94611-1157

3 beds · 4 baths · 4,138 sqft

5727 La Salle Ave
VIRTUAL TOUR

$2,450,000

SOLD

5727 La Salle Ave, Oakland, CA 94611

3 beds · 3 baths · 3,368 sqft

6343 Skyline Blvd
3D TOUR

$2,400,000

SOLD

6343 Skyline Blvd, Oakland, CA 94611

4 beds · 4 baths · 4,726 sqft

6841 Estates Dr
3D TOUR

$2,950,000

SOLD

6841 Estates Dr, Oakland, CA 94611

5 beds · 4 baths · 3,795 sqft

6051 Westover Dr
VIRTUAL TOUR

$1,785,000

SOLD

6051 Westover Dr, Oakland, CA 94611

4 beds · 3 baths · 3,438 sqft

6685 Shepherd Canyon Rd
VIRTUAL TOUR

$1,498,000

SOLD

6685 Shepherd Canyon Rd, Oakland, CA 94611

4 beds · 4 baths · 3,475 sqft

Topfind Realty

Company

  • About Us
  • Careers
  • Articles
  • Home Estimate

Explore

  • Renting
  • Buying
  • Selling
  • Realtors

Support

  • Help Center
  • Contact Us
  • Terms & Conditions
  • Privacy Policy

Topfind Realty, DRE # 02240815, is a licensed real estate broker in California. Topfind Realty pledges to support the Fair Housing Act and adhere to Equal Housing Opportunity laws.

Copyright © 2026 Topfind Realty. All Rights Reserved.