Topfind Realty
Renting

Search Rentals

Houses for RentTownhomes for RentCondos for RentView All Rentals →

Renting Resources

Why Rent With UsRenter GuideRent vs Buy Calculator

Renter Articles

How to Negotiate RentUnderstanding Your LeaseMoving Checklist for Renters
Buying

Search Homes

Houses for SaleTownhomes for SaleCondos for SaleView All Homes →

Buying Resources

Why Buy With UsBuyer GuideAffordability CalculatorInvestment CalculatorProperty Tax Calculator

Buyer Articles

Master Your New Home BudgetBeat Moving StressPacking Secrets
Selling

Selling Tools

Home ValuationFind a Seller's Agent

Selling Resources

Why Sell With UsSeller GuideNet Sheet CalcHELOC Calculator

Seller Articles

Strategic PricingDownsizing Tips
Mortgage Rates

Today's Rates

Mortgage RatesRefinance RatesLoan ComparisonHELOC Calculator

Mortgage Resources

Understanding Mortgage RatesFirst-Time Homebuyer GuideWhen to Refinance Your Mortgage
Realtors
Topfind
Houses for RentTownhomes for RentCondos for RentView All Rentals →
Why Rent With UsRenter GuideRent vs Buy Calculator
How to Negotiate RentUnderstanding Your LeaseMoving Checklist for Renters
Houses for SaleTownhomes for SaleCondos for SaleView All Homes →
Why Buy With UsBuyer GuideAffordability CalculatorInvestment CalculatorProperty Tax Calculator
Master Your New Home BudgetBeat Moving StressPacking Secrets
Home ValuationFind a Seller's Agent
Why Sell With UsSeller GuideNet Sheet CalcHELOC Calculator
Strategic PricingDownsizing Tips
Mortgage RatesRefinance RatesLoan ComparisonHELOC Calculator
Understanding Mortgage RatesFirst-Time Homebuyer GuideWhen to Refinance Your Mortgage
groupRealtorsinfoAbout Us
Continue with Google
Sign InSign Up
Topfind Realty
Renting

Search Rentals

Houses for RentTownhomes for RentCondos for RentView All Rentals →

Renting Resources

Why Rent With UsRenter GuideRent vs Buy Calculator

Renter Articles

How to Negotiate RentUnderstanding Your LeaseMoving Checklist for Renters
Buying

Search Homes

Houses for SaleTownhomes for SaleCondos for SaleView All Homes →

Buying Resources

Why Buy With UsBuyer GuideAffordability CalculatorInvestment CalculatorProperty Tax Calculator

Buyer Articles

Master Your New Home BudgetBeat Moving StressPacking Secrets
Selling

Selling Tools

Home ValuationFind a Seller's Agent

Selling Resources

Why Sell With UsSeller GuideNet Sheet CalcHELOC Calculator

Seller Articles

Strategic PricingDownsizing Tips
Mortgage Rates

Today's Rates

Mortgage RatesRefinance RatesLoan ComparisonHELOC Calculator

Mortgage Resources

Understanding Mortgage RatesFirst-Time Homebuyer GuideWhen to Refinance Your Mortgage
Realtors
Topfind
Houses for RentTownhomes for RentCondos for RentView All Rentals →
Why Rent With UsRenter GuideRent vs Buy Calculator
How to Negotiate RentUnderstanding Your LeaseMoving Checklist for Renters
Houses for SaleTownhomes for SaleCondos for SaleView All Homes →
Why Buy With UsBuyer GuideAffordability CalculatorInvestment CalculatorProperty Tax Calculator
Master Your New Home BudgetBeat Moving StressPacking Secrets
Home ValuationFind a Seller's Agent
Why Sell With UsSeller GuideNet Sheet CalcHELOC Calculator
Strategic PricingDownsizing Tips
Mortgage RatesRefinance RatesLoan ComparisonHELOC Calculator
Understanding Mortgage RatesFirst-Time Homebuyer GuideWhen to Refinance Your Mortgage
groupRealtorsinfoAbout Us
Continue with Google
Sign InSign Up
Real Estate/CA/Oakland/6203 Westwood Way
view_in_arVirtual Tour
Interior
For Sale
$1,888,000
Est. $10,573/mo

6203 Westwood Way, Oakland, CA 94611

bed
5
Bedrooms
bathtub
4
Bathrooms
square_foot
3,459
Square Feet

About this home

Positioned at the end of an exclusive cul-de-sac in the coveted Montclair Hills, this exceptional residence offers a rare blend of scale, privacy, and natural beauty. Built in 2003 and thoughtfully updated throughout, the five-bedroom, three-and-a-half-bathroom home spans approximately 3,459 square feet across three versatile levels, creating an ideal setting for multi-generational living, sophisticated entertaining, or today's flexible work-from-home lifestyle. Open house Saturday and Sunday 1-4 Freshly enhanced with designer-selected interior and exterior paint, modern lighting, and a recently installed roof with a transferable warranty, the home presents a turnkey opportunity in one of Oakland's most desirable hillside communities. Expansive living spaces are filled with natural light and seamlessly connect to multiple outdoor terraces, where sweeping canyon views provide a stunning backdrop from nearly every level. At the heart of the home, the open-concept chef's kitchen is designed for both everyday comfort and effortless entertaining. Featuring generous workspace, casual dining areas, and direct access to an outdoor deck, it serves as a natural gathering place for family and guests alike. One of the property's most distinctive features is its rare dual-garage design, offering two separate single-car garages positioned on opposite sides of the residence. This unique configuration provides exceptional flexibility for vehicle storage, hobbies, workshops, or private studio space. Set on approximately a quarter-acre, the outdoor environment feels like a private retreat. A unique microclimate nurtures a charming vineyard, mature landscaping, and a custom chicken coop, creating an inviting farm-to-table lifestyle. Multiple decks, a level lawn for play or pets, and peaceful natural surroundings offer endless opportunities for relaxation and recreation. Just minutes from Montclair Village, residents enjoy easy access to boutique shopping, acclaimed dining, hiking trails, and the highly regarded Thornhill Elementary School. Combining architectural presence, modern updates, and an extraordinary connection to nature, this remarkable property represents a rare opportunity to experience the very best of Montclair Hills living.

Property Facts

bed

Bedrooms

5

bathtub

Bathrooms

4

square_foot

Square Feet

3,459

landscape

Lot Size

10,759 sqft

calendar_month

Year Built

2003

home_work

Property Type

Single Family Residence

timer

Days on Market

39

payments

HOA Fee

N/A

garage

Garage Total

2

fingerprint

MLS #

41132357

Interior Details

General Interior

Interior Features

Eat In Kitchen

Flooring

Carpet, Stone, Wood

Fireplace

Gas Starter, Living Room, Wood Burning

Kitchen & Appliances

Appliances

Gas Water Heater, Dryer, Washer

Climate Control

Heating

Forced Air, Gravity, Natural Gas

Parking

Total Parking Spaces

2

Garage Spaces

2

Attached Garage

Yes

Parking Features

Garage, Garage Door Opener

Exterior & Lot

Building & Construction

Patio & Porch

Deck

Construction

Stucco, Wood Siding

Foundation

Pillar Post Pier

Roof

Shingle

Lot & Grounds

Lot Features

Back Yard, Cul De Sac, Secluded, Sprinklers Timer, Sloped Up, Yard

Mortgage Calculator

Total Monthly

$0

Principal & Interest:
$0
Property Tax:
$0
Home Insurance:
$0
HOA Fees:
$0
$
$
%

Nearby Schools

RatingSchool NameGradesDistance
9
Thornhill Elementary
Elementary School
K-50.3 mi
9
Montclair Elementary
Elementary School
K-50.6 mi
N/A
HOLY NAMES HIGH SCHOOL
Private School
K-121.2 mi
N/A
AURORA SCHOOL
Private School
K-121.2 mi
N/A
ST THERESA SCHOOL
Private School
K-121.3 mi

Convenience Score

Market Insights

94611|Oakland
analytics

Estimated Value

Calculating...
trending_up0%vs. last year
202120222023202420252026

Market Temperature

Seller'sBalancedBuyer's
0d30d60d180d
Balanced

Balanced market

30 Days

Avg. time on market

This is a Balanced Market. Homes are selling at a moderate pace.

flood

Flood & Climate Risk

Flood Risk

Minimal — not in a FEMA flood zone

Low

Wildfire Risk

Moderate — near wildland-urban interface

Moderate

Heat Risk

Low — moderate summer temperatures

Low

Earthquake Risk

Southern California seismic zone

Moderate
volume_up

Noise Levels

TrafficQuiet residential street
AirportMinimal airport noise
CommercialLow commercial activity nearby
location_on

Location

6203 Westwood Way

Oakland, CA 94611

Open in Mapsopen_in_new
Topfind Realty

Ready to Take the Next Step?

Get expert support from a local agent today.

call
(800)-330-9306Available 9AM - 7PM

Similar Homes You Might Like

Based on price, location, and features
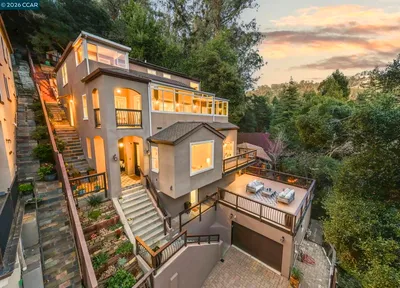
14001 Skyline Blvd

$2,995,000

FOR SALE

14001 Skyline Blvd, Oakland, CA 94619

5 beds · 4 baths · 3,114 sqft

2339 Thackeray Dr
VIRTUAL TOUR

$1,495,000

FOR SALE

2339 Thackeray Dr, Oakland, CA 94611

4 beds · 4 baths · 3,151 sqft

2223 Tunnel Rd
VIRTUAL TOUR

$2,499,000

FOR SALE

2223 Tunnel Rd, Oakland, CA 94611

4 beds · 3 baths · 3,722 sqft

3660 Oak Knoll Blvd
VIRTUAL TOUR

$799,000

FOR SALE

3660 Oak Knoll Blvd, Oakland, CA 94605

4 beds · 3 baths · 3,160 sqft

5224 Golden Gate AVE
3D TOUR

$2,095,000

FOR SALE

5224 Golden Gate AVE, Oakland, CA 94618

4 beds · 3 baths · 3,099 sqft

6105 Oakdale Ave
3D TOUR

$1,295,000

FOR SALE

6105 Oakdale Ave, Oakland, CA 94605

5 beds · 4 baths · 3,126 sqft

635 LONGRIDGE ROAD

$1,275,000

FOR SALE

635 LONGRIDGE ROAD, Oakland, CA 94610

4 beds · 3 baths · 2,811 sqft

3551 Joaquin Miller Rd

$799,000

FOR SALE

3551 Joaquin Miller Rd, Oakland, CA 94602

5 beds · 4 baths · 3,580 sqft

Recently Sold

4201 Lakeshore Ave
VIDEO TOUR

$1,995,000

SOLD

4201 Lakeshore Ave, Oakland, CA 94610

4 beds · 3 baths · 2,880 sqft

5416 GOLDEN GATE Ave
VIRTUAL TOUR

$2,895,000

SOLD

5416 GOLDEN GATE Ave, Oakland, CA 94618

4 beds · 4 baths · 3,288 sqft

4452 Davenport Ave
VIRTUAL TOUR

$1,195,000

SOLD

4452 Davenport Ave, Oakland, CA 94619

4 beds · 4 baths · 2,949 sqft

5401 Leona Street
3D TOUR

$1,049,888

SOLD

5401 Leona Street, Oakland, CA 94619

5 beds · 3 baths · 3,340 sqft

6165 Doncaster Pl
3D TOUR

$1,298,000

SOLD

6165 Doncaster Pl, Oakland, CA 94611

4 beds · 4 baths · 2,809 sqft

6181 Contra Costa Rd
VIDEO TOUR

$1,649,000

SOLD

6181 Contra Costa Rd, Oakland, CA 94618

4 beds · 4 baths · 3,087 sqft

2503 E 16Th St
VIDEO TOUR

$1,000,000

SOLD

2503 E 16Th St, Oakland, CA 94601

6 beds · 3 baths · 3,314 sqft

5960 Chabolyn Ter
VIRTUAL TOUR

$3,200,000

SOLD

5960 Chabolyn Ter, Oakland, CA 94618

5 beds · 3 baths · 3,017 sqft

Topfind Realty

Company

  • About Us
  • Careers
  • Articles
  • Home Estimate

Explore

  • Renting
  • Buying
  • Selling
  • Realtors

Support

  • Help Center
  • Contact Us
  • Terms & Conditions
  • Privacy Policy

Topfind Realty, DRE # 02240815, is a licensed real estate broker in California. Topfind Realty pledges to support the Fair Housing Act and adhere to Equal Housing Opportunity laws.

Copyright © 2026 Topfind Realty. All Rights Reserved.