Topfind Realty
Renting

Search Rentals

Houses for RentTownhomes for RentCondos for RentView All Rentals →

Renting Resources

Why Rent With UsRenter GuideRent vs Buy Calculator

Renter Articles

How to Negotiate RentUnderstanding Your LeaseMoving Checklist for Renters
Buying

Search Homes

Houses for SaleTownhomes for SaleCondos for SaleView All Homes →

Buying Resources

Why Buy With UsBuyer GuideAffordability CalculatorInvestment CalculatorProperty Tax Calculator

Buyer Articles

Master Your New Home BudgetBeat Moving StressPacking Secrets
Selling

Selling Tools

Home ValuationFind a Seller's Agent

Selling Resources

Why Sell With UsSeller GuideNet Sheet CalcHELOC Calculator

Seller Articles

Strategic PricingDownsizing Tips
Mortgage Rates

Today's Rates

Mortgage RatesRefinance RatesLoan ComparisonHELOC Calculator

Mortgage Resources

Understanding Mortgage RatesFirst-Time Homebuyer GuideWhen to Refinance Your Mortgage
Realtors
Topfind
Houses for RentTownhomes for RentCondos for RentView All Rentals →
Why Rent With UsRenter GuideRent vs Buy Calculator
How to Negotiate RentUnderstanding Your LeaseMoving Checklist for Renters
Houses for SaleTownhomes for SaleCondos for SaleView All Homes →
Why Buy With UsBuyer GuideAffordability CalculatorInvestment CalculatorProperty Tax Calculator
Master Your New Home BudgetBeat Moving StressPacking Secrets
Home ValuationFind a Seller's Agent
Why Sell With UsSeller GuideNet Sheet CalcHELOC Calculator
Strategic PricingDownsizing Tips
Mortgage RatesRefinance RatesLoan ComparisonHELOC Calculator
Understanding Mortgage RatesFirst-Time Homebuyer GuideWhen to Refinance Your Mortgage
groupRealtorsinfoAbout Us
Continue with Google
Sign InSign Up
Topfind Realty
Renting

Search Rentals

Houses for RentTownhomes for RentCondos for RentView All Rentals →

Renting Resources

Why Rent With UsRenter GuideRent vs Buy Calculator

Renter Articles

How to Negotiate RentUnderstanding Your LeaseMoving Checklist for Renters
Buying

Search Homes

Houses for SaleTownhomes for SaleCondos for SaleView All Homes →

Buying Resources

Why Buy With UsBuyer GuideAffordability CalculatorInvestment CalculatorProperty Tax Calculator

Buyer Articles

Master Your New Home BudgetBeat Moving StressPacking Secrets
Selling

Selling Tools

Home ValuationFind a Seller's Agent

Selling Resources

Why Sell With UsSeller GuideNet Sheet CalcHELOC Calculator

Seller Articles

Strategic PricingDownsizing Tips
Mortgage Rates

Today's Rates

Mortgage RatesRefinance RatesLoan ComparisonHELOC Calculator

Mortgage Resources

Understanding Mortgage RatesFirst-Time Homebuyer GuideWhen to Refinance Your Mortgage
Realtors
Topfind
Houses for RentTownhomes for RentCondos for RentView All Rentals →
Why Rent With UsRenter GuideRent vs Buy Calculator
How to Negotiate RentUnderstanding Your LeaseMoving Checklist for Renters
Houses for SaleTownhomes for SaleCondos for SaleView All Homes →
Why Buy With UsBuyer GuideAffordability CalculatorInvestment CalculatorProperty Tax Calculator
Master Your New Home BudgetBeat Moving StressPacking Secrets
Home ValuationFind a Seller's Agent
Why Sell With UsSeller GuideNet Sheet CalcHELOC Calculator
Strategic PricingDownsizing Tips
Mortgage RatesRefinance RatesLoan ComparisonHELOC Calculator
Understanding Mortgage RatesFirst-Time Homebuyer GuideWhen to Refinance Your Mortgage
groupRealtorsinfoAbout Us
Continue with Google
Sign InSign Up
Real Estate/CA/Oakland/6841 Estates Dr (Sold)
3d_rotation3D Tour
Main
SOLD
Interior 1
Interior 2
Interior 3
Interior 4
grid_view Show all photos
SoldClosed on June 15, 2026
$2,950,000
Sold Price

6841 Estates Dr, Oakland, CA 94611

bed
5
Bedrooms
bathtub
4
Bathrooms
square_foot
3,795
Square Feet

About this home

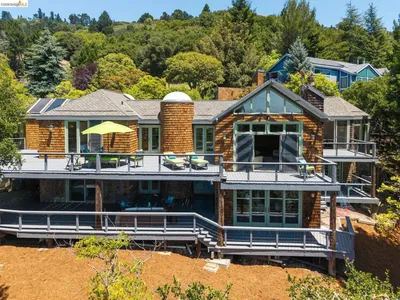
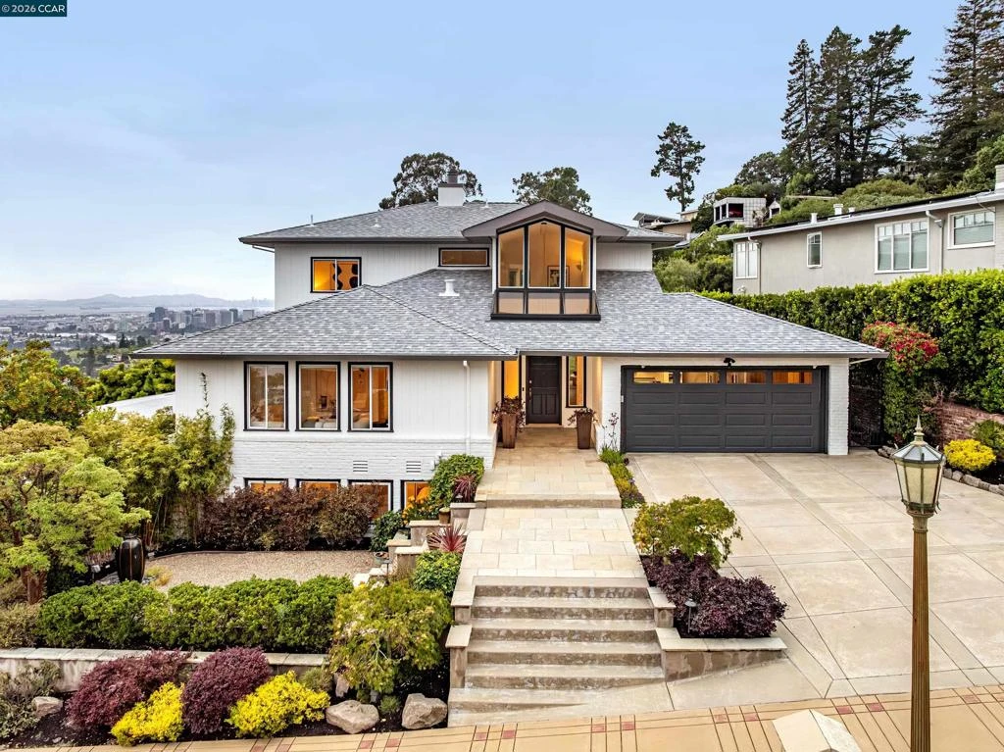
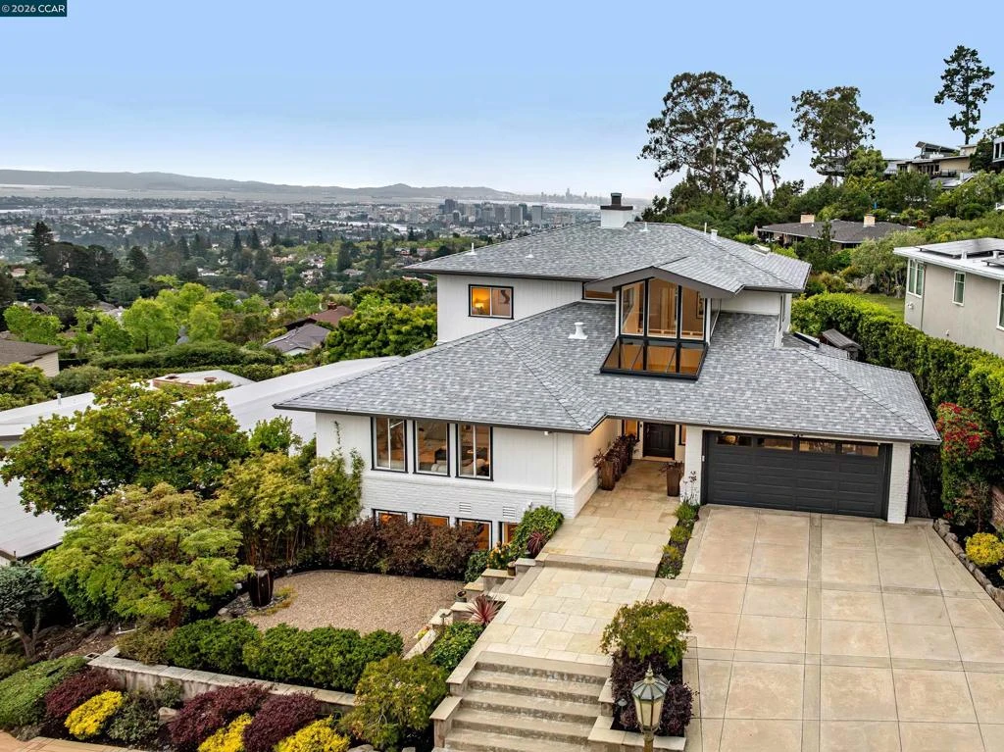
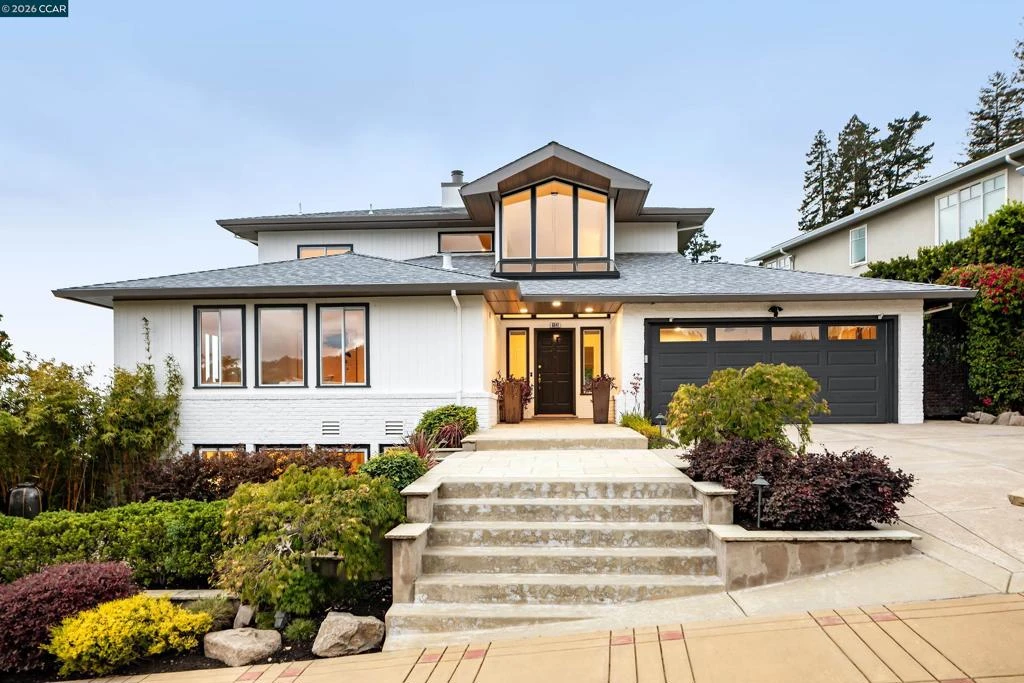
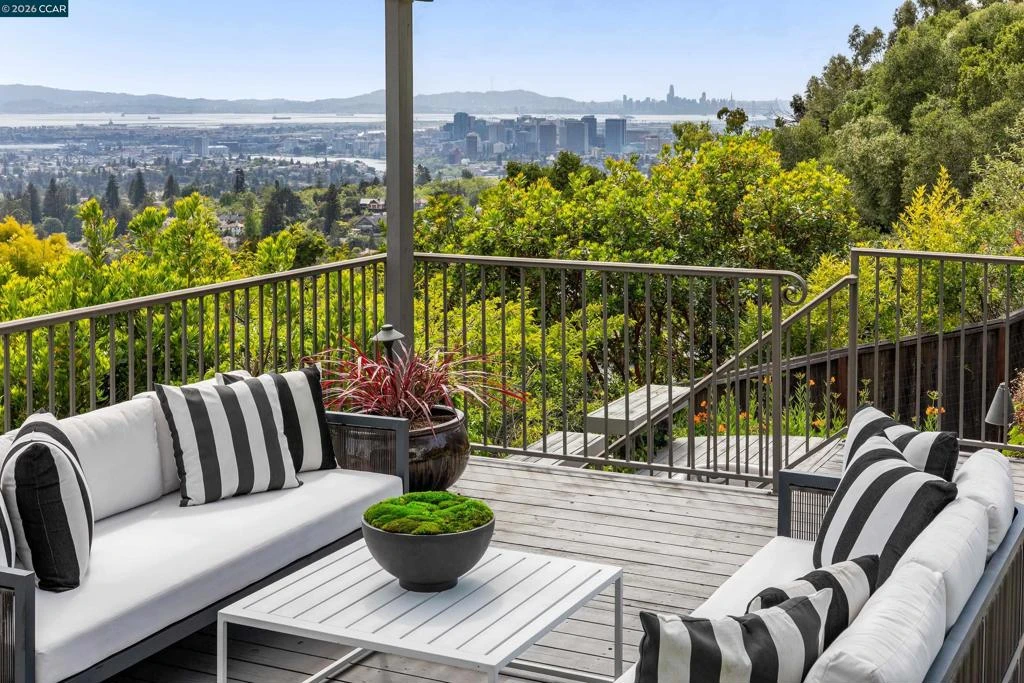
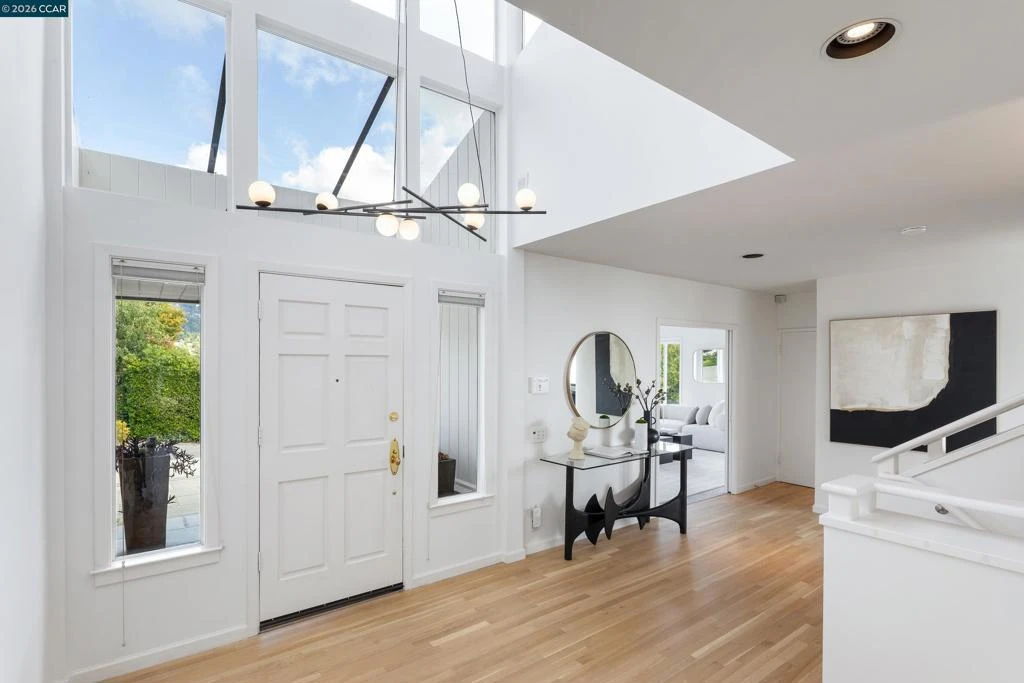
Striking views of the Oakland and San Francisco skylines, and the Golden Gate Bridge, distinguish this home tucked between Montclair and Piedmont. From the foyer one sees the distinctive living room, with glorious views on 2 sides and a fireplace. The adjacent dining room seats 6-8 with ease. Enjoy access to the deck, under a pergola, for relaxing and entertaining. The back yard offers a grassy play area, a courtyard with 2 grills (gas and charcoal), a prep center with countertop, and a hot tub with Bay views. The kitchen sits alongside, with quartzite counters and an island, and a walk-in pantry. Take casual meals at a breakfast bar or dining nook. Distinctive hardwoods grace the premises. A spacious family room completes the main floor. The bedrooms are both upstairs and downstairs from the main level. The principal suite upstairs has gorgeous views, 2 spacious closets, and a lovely en-suite bath under a skylight, with dual sinks and a soaking tub. The suite has access to a sun-splashed deck. The second bedroom upstairs also offers views on 2 sides and dual closets. The bottom floor has 3 more bedrooms (one now configured as an office) and 2 large bathrooms. Parking is abundant, either in the 2-car garage, the wide driveway, or on the quiet street in front of the home. Views: Downtown

infoProperty Facts

bed

Bedrooms

5

bathtub

Bathrooms

4

square_foot

Square Feet

3,795

landscape

Lot Size

7,500 sqft

calendar_month

Year Built

1953

home_work

Property Type

Single Family Residence

timer

Days on Market

21

payments

HOA Fee

N/A

garage

Garage Total

2

fingerprint

MLS #

41132851

chairInterior Details

General Interior

Interior Features

Breakfast Bar, Breakfast Area, Eat In Kitchen

Flooring

Carpet, Wood

Fireplace

Family Room

Kitchen & Appliances

Appliances

Dryer, Washer

Climate Control

Cooling

Central Air

Heating

Forced Air, Heat Pump, See Remarks

deckExterior & Lot

Building & Construction

Patio & Porch

Deck, Patio

Construction

Brick Veneer, Stucco, Wood Siding

Roof

Shingle

Nearby Schools

RatingSchool NameGradesDistance
8
Joaquin Miller Elementary
Elementary School
K-50.5 mi
N/A
CORPUS CHRISTI SCHOOL
Private School
K-120.5 mi
7
Montera Middle
Middle School
6-80.5 mi
9
Montclair Elementary
Elementary School
K-50.7 mi
N/A
HEAD ROYCE SCHOOL
Private School
K-120.9 mi

Convenience Score

Topfind Realty

This Home is Sold

Curious what your home is worth? Get a free valuation.

call
(800)-330-9306Available 9AM - 6PM

Similar Homes You Might Like

Based on price, location, and features
1300 Sunnyhills Rd
VIDEO TOUR

$3,595,000

FOR SALE

1300 Sunnyhills Rd, Oakland, CA 94610

4 beds · 4 baths · 4,334 sqft

5160 Old Redwood Road

$1,998,000

FOR SALE

5160 Old Redwood Road, Oakland, CA 94619

4 beds · 4 baths · 4,201 sqft

14001 Skyline Blvd

$2,995,000

FOR SALE

14001 Skyline Blvd, Oakland, CA 94619

5 beds · 4 baths · 3,114 sqft

2223 Tunnel Rd
VIRTUAL TOUR

$2,350,000

FOR SALE

2223 Tunnel Rd, Oakland, CA 94611

4 beds · 3 baths · 3,722 sqft

5224 Golden Gate AVE
3D TOUR

$2,095,000

FOR SALE

5224 Golden Gate AVE, Oakland, CA 94618

4 beds · 3 baths · 3,099 sqft

2339 Thackeray Dr
VIRTUAL TOUR

$1,495,000

FOR SALE

2339 Thackeray Dr, Oakland, CA 94611

4 beds · 4 baths · 3,151 sqft

3660 Oak Knoll Blvd
VIRTUAL TOUR

$799,000

FOR SALE

3660 Oak Knoll Blvd, Oakland, CA 94605

4 beds · 3 baths · 3,160 sqft

1028 AQUARIUS WAY
VIRTUAL TOUR

$1,995,000

FOR SALE

1028 AQUARIUS WAY, Oakland, CA 94611

5 beds · 4 baths · 3,133 sqft

Recently Sold

5416 GOLDEN GATE Ave
VIRTUAL TOUR

$2,895,000

SOLD

5416 GOLDEN GATE Ave, Oakland, CA 94618

4 beds · 4 baths · 3,288 sqft

5401 Leona Street
3D TOUR

$1,049,888

SOLD

5401 Leona Street, Oakland, CA 94619

5 beds · 3 baths · 3,340 sqft

6181 Contra Costa Rd
VIDEO TOUR

$1,649,000

SOLD

6181 Contra Costa Rd, Oakland, CA 94618

4 beds · 4 baths · 3,087 sqft

2503 E 16Th St
VIDEO TOUR

$1,000,000

SOLD

2503 E 16Th St, Oakland, CA 94601

6 beds · 3 baths · 3,314 sqft

2522 19Th Ave
VIRTUAL TOUR

$925,000

SOLD

2522 19Th Ave, Oakland, CA 94606

6 beds · 4 baths · 3,984 sqft

942 AQUARIUS WAY
VIRTUAL TOUR

$2,600,000

SOLD

942 AQUARIUS WAY, Oakland, CA 94611

5 beds · 4 baths · 3,142 sqft

1101 Clarendon Crescent
3D TOUR

$2,928,000

SOLD

1101 Clarendon Crescent, Oakland, CA 94610

6 beds · 4 baths · 3,916 sqft

1989 Oakview Dr
VIDEO TOUR

$1,885,000

SOLD

1989 Oakview Dr, Oakland, CA 94602

5 beds · 3 baths · 3,066 sqft

Topfind Realty

Company

  • About Us
  • Careers
  • Articles
  • Home Estimate

Explore

  • Renting
  • Buying
  • Selling
  • Realtors

Support

  • Help Center
  • Contact Us
  • Terms & Conditions
  • Privacy Policy

Topfind Realty, DRE # 02240815, is a licensed real estate broker in California. Topfind Realty pledges to support the Fair Housing Act and adhere to Equal Housing Opportunity laws.

Copyright © 2026 Topfind Realty. All Rights Reserved.