Topfind Realty
Renting

Search Rentals

Houses for RentTownhomes for RentCondos for RentView All Rentals →

Renting Resources

Why Rent With UsRenter GuideRent vs Buy Calculator

Renter Articles

How to Negotiate RentUnderstanding Your LeaseMoving Checklist for Renters
Buying

Search Homes

Houses for SaleTownhomes for SaleCondos for SaleView All Homes →

Buying Resources

Why Buy With UsBuyer GuideAffordability CalculatorInvestment CalculatorProperty Tax Calculator

Buyer Articles

Master Your New Home BudgetBeat Moving StressPacking Secrets
Selling

Selling Tools

Home ValuationFind a Seller's Agent

Selling Resources

Why Sell With UsSeller GuideNet Sheet CalcHELOC Calculator

Seller Articles

Strategic PricingDownsizing Tips
Mortgage Rates

Today's Rates

Mortgage RatesRefinance RatesLoan ComparisonHELOC Calculator

Mortgage Resources

Understanding Mortgage RatesFirst-Time Homebuyer GuideWhen to Refinance Your Mortgage
Realtors
Topfind
Houses for RentTownhomes for RentCondos for RentView All Rentals →
Why Rent With UsRenter GuideRent vs Buy Calculator
How to Negotiate RentUnderstanding Your LeaseMoving Checklist for Renters
Houses for SaleTownhomes for SaleCondos for SaleView All Homes →
Why Buy With UsBuyer GuideAffordability CalculatorInvestment CalculatorProperty Tax Calculator
Master Your New Home BudgetBeat Moving StressPacking Secrets
Home ValuationFind a Seller's Agent
Why Sell With UsSeller GuideNet Sheet CalcHELOC Calculator
Strategic PricingDownsizing Tips
Mortgage RatesRefinance RatesLoan ComparisonHELOC Calculator
Understanding Mortgage RatesFirst-Time Homebuyer GuideWhen to Refinance Your Mortgage
groupRealtorsinfoAbout Us
Continue with Google
Sign InSign Up
Topfind Realty
Renting

Search Rentals

Houses for RentTownhomes for RentCondos for RentView All Rentals →

Renting Resources

Why Rent With UsRenter GuideRent vs Buy Calculator

Renter Articles

How to Negotiate RentUnderstanding Your LeaseMoving Checklist for Renters
Buying

Search Homes

Houses for SaleTownhomes for SaleCondos for SaleView All Homes →

Buying Resources

Why Buy With UsBuyer GuideAffordability CalculatorInvestment CalculatorProperty Tax Calculator

Buyer Articles

Master Your New Home BudgetBeat Moving StressPacking Secrets
Selling

Selling Tools

Home ValuationFind a Seller's Agent

Selling Resources

Why Sell With UsSeller GuideNet Sheet CalcHELOC Calculator

Seller Articles

Strategic PricingDownsizing Tips
Mortgage Rates

Today's Rates

Mortgage RatesRefinance RatesLoan ComparisonHELOC Calculator

Mortgage Resources

Understanding Mortgage RatesFirst-Time Homebuyer GuideWhen to Refinance Your Mortgage
Realtors
Topfind
Houses for RentTownhomes for RentCondos for RentView All Rentals →
Why Rent With UsRenter GuideRent vs Buy Calculator
How to Negotiate RentUnderstanding Your LeaseMoving Checklist for Renters
Houses for SaleTownhomes for SaleCondos for SaleView All Homes →
Why Buy With UsBuyer GuideAffordability CalculatorInvestment CalculatorProperty Tax Calculator
Master Your New Home BudgetBeat Moving StressPacking Secrets
Home ValuationFind a Seller's Agent
Why Sell With UsSeller GuideNet Sheet CalcHELOC Calculator
Strategic PricingDownsizing Tips
Mortgage RatesRefinance RatesLoan ComparisonHELOC Calculator
Understanding Mortgage RatesFirst-Time Homebuyer GuideWhen to Refinance Your Mortgage
groupRealtorsinfoAbout Us
Continue with Google
Sign InSign Up
Real Estate/CA/Oakland/7825 SKYLINE BLVD (Sold)
view_in_arVirtual Tour
Main
SOLD
Interior 1
Interior 2
Interior 3
Interior 4
grid_view Show all photos
SoldClosed on May 8, 2026
$1,988,888
Sold Price

7825 SKYLINE BLVD, Oakland, CA 94611-1157

bed
3
Bedrooms
bathtub
4
Bathrooms
square_foot
4,138
Square Feet

About this home

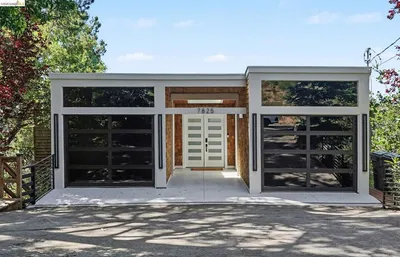
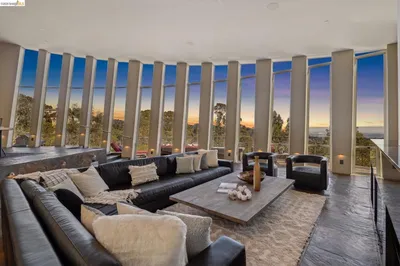
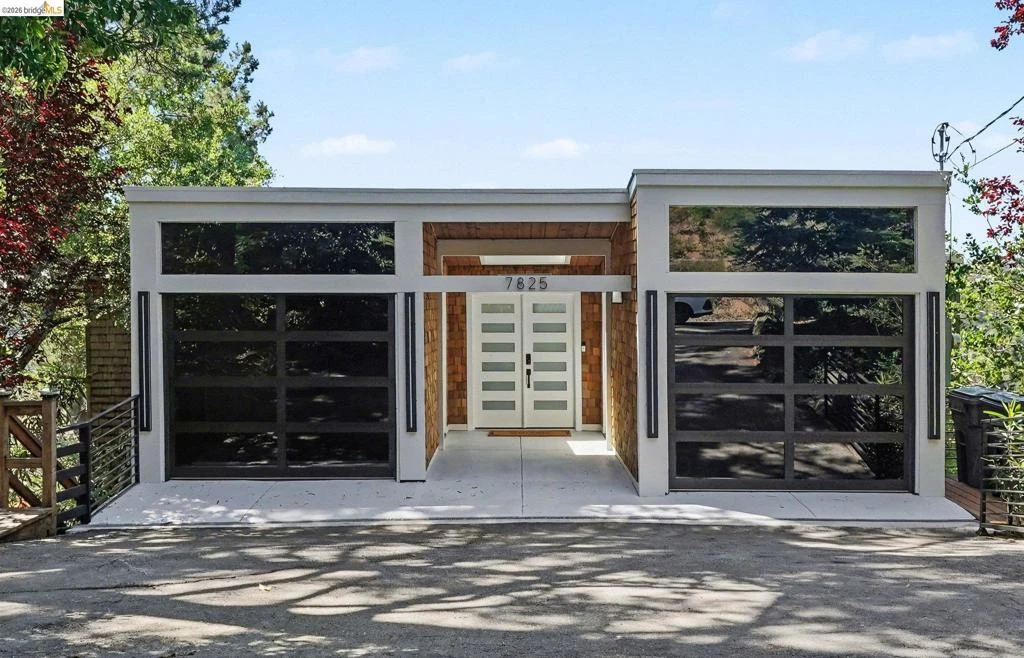
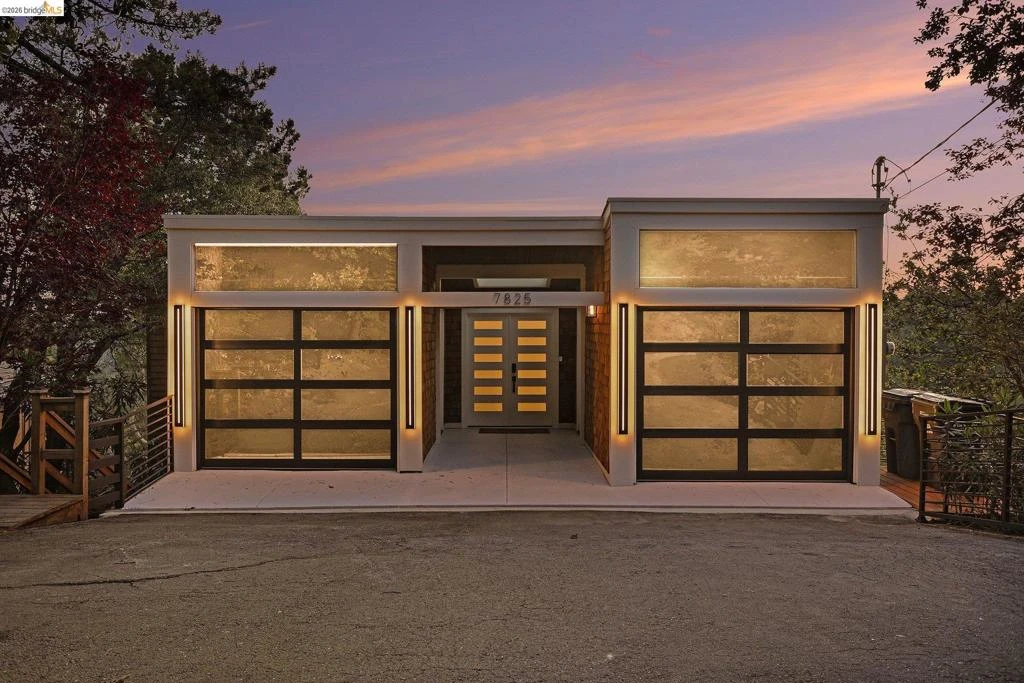
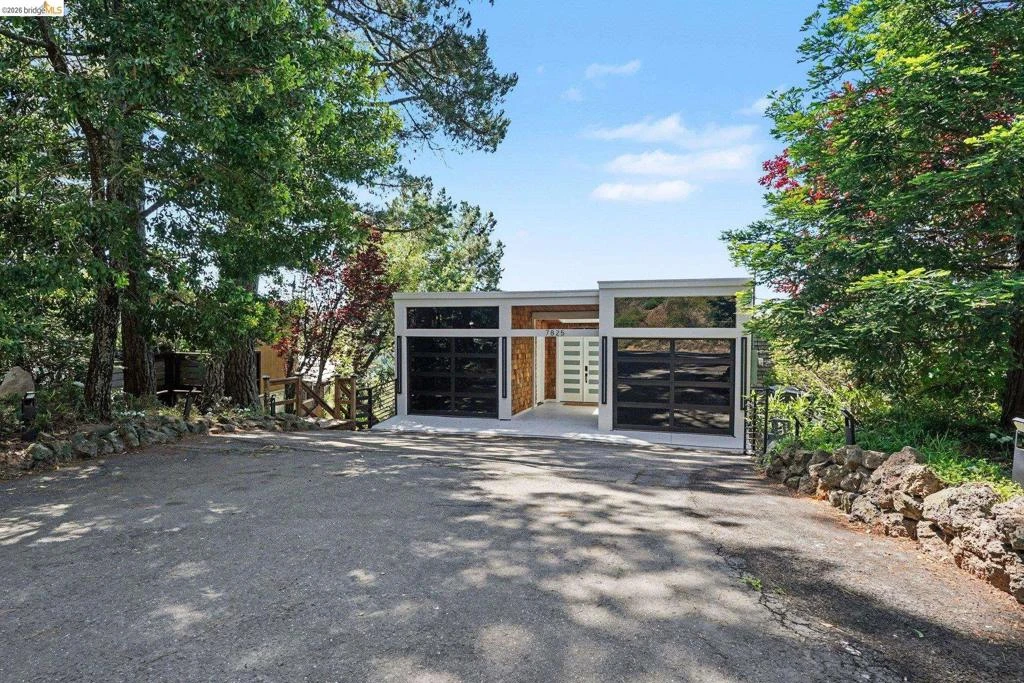
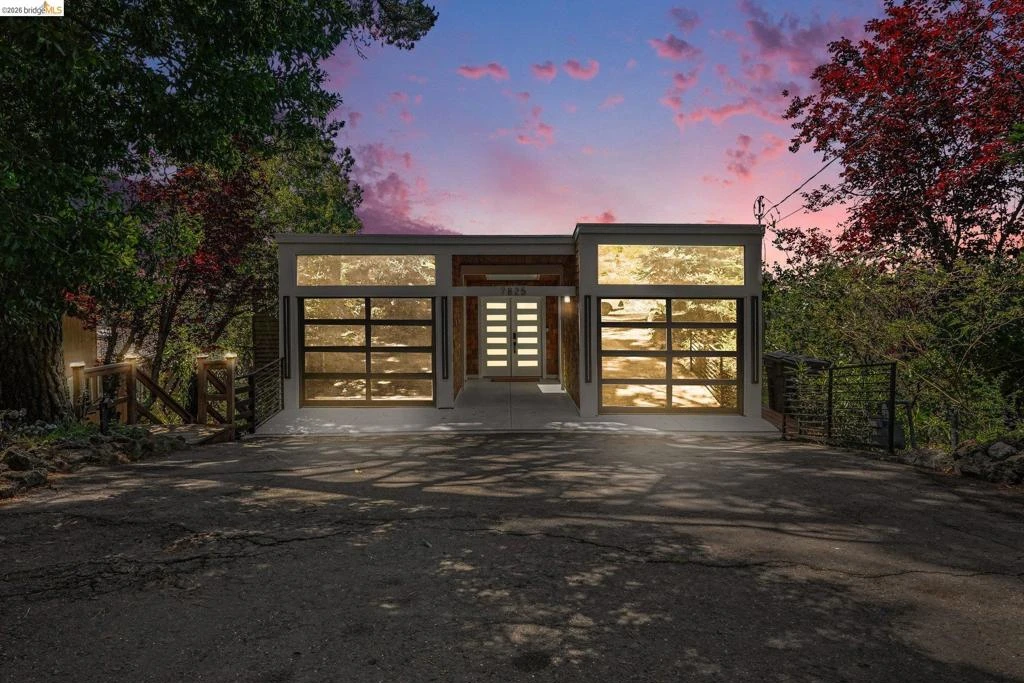
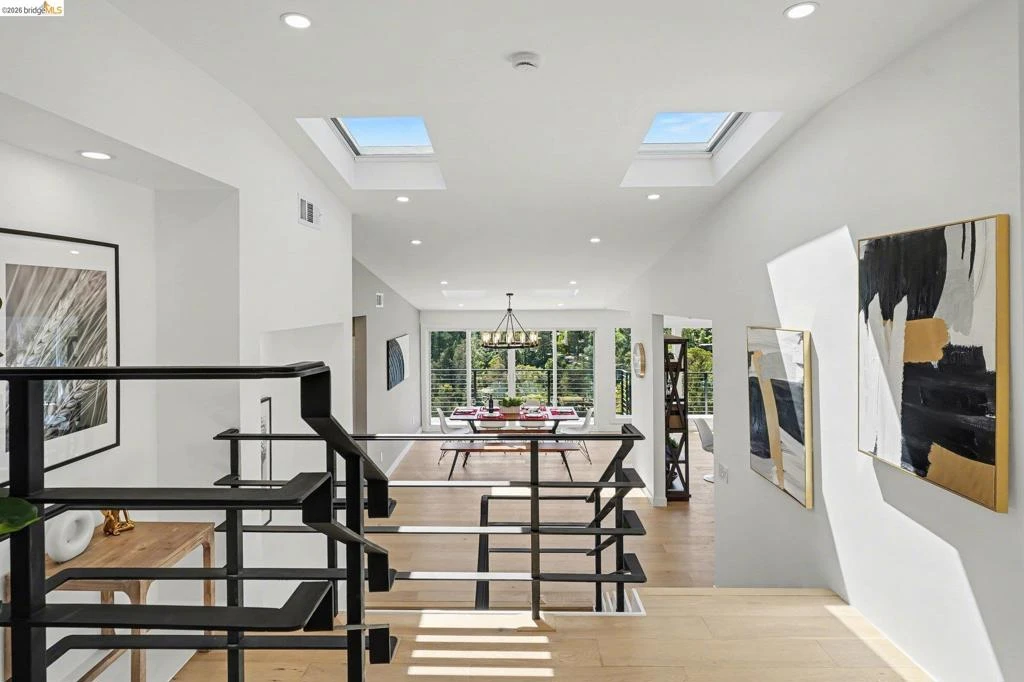
Tucked away in the highly desirable Montclair Hills, this fully renovated residence blends modern finishes with serene, nature-filled surroundings. Featuring an open floor plan and expansive windows, the home is filled with natural light and captures panoramic hillside forest views with a glimpse of the Bay. This versatile layout offers two spacious primary suites and a large family room or office with a sink. The lower levels provide an abundance of flexible spaces ideal for a gym, theater, office, storage, or other potential uses. Upgrades include Level 5 smooth walls, engineered wood flooring, a 200-amp main panel, copper plumbing, and two central heating and A/C systems with dual-zone controls. Skylights with retractable covers enhance the natural brightness throughout. The stylishly remodeled kitchen and four updated bathrooms complete the modern interior. Situated on a generous lot, the property features two attached garages, a large driveway, and an expanded backyard perfect for gardening or outdoor enjoyment. Sewer lateral compliant. Conveniently located near Montclair Village, regional parks, hiking trails, and top-rated schools, with easy access to Highway 13 for an easy commute.

infoProperty Facts

bed

Bedrooms

3

bathtub

Bathrooms

4

square_foot

Square Feet

4,138

landscape

Lot Size

7,215 sqft

calendar_month

Year Built

1971

home_work

Property Type

Single Family Residence

timer

Days on Market

7

payments

HOA Fee

N/A

garage

Garage Total

2

fingerprint

MLS #

41131792

chairInterior Details

General Interior

Interior Features

Breakfast Bar, Eat In Kitchen, Utility Room

Fireplace

Family Room

Kitchen & Appliances

Appliances

Dryer, Washer

Climate Control

Cooling

Central Air

Heating

Forced Air

deckExterior & Lot

Building & Construction

Construction

Wood Siding

Roof

Shingle

Nearby Schools

RatingSchool NameGradesDistance
9
Thornhill Elementary
Elementary School
K-51.1 mi
9
Montclair Elementary
Elementary School
K-51.3 mi
7
Montera Middle
Middle School
6-81.3 mi
8
Joaquin Miller Elementary
Elementary School
K-51.4 mi
8
Canyon Elementary
Elementary School
K-81.7 mi

Convenience Score

Topfind Realty

This Home is Sold

Curious what your home is worth? Get a free valuation.

call
(800)-330-9306Available 9AM - 6PM

Similar Homes You Might Like

Based on price, location, and features

6611 Elverton Dr
VIDEO TOUR

$1,999,000

FOR SALE

6611 Elverton Dr, Oakland, CA 94611

4 beds · 5 baths · 4,841 sqft

5160 Old Redwood Road

$1,998,000

FOR SALE

5160 Old Redwood Road, Oakland, CA 94619

4 beds · 4 baths · 4,201 sqft

1667 Trestle Glen Rd
VIRTUAL TOUR

$3,398,000

FOR SALE

1667 Trestle Glen Rd, Oakland, CA 94610

3 beds · 4 baths · 3,420 sqft

2223 Tunnel Rd
VIRTUAL TOUR

$2,499,000

FOR SALE

2223 Tunnel Rd, Oakland, CA 94611

4 beds · 3 baths · 3,722 sqft

25 Diablo Dr

$2,358,000

FOR SALE

25 Diablo Dr, Oakland, CA 94611

3 beds · 4 baths · 3,370 sqft

811 York St 237
VIRTUAL TOUR

$249,000

FOR SALE

811 York St 237, Oakland, CA 94610

1 beds · 1 baths · 652 sqft

$44,995

FOR SALE

, Oakland, CA 94603

beds · 0 baths · sqft

4900 Cochrane

$999,000

FOR SALE

4900 Cochrane, Oakland, CA 94618

beds · 0 baths · sqft

Recently Sold

7825 SKYLINE BLVD
VIRTUAL TOUR

$1,988,888

SOLD

7825 SKYLINE BLVD, Oakland, CA 94611-1157

3 beds · 4 baths · 4,138 sqft

5727 La Salle Ave
VIRTUAL TOUR

$2,450,000

SOLD

5727 La Salle Ave, Oakland, CA 94611

3 beds · 3 baths · 3,368 sqft

6343 Skyline Blvd
3D TOUR

$2,400,000

SOLD

6343 Skyline Blvd, Oakland, CA 94611

4 beds · 4 baths · 4,726 sqft

6051 Westover Dr
VIRTUAL TOUR

$1,785,000

SOLD

6051 Westover Dr, Oakland, CA 94611

4 beds · 3 baths · 3,438 sqft

6685 Shepherd Canyon Rd
VIRTUAL TOUR

$1,498,000

SOLD

6685 Shepherd Canyon Rd, Oakland, CA 94611

4 beds · 4 baths · 3,475 sqft

893 Glendome Circle
VIRTUAL TOUR

$1,920,000

SOLD

893 Glendome Circle, Oakland, CA 94602

4 beds · 4 baths · 3,884 sqft

252 Euclid Avenue

$1,550,000

SOLD

252 Euclid Avenue, Oakland, CA 94610

4 beds · 5 baths · 3,426 sqft

821 32nd

$1,299,000

SOLD

821 32nd, Oakland, CA 94608

4 beds · 5 baths · 3,395 sqft

Topfind Realty

Company

  • About Us
  • Careers
  • Articles
  • Home Estimate

Explore

  • Renting
  • Buying
  • Selling
  • Realtors

Support

  • Help Center
  • Contact Us
  • Terms & Conditions
  • Privacy Policy

Topfind Realty, DRE # 02240815, is a licensed real estate broker in California. Topfind Realty pledges to support the Fair Housing Act and adhere to Equal Housing Opportunity laws.

Copyright © 2026 Topfind Realty. All Rights Reserved.