
Topfind Realty
Renting

Search Rentals

Houses for RentTownhomes for RentCondos for RentView All Rentals →

Renting Resources

Why Rent With UsRenter GuideRent vs Buy Calculator

Renter Articles

How to Negotiate RentUnderstanding Your LeaseMoving Checklist for Renters
Buying

Search Homes

Houses for SaleTownhomes for SaleCondos for SaleView All Homes →

Buying Resources

Why Buy With UsBuyer GuideAffordability CalculatorInvestment CalculatorProperty Tax Calculator

Buyer Articles

Master Your New Home BudgetBeat Moving StressPacking Secrets
Selling

Selling Tools

Home ValuationFind a Seller's Agent

Selling Resources

Why Sell With UsSeller GuideNet Sheet CalcHELOC Calculator

Seller Articles

Strategic PricingDownsizing Tips
Mortgage Rates

Today's Rates

Mortgage RatesRefinance RatesLoan ComparisonHELOC Calculator

Mortgage Resources

Understanding Mortgage RatesFirst-Time Homebuyer GuideWhen to Refinance Your Mortgage
Realtors
Topfind
Houses for RentTownhomes for RentCondos for RentView All Rentals →
Why Rent With UsRenter GuideRent vs Buy Calculator
How to Negotiate RentUnderstanding Your LeaseMoving Checklist for Renters
Houses for SaleTownhomes for SaleCondos for SaleView All Homes →
Why Buy With UsBuyer GuideAffordability CalculatorInvestment CalculatorProperty Tax Calculator
Master Your New Home BudgetBeat Moving StressPacking Secrets
Home ValuationFind a Seller's Agent
Why Sell With UsSeller GuideNet Sheet CalcHELOC Calculator
Strategic PricingDownsizing Tips
Mortgage RatesRefinance RatesLoan ComparisonHELOC Calculator
Understanding Mortgage RatesFirst-Time Homebuyer GuideWhen to Refinance Your Mortgage
groupRealtorsinfoAbout Us
Continue with Google
Sign InSign Up
Topfind Realty
Renting

Search Rentals

Houses for RentTownhomes for RentCondos for RentView All Rentals →

Renting Resources

Why Rent With UsRenter GuideRent vs Buy Calculator

Renter Articles

How to Negotiate RentUnderstanding Your LeaseMoving Checklist for Renters
Buying

Search Homes

Houses for SaleTownhomes for SaleCondos for SaleView All Homes →

Buying Resources

Why Buy With UsBuyer GuideAffordability CalculatorInvestment CalculatorProperty Tax Calculator

Buyer Articles

Master Your New Home BudgetBeat Moving StressPacking Secrets
Selling

Selling Tools

Home ValuationFind a Seller's Agent

Selling Resources

Why Sell With UsSeller GuideNet Sheet CalcHELOC Calculator

Seller Articles

Strategic PricingDownsizing Tips
Mortgage Rates

Today's Rates

Mortgage RatesRefinance RatesLoan ComparisonHELOC Calculator

Mortgage Resources

Understanding Mortgage RatesFirst-Time Homebuyer GuideWhen to Refinance Your Mortgage
Realtors
Topfind
Houses for RentTownhomes for RentCondos for RentView All Rentals →
Why Rent With UsRenter GuideRent vs Buy Calculator
How to Negotiate RentUnderstanding Your LeaseMoving Checklist for Renters
Houses for SaleTownhomes for SaleCondos for SaleView All Homes →
Why Buy With UsBuyer GuideAffordability CalculatorInvestment CalculatorProperty Tax Calculator
Master Your New Home BudgetBeat Moving StressPacking Secrets
Home ValuationFind a Seller's Agent
Why Sell With UsSeller GuideNet Sheet CalcHELOC Calculator
Strategic PricingDownsizing Tips
Mortgage RatesRefinance RatesLoan ComparisonHELOC Calculator
Understanding Mortgage RatesFirst-Time Homebuyer GuideWhen to Refinance Your Mortgage
groupRealtorsinfoAbout Us
Continue with Google
Sign InSign Up
Real Estate/CA/Oakland/6051 Westover Dr (Sold)
view_in_arVirtual Tour
Main
SOLD
Interior 1
Interior 2
Interior 3
Interior 4
grid_view Show all photos
SoldClosed on April 1, 2026
$1,785,000
Sold Price

6051 Westover Dr, Oakland, CA 94611

bed
4
Bedrooms
bathtub
3
Bathrooms
square_foot
3,438
Square Feet

About this home

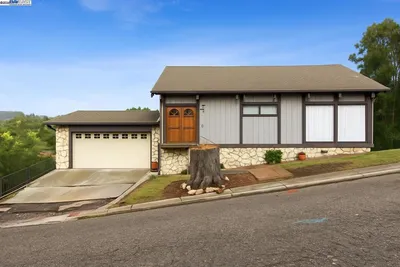

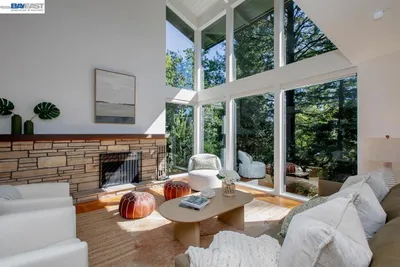
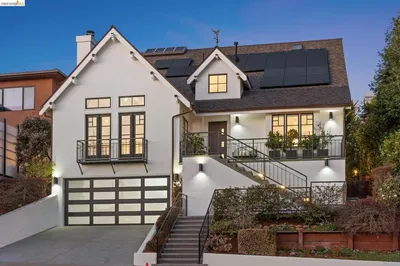
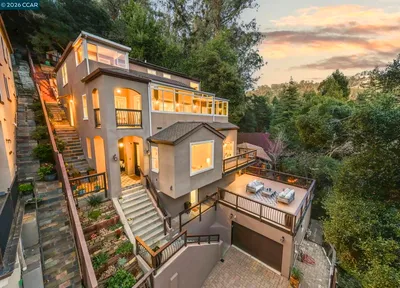
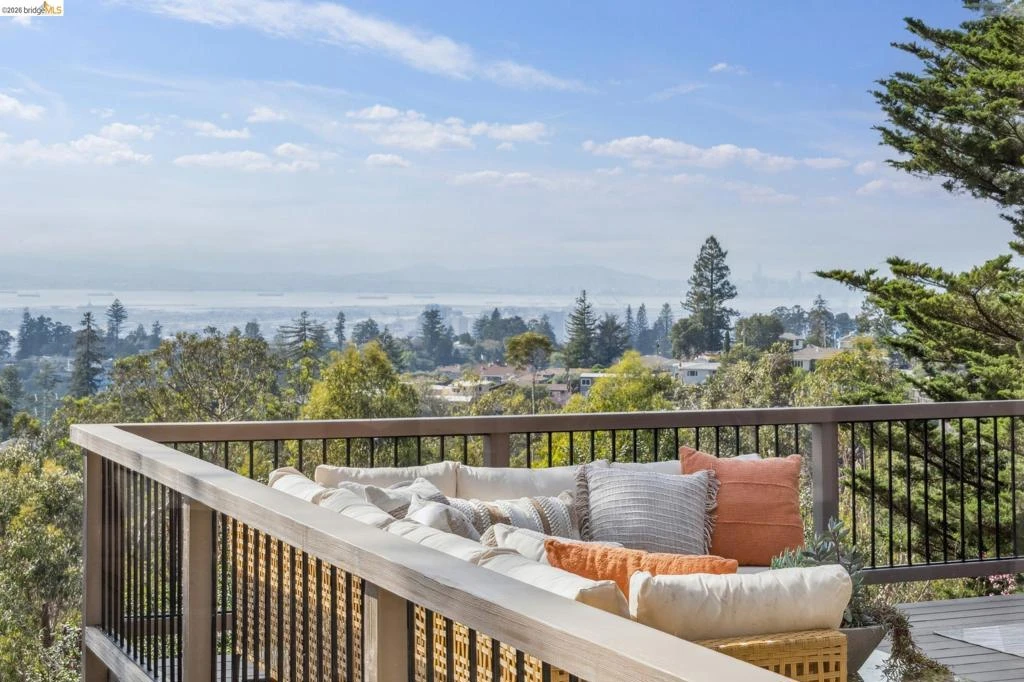
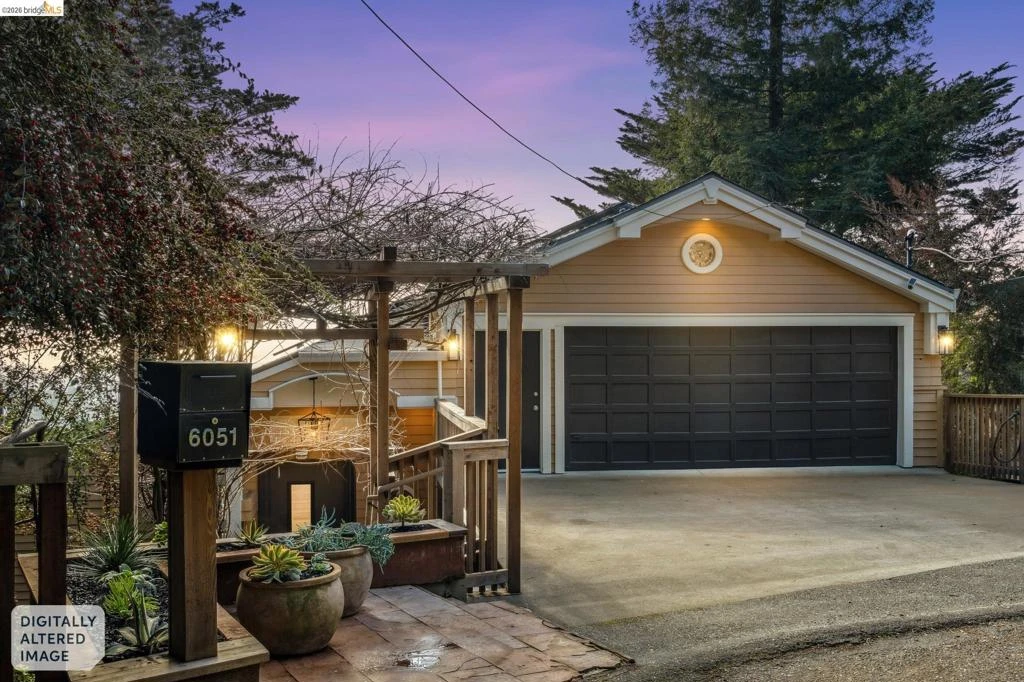
Welcome to this stunning Montclair Contemporary, where refined design and everyday functionality come together against a backdrop of sweeping Bay views. Thoughtfully positioned for modern hillside living, the home seamlessly blends indoor and outdoor spaces with soaring ceilings, gleaming hardwood floors and tasteful updates. The living room creates a dramatic first impression, featuring a sleek fireplace, custom floor-to-ceiling bookcase wall, and expansive walls of glass that frame uninterrupted Bay vistas stretching to the horizon. Large outdoor decks extend the living space, offering the perfect setting for al fresco dining, entertaining, or simply taking in the breathtaking scenery. The adjoining dining room shares the views, providing an elegant backdrop for memorable gatherings. The chef’s kitchen is well-appointed with abundant cabinetry, stainless steel appliances, and granite countertops, flowing effortlessly into the inviting family room—an ideal space for relaxed living and seamless access to the decks. A bedroom and full bath on the main level provide flexibility for guests or a private office. Downstairs, three additional bedrooms and two updated baths include a huge primary suite with vaulted ceilings, a spa-like bath, and serene private deck. This is the one! Views: Downtown

infoProperty Facts

bed

Bedrooms

4

bathtub

Bathrooms

3

square_foot

Square Feet

3,438

landscape

Lot Size

12,606 sqft

calendar_month

Year Built

1989

home_work

Property Type

Single Family Residence

timer

Days on Market

18

payments

HOA Fee

N/A

garage

Garage Total

2

fingerprint

MLS #

41124264

chairInterior Details

General Interior

Interior Features

Breakfast Bar, Breakfast Area

Flooring

Carpet, Tile, Wood

Fireplace

Family Room, Living Room

Kitchen & Appliances

Appliances

Gas Water Heater, Dryer, Washer

Climate Control

Cooling

Central Air

Heating

Forced Air

deckExterior & Lot

Building & Construction

Patio & Porch

Deck, Patio

Construction

Wood Siding

Roof

Shingle

Nearby Schools

RatingSchool NameGradesDistance
7
Montera Middle
Middle School
6-80.6 mi
8
Joaquin Miller Elementary
Elementary School
K-50.6 mi
9
Montclair Elementary
Elementary School
K-50.7 mi
9
Thornhill Elementary
Elementary School
K-50.8 mi
N/A
GROWING LIGHT MONTESSORI SCHOOL
Private School
K-121.2 mi

Convenience Score

Topfind Realty

This Home is Sold

Curious what your home is worth? Get a free valuation.

call
(800)-330-9306Available 9AM - 6PM

Similar Homes You Might Like

Based on price, location, and features

14001 Skyline Blvd

$2,995,000

FOR SALE

14001 Skyline Blvd, Oakland, CA 94619

5 beds · 4 baths · 3,114 sqft

6957 ARMOUR DRIVE
VIDEO TOUR

$1,395,000

FOR SALE

6957 ARMOUR DRIVE, Oakland, CA 94611

3 beds · 3 baths · 2,969 sqft

2339 Thackeray Dr
VIRTUAL TOUR

$1,495,000

FOR SALE

2339 Thackeray Dr, Oakland, CA 94611

4 beds · 4 baths · 3,151 sqft

1675 Trestle Glen Rd
VIRTUAL TOUR

$2,985,000

FOR SALE

1675 Trestle Glen Rd, Oakland, CA 94610

3 beds · 3 baths · 3,100 sqft

1667 Trestle Glen Rd
VIRTUAL TOUR

$3,398,000

FOR SALE

1667 Trestle Glen Rd, Oakland, CA 94610

3 beds · 4 baths · 3,420 sqft

2223 Tunnel Rd
VIRTUAL TOUR

$2,499,000

FOR SALE

2223 Tunnel Rd, Oakland, CA 94611

4 beds · 3 baths · 3,722 sqft

3660 Oak Knoll Blvd
VIRTUAL TOUR

$799,000

FOR SALE

3660 Oak Knoll Blvd, Oakland, CA 94605

4 beds · 3 baths · 3,160 sqft

5224 Golden Gate AVE
3D TOUR

$2,095,000

FOR SALE

5224 Golden Gate AVE, Oakland, CA 94618

4 beds · 3 baths · 3,099 sqft

Recently Sold

4201 Lakeshore Ave
VIDEO TOUR

$1,995,000

SOLD

4201 Lakeshore Ave, Oakland, CA 94610

4 beds · 3 baths · 2,880 sqft

6540 Saroni Dr
VIDEO TOUR

$1,295,000

SOLD

6540 Saroni Dr, Oakland, CA 94611

3 beds · 3 baths · 2,849 sqft

5416 GOLDEN GATE Ave
VIRTUAL TOUR

$2,895,000

SOLD

5416 GOLDEN GATE Ave, Oakland, CA 94618

4 beds · 4 baths · 3,288 sqft

4452 Davenport Ave
VIRTUAL TOUR

$1,195,000

SOLD

4452 Davenport Ave, Oakland, CA 94619

4 beds · 4 baths · 2,949 sqft

287 Cross Road
VIRTUAL TOUR

$1,495,000

SOLD

287 Cross Road, Oakland, CA 94618-2025

3 beds · 3 baths · 2,800 sqft

5401 Leona Street
3D TOUR

$1,049,888

SOLD

5401 Leona Street, Oakland, CA 94619

5 beds · 3 baths · 3,340 sqft

405 Van Buren Ave.
3D TOUR

$1,289,000

SOLD

405 Van Buren Ave., Oakland, CA 94610

3 beds · 3 baths · 2,937 sqft

6165 Doncaster Pl
3D TOUR

$1,298,000

SOLD

6165 Doncaster Pl, Oakland, CA 94611

4 beds · 4 baths · 2,809 sqft

Topfind Realty

Company

  • About Us
  • Careers
  • Articles
  • Home Estimate

Explore

  • Renting
  • Buying
  • Selling
  • Realtors

Support

  • Help Center
  • Contact Us
  • Terms & Conditions
  • Privacy Policy

Topfind Realty, DRE # 02240815, is a licensed real estate broker in California. Topfind Realty pledges to support the Fair Housing Act and adhere to Equal Housing Opportunity laws.

Copyright © 2026 Topfind Realty. All Rights Reserved.