Topfind Realty
Renting

Search Rentals

Houses for RentTownhomes for RentCondos for RentView All Rentals →

Renting Resources

Why Rent With UsRenter GuideRent vs Buy Calculator

Renter Articles

How to Negotiate RentUnderstanding Your LeaseMoving Checklist for RentersAll Renter Articles
Buying

Search Homes

Houses for SaleTownhomes for SaleCondos for SaleView All Homes →

Buying Resources

Why Buy With UsBuyer GuideAffordability CalculatorInvestment CalculatorProperty Tax Calculator

Buyer Articles

Home Inspection TipsFirst-Time Buyer ChecklistImprove Your Credit Score
Selling

Selling Tools

Home ValuationNet Sheet CalculatorHELOC CalculatorRefinance Calculator

Selling Resources

Why Sell With UsSeller GuideFind a Seller's Agent

Seller Articles

Strategic PricingMaximize Profit When SellingSell While Buying Your Next Home
Mortgage

Today's Rates

Mortgage RatesRefinance Rates

Mortgage Tools

Mortgage CalculatorLoan Comparison

Mortgage Resources

Why Pre-Approval MattersCompare Mortgage OffersFind the Right Loan Program
Realtors
Topfind
Houses for RentTownhomes for RentCondos for RentView All Rentals →
Why Rent With UsRenter GuideRent vs Buy Calculator
How to Negotiate RentUnderstanding Your LeaseMoving Checklist for Renters
Houses for SaleTownhomes for SaleCondos for SaleView All Homes →
Why Buy With UsBuyer GuideAffordability CalculatorInvestment CalculatorProperty Tax Calculator
Home Inspection TipsFirst-Time Buyer ChecklistImprove Your Credit Score
Home ValuationNet Sheet CalculatorHELOC CalculatorRefinance Calculator
Why Sell With UsSeller GuideFind a Seller's Agent
Strategic PricingMaximize Profit When SellingSell While Buying Your Next Home
Mortgage RatesRefinance RatesMortgage CalculatorLoan Comparison
Why Pre-Approval MattersCompare Mortgage OffersFind the Right Loan Program
groupRealtorsinfoAbout Us
Continue with Google
Sign InSign Up
Topfind Realty
Renting

Search Rentals

Houses for RentTownhomes for RentCondos for RentView All Rentals →

Renting Resources

Why Rent With UsRenter GuideRent vs Buy Calculator

Renter Articles

How to Negotiate RentUnderstanding Your LeaseMoving Checklist for RentersAll Renter Articles
Buying

Search Homes

Houses for SaleTownhomes for SaleCondos for SaleView All Homes →

Buying Resources

Why Buy With UsBuyer GuideAffordability CalculatorInvestment CalculatorProperty Tax Calculator

Buyer Articles

Home Inspection TipsFirst-Time Buyer ChecklistImprove Your Credit Score
Selling

Selling Tools

Home ValuationNet Sheet CalculatorHELOC CalculatorRefinance Calculator

Selling Resources

Why Sell With UsSeller GuideFind a Seller's Agent

Seller Articles

Strategic PricingMaximize Profit When SellingSell While Buying Your Next Home
Mortgage

Today's Rates

Mortgage RatesRefinance Rates

Mortgage Tools

Mortgage CalculatorLoan Comparison

Mortgage Resources

Why Pre-Approval MattersCompare Mortgage OffersFind the Right Loan Program
Realtors
Topfind
Houses for RentTownhomes for RentCondos for RentView All Rentals →
Why Rent With UsRenter GuideRent vs Buy Calculator
How to Negotiate RentUnderstanding Your LeaseMoving Checklist for Renters
Houses for SaleTownhomes for SaleCondos for SaleView All Homes →
Why Buy With UsBuyer GuideAffordability CalculatorInvestment CalculatorProperty Tax Calculator
Home Inspection TipsFirst-Time Buyer ChecklistImprove Your Credit Score
Home ValuationNet Sheet CalculatorHELOC CalculatorRefinance Calculator
Why Sell With UsSeller GuideFind a Seller's Agent
Strategic PricingMaximize Profit When SellingSell While Buying Your Next Home
Mortgage RatesRefinance RatesMortgage CalculatorLoan Comparison
Why Pre-Approval MattersCompare Mortgage OffersFind the Right Loan Program
groupRealtorsinfoAbout Us
Continue with Google
Sign InSign Up
Real Estate/CA/Oakland/580 Kenmore Ave (Sold)
view_in_arVirtual Tour
Main
SOLD
SoldClosed on September 25, 2025
$1,945,000
Sold Price

580 Kenmore Ave, Oakland, CA 94610

bed
3
Bedrooms
bathtub
2
Bathrooms
square_foot
2,150
Square Feet

About this home

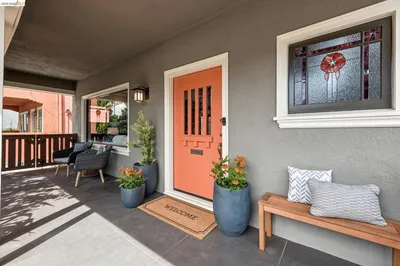
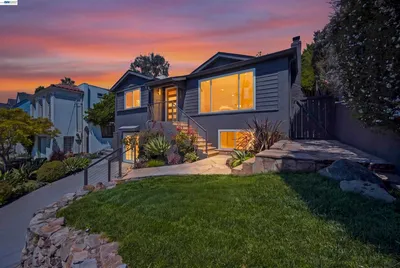
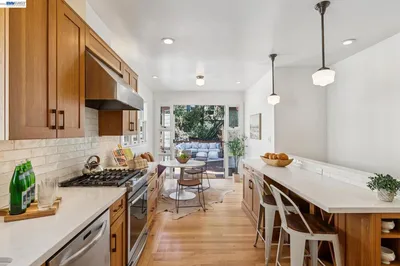
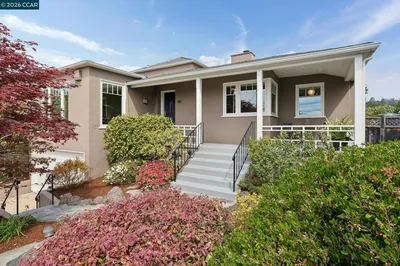
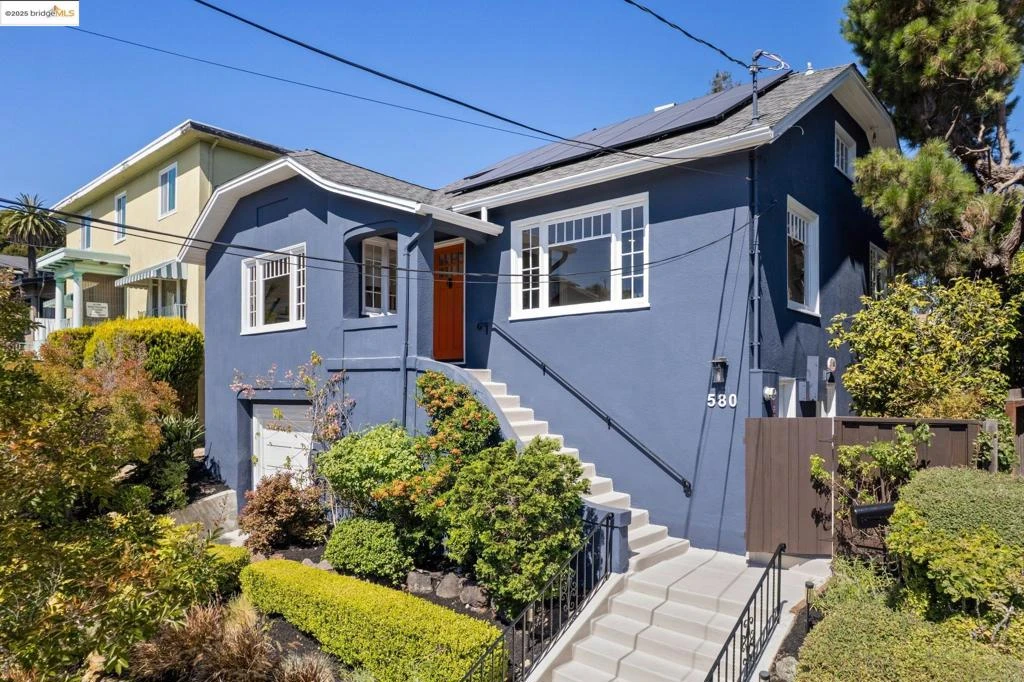
580 Kenmore Ave is an urban-chic Craftsman in Oakland’s coveted Upper Lakeshore neighborhood. Blending timeless character with modern updates, this home offers a gourmet kitchen with stainless steel appliances, butcher block counters, and custom finishes. The spacious living room, formal dining with original built-ins, and a light-filled family room with level-out access to the garden create seamless indoor-outdoor living. The serene primary suite boasts a private soaking tub, while two additional bedrooms and a lower-level bonus room with separate entrance provide flexibility. Practical upgrades include an owned solar system, EV charger, battery backup, and a detached climate-controlled office/studio. Set on a generous lot and just minutes from Lakeshore and Grand Avenue’s shops, dining, Grand Lake Theater, and the weekly Farmers Market, 580 Kenmore offers the best of East Bay living—stylish, sustainable, and ideally located.

infoProperty Facts

bed

Bedrooms

3

bathtub

Bathrooms

2

square_foot

Square Feet

2,150

landscape

Lot Size

6,600 sqft

calendar_month

Year Built

1925

home_work

Property Type

Single Family Residence

timer

Days on Market

11

payments

HOA Fee

N/A

garage

Garage Total

1

fingerprint

MLS #

41110523

chairInterior Details

General Interior

Flooring

Carpet, Tile, Wood

Fireplace

Living Room, Wood Burning

Kitchen & Appliances

Appliances

Gas Water Heater, Washer

Climate Control

Cooling

Central Air

Heating

Forced Air, Heat Pump

deckExterior & Lot

Building & Construction

Patio & Porch

Deck, Front Porch, Patio

Construction

Stucco

Nearby Schools

RatingSchool NameGradesDistance
10
Wildwood Elementary
Elementary School
K-50.4 mi
10
Piedmont Middle
Middle School
6-80.6 mi
N/A
Grand Lake Montessori
Private School
K-120.6 mi
N/A
Piedmont Preschool
Middle School
P0.6 mi
7
Millennium High Alternative
High School
9-120.6 mi

Convenience Score

Topfind Realty

This Home is Sold

Curious what your home is worth? Get a free valuation.

call
(800)-330-9306Available 9AM - 6PM

Similar Homes You Might Like

Based on price, location, and features
438 65Th St
438 65Th St photo 2
1 / 35

$1,495,000

FOR SALE

438 65th St, Oakland, CA 94609

4 beds · 2 baths · 2,178 sqft

4203 Redding
4203 Redding photo 2
1 / 20
OPEN SUNDAY, 9PM - 11:30PM
VIRTUAL TOUR

$1,195,000

FOR SALE

4203 Redding, Oakland, CA 94619

4 beds · 2 baths · 2,082 sqft

6480 Ascot Dr
6480 Ascot Dr photo 2
1 / 20
VIRTUAL TOUR

$895,000

FOR SALE

6480 Ascot Dr, Oakland, CA 94611

3 beds · 3 baths · 1,924 sqft

4656 Redding St
4656 Redding St photo 2
1 / 52
VIRTUAL TOUR

$959,000

FOR SALE

4656 Redding St, Oakland, CA 94619

3 beds · 2 baths · 1,916 sqft

3943 Park Blvd
3943 Park Blvd photo 2
1 / 57
VIRTUAL TOUR

$1,149,000

FOR SALE

3943 Park Blvd, Oakland, CA 94602-1115

3 beds · 3 baths · 2,258 sqft

732 26th Street
732 26th Street photo 2
1 / 20
OPEN SUNDAY, 9PM - 11:30PM
VIRTUAL TOUR

$798,000

FOR SALE

732 26th Street, Oakland, CA 94612

3 beds · 3 baths · 1,724 sqft

824 Santa Ray Ave.
824 Santa Ray Ave. photo 2
1 / 20
3D TOUR

$1,189,000

FOR SALE

824 Santa Ray Ave., Oakland, CA 94610

3 beds · 3 baths · 1,982 sqft

542 Chetwood St
542 Chetwood St photo 2
1 / 20
VIDEO TOUR

$1,295,000

FOR SALE

542 Chetwood St, Oakland, CA 94610

4 beds · 3 baths · 2,319 sqft

Recently Sold

2900 Sheffield Ave
VIRTUAL TOUR

$849,000

2900 Sheffield Ave, Oakland, CA 94602

4 beds · 2 baths · 2,390 sqft

6966 Paso Robles Drive
3D TOUR

$1,198,000

6966 Paso Robles Drive, Oakland, CA 94611

3 beds · 3 baths · 2,395 sqft

4830 Fair Ave.
3D TOUR

$1,098,000

4830 Fair Ave., Oakland, CA 94619

4 beds · 3 baths · 2,124 sqft

5430 Proctor Ave
VIDEO TOUR

$1,495,000

5430 Proctor Ave, Oakland, CA 94618

4 beds · 3 baths · 2,559 sqft

1066 Trestle Glen Rd
VIRTUAL TOUR

$1,295,000

1066 Trestle Glen Rd, Oakland, CA 94610

4 beds · 2 baths · 2,086 sqft

6411 Snake Road
3D TOUR

$995,000

6411 Snake Road, Oakland, CA 94611

3 beds · 2 baths · 1,722 sqft

3386 Herrier St
VIRTUAL TOUR

$1,049,000

3386 Herrier St, Oakland, CA 94602

3 beds · 2 baths · 2,124 sqft

4081 NORTON AVENUE
VIRTUAL TOUR

$995,000

4081 Norton Avenue, Oakland, CA 94602

3 beds · 2 baths · 1,850 sqft

Topfind Realty

Company

  • About Us
  • Careers
  • Articles
  • Home Estimate

Explore

  • Renting
  • Buying
  • Selling
  • Realtors

Support

  • Help Center
  • Contact Us
  • Terms & Conditions
  • Privacy Policy

Tools

  • Mortgage Calculator
  • Affordability Calculator
  • Rent vs Buy Calculator
  • Refinance Calculator

Topfind Realty, DRE # 02240815, is a licensed real estate broker in California. Topfind Realty pledges to support the Fair Housing Act and adhere to Equal Housing Opportunity laws.

Copyright © 2026 Topfind Realty. All Rights Reserved.