For Sale
$995,000
Est. $5,572/mo6480 Ascot Dr, Oakland, CA 94611
bed
3
Bedrooms
bathtub
3
Bathrooms
square_foot
1,924
Square Feet
About this home
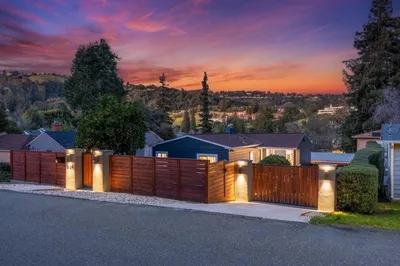
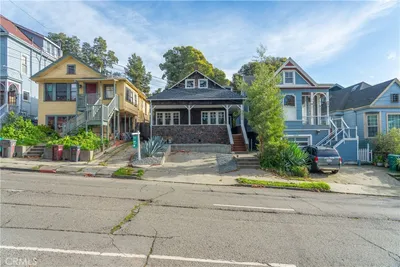
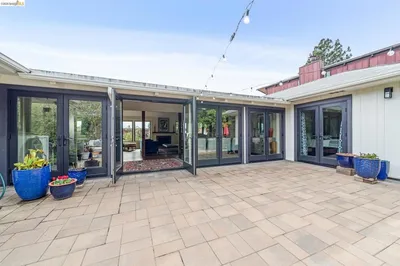
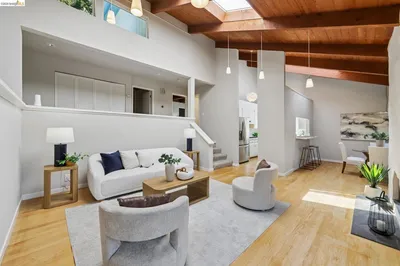
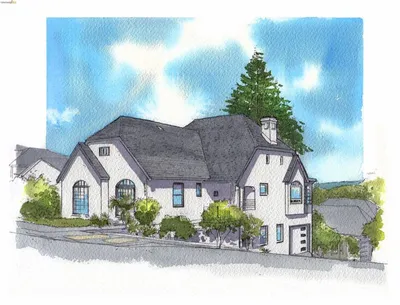
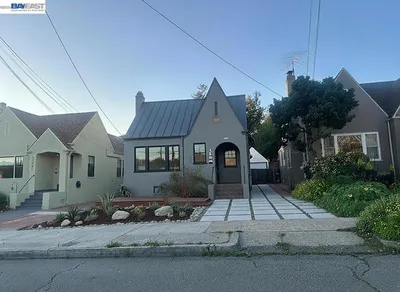
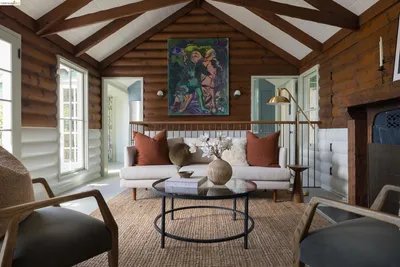
Nestled in the desirable Piedmont Pines neighborhood of Oakland's prestigious Montclair District, this spacious residence offers more than 2,000 square feet of versatile living space thoughtfully designed across two levels. The main level features two generously sized bedrooms and two full bathrooms, anchored by an expansive sun-filled living room wrapped in large picture windows that invite an abundance of natural light. Beautiful plank hardwood flooring enhances the warmth and character of the living space, while the oversized kitchen flows seamlessly into a spacious den/family room, creating multiple gathering areas ideal for everyday living, entertaining, or hosting extended family and guests. The family room opens directly to a generous rear deck overlooking the expansive backyard, providing an effortless indoor-outdoor lifestyle. The backyard can also be accessed from the lower level, offering exceptional flexibility for recreation, gardening, or future enhancements. The lower level lives much like a private one-bedroom suite, complete with a spacious bedroom, full bathroom, an additional living or sitting area, and a workshop/laundry room. Its thoughtful layout presents exciting possibilities for multigenerational living, guest accommodations, a home office, or potential ADU conversion (buyer to verify with the City of Oakland). All three bedrooms are exceptionally spacious, highlighted by the oversized primary suite on the main level, creating a true private retreat. Additional features include dual-pane windows, a large attached two-car garage, abundant storage, and a solid floor plan that offers numerous lifestyle options. Located in the heart of Piedmont Pines, 6480 Ascot Drive enjoys the charm of one of Oakland's most sought-after hillside communities, known for its tree-lined streets, natural beauty, and close proximity to Montclair Village's shops, restaurants, parks, hiking trails, and commuter access. This is an exceptional opportunity for buyers seeking generous living space, a flexible floor plan, and the chance to personalize a home in an outstanding neighborhood.
Property Facts
bed
Bedrooms
3
bathtub
Bathrooms
3
square_foot
Square Feet
1,924
landscape
Lot Size
6,760 sqft
calendar_month
Year Built
1955
home_work
Property Type
Single Family Residence
timer
Days on Market
1
payments
HOA Fee
N/A
garage
Garage Total
2
fingerprint
MLS #
41142105
Interior Details
General Interior
Interior Features
Breakfast Bar, Workshop
Flooring
Carpet, Wood
Fireplace
Living Room
Climate Control
Heating
Forced Air
Parking
Total Parking Spaces
2
Garage Spaces
2
Attached Garage
Yes
Parking Features
Garage, Garage Door Opener, Off Street
Exterior & Lot
Building & Construction
Patio & Porch
Deck
Construction
Wood Siding
Roof
Shingle
Lot & Grounds
Lot Features
Back Yard, Front Yard
Mortgage Calculator
Total Monthly
$0
Principal & Interest:
$0Property Tax:
$0Home Insurance:
$0HOA Fees:
$0$
$
%
Nearby Schools
| Rating | School Name | ||
|---|---|---|---|
| No school data available for this area. | |||
Convenience Score
Market Insights
94611|Oakland
analytics
Estimated Value
Calculating...
trending_up0%vs. last year
202120222023202420252026
Market Temperature
Seller'sBalancedBuyer's
0d30d60d180d
Balanced
Balanced market
30 Days
Avg. time on market
This is a Balanced Market. Homes are selling at a moderate pace.
flood
Flood & Climate Risk
Flood Risk
Minimal — not in a FEMA flood zone
Wildfire Risk
Moderate — near wildland-urban interface
Heat Risk
Low — moderate summer temperatures
Earthquake Risk
Southern California seismic zone
volume_up
Noise Levels
TrafficQuiet residential street
AirportMinimal airport noise
CommercialLow commercial activity nearby
streetview
Open Full Street Viewopen_in_newStreet View

Ready to Take the Next Step?
Get expert support from a local agent today.
call
(800)-330-9306Available 9AM - 7PM
Similar Homes You Might Like
Based on price, location, and features