Topfind Realty
Renting

Search Rentals

Houses for RentTownhomes for RentCondos for RentView All Rentals →

Renting Resources

Why Rent With UsRenter GuideRent vs Buy Calculator

Renter Articles

How to Negotiate RentUnderstanding Your LeaseMoving Checklist for RentersAll Renter Articles
Buying

Search Homes

Houses for SaleTownhomes for SaleCondos for SaleView All Homes →

Buying Resources

Why Buy With UsBuyer GuideAffordability CalculatorInvestment CalculatorProperty Tax Calculator

Buyer Articles

Home Inspection TipsFirst-Time Buyer ChecklistImprove Your Credit Score
Selling

Selling Tools

Home ValuationNet Sheet CalculatorHELOC CalculatorRefinance Calculator

Selling Resources

Why Sell With UsSeller GuideFind a Seller's Agent

Seller Articles

Strategic PricingMaximize Profit When SellingSell While Buying Your Next Home
Mortgage

Today's Rates

Mortgage RatesRefinance Rates

Mortgage Tools

Mortgage CalculatorLoan Comparison

Mortgage Resources

Why Pre-Approval MattersCompare Mortgage OffersFind the Right Loan Program
Realtors
Topfind
Houses for RentTownhomes for RentCondos for RentView All Rentals →
Why Rent With UsRenter GuideRent vs Buy Calculator
How to Negotiate RentUnderstanding Your LeaseMoving Checklist for Renters
Houses for SaleTownhomes for SaleCondos for SaleView All Homes →
Why Buy With UsBuyer GuideAffordability CalculatorInvestment CalculatorProperty Tax Calculator
Home Inspection TipsFirst-Time Buyer ChecklistImprove Your Credit Score
Home ValuationNet Sheet CalculatorHELOC CalculatorRefinance Calculator
Why Sell With UsSeller GuideFind a Seller's Agent
Strategic PricingMaximize Profit When SellingSell While Buying Your Next Home
Mortgage RatesRefinance RatesMortgage CalculatorLoan Comparison
Why Pre-Approval MattersCompare Mortgage OffersFind the Right Loan Program
groupRealtorsinfoAbout Us
Continue with Google
Sign InSign Up
Topfind Realty
Renting

Search Rentals

Houses for RentTownhomes for RentCondos for RentView All Rentals →

Renting Resources

Why Rent With UsRenter GuideRent vs Buy Calculator

Renter Articles

How to Negotiate RentUnderstanding Your LeaseMoving Checklist for RentersAll Renter Articles
Buying

Search Homes

Houses for SaleTownhomes for SaleCondos for SaleView All Homes →

Buying Resources

Why Buy With UsBuyer GuideAffordability CalculatorInvestment CalculatorProperty Tax Calculator

Buyer Articles

Home Inspection TipsFirst-Time Buyer ChecklistImprove Your Credit Score
Selling

Selling Tools

Home ValuationNet Sheet CalculatorHELOC CalculatorRefinance Calculator

Selling Resources

Why Sell With UsSeller GuideFind a Seller's Agent

Seller Articles

Strategic PricingMaximize Profit When SellingSell While Buying Your Next Home
Mortgage

Today's Rates

Mortgage RatesRefinance Rates

Mortgage Tools

Mortgage CalculatorLoan Comparison

Mortgage Resources

Why Pre-Approval MattersCompare Mortgage OffersFind the Right Loan Program
Realtors
Topfind
Houses for RentTownhomes for RentCondos for RentView All Rentals →
Why Rent With UsRenter GuideRent vs Buy Calculator
How to Negotiate RentUnderstanding Your LeaseMoving Checklist for Renters
Houses for SaleTownhomes for SaleCondos for SaleView All Homes →
Why Buy With UsBuyer GuideAffordability CalculatorInvestment CalculatorProperty Tax Calculator
Home Inspection TipsFirst-Time Buyer ChecklistImprove Your Credit Score
Home ValuationNet Sheet CalculatorHELOC CalculatorRefinance Calculator
Why Sell With UsSeller GuideFind a Seller's Agent
Strategic PricingMaximize Profit When SellingSell While Buying Your Next Home
Mortgage RatesRefinance RatesMortgage CalculatorLoan Comparison
Why Pre-Approval MattersCompare Mortgage OffersFind the Right Loan Program
groupRealtorsinfoAbout Us
Continue with Google
Sign InSign Up
Real Estate/CA/Oakland/4446 Davenport Ave (Sold)
view_in_arVirtual Tour
Main
SOLD
SoldClosed on July 17, 2026
$1,815,000
Sold Price

4446 Davenport Ave, Oakland, CA 94619

bed
4
Bedrooms
bathtub
3
Bathrooms
square_foot
2,230
Square Feet

About this home

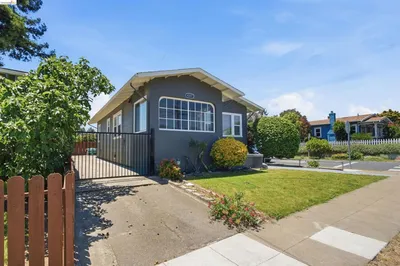
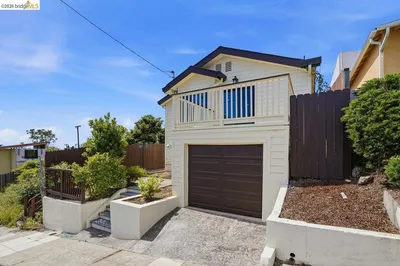
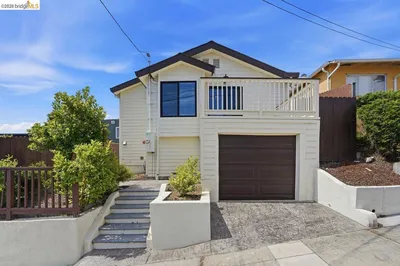
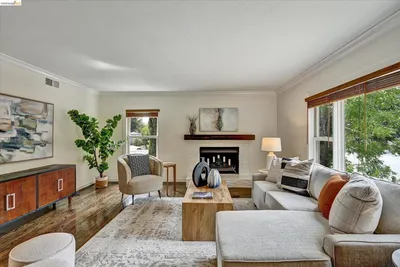
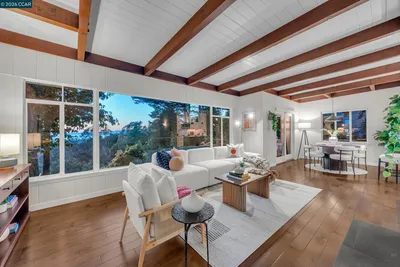
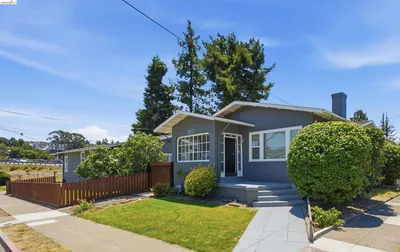
Warm, inviting, and rich with timeless character, this 1937 Mediterranean in Redwood Heights radiates the love and joy lived through its walls and enchanting outdoor spaces. The living room draws you in with gorgeous Bay and SF views, while the stunning sculptural fireplace sets the tone for elegant entertaining and cozy nights curled up with your favorite book. The open kitchen, refreshed with quartz countertops, newly painted cabinetry, and updated lighting, flows into the dining area, where island seating anchors casual mornings and lively dinners. Three spacious bedrooms unfold with ease, including a generous primary suite featuring a walk-in closet, spa-inspired en-suite bath complete with luxurious soaking tub, and glass doors opening to a private deck. Another large bedroom offers two substantial closets, while a skylight brightens the hall bath. Refinished hardwood floors gleam throughout, and a heat pump installed in 2024 keeps the home comfortable year-round. Downstairs, a fully finished bonus room awaits as a home office or creative escape. The stunning detached 1 bed/1 bath ADU features expansive windows and soaring glass doors, a versatile loft space, stackable W/D, and owned solar. Built in 2022 with permits and a separate electrical meter, this additional dwelling offers turnkey opportunity for multi-generational living, rental income, or a private guest retreat. Outside, your Mediterranean-inspired sanctuary awaits. The gorgeous backyard encompasses a level lawn for open play, a sweeping patio for relaxing and dining beneath the olive trees, raised vegetable beds to butter your green thumb, and an enviable variety of fruit trees, including a legendary passion fruit vine thriving in Redwood Heights' fertile microclimate. Minutes to Laurel district shopping and dining, near Leona Canyon Trail, and zoned for Redwood Heights Elementary, with easy access to Highway 13 and I-80. A rare opportunity to find space, character, and flexibility in one of Oakland's most beloved neighborhoods.

infoProperty Facts

bed

Bedrooms

4

bathtub

Bathrooms

3

square_foot

Square Feet

2,230

landscape

Lot Size

6,950 sqft

calendar_month

Year Built

1937

home_work

Property Type

Single Family Residence

timer

Days on Market

11

payments

HOA Fee

N/A

garage

Garage Total

1

fingerprint

MLS #

41138971

chairInterior Details

General Interior

Interior Features

Breakfast Bar, Eat In Kitchen

Flooring

Tile, Wood

Fireplace

Living Room

Kitchen & Appliances

Appliances

Gas Water Heater, Dryer, Washer

Climate Control

Heating

Heat Pump

deckExterior & Lot

Building & Construction

Patio & Porch

Deck, Patio

Construction

Stucco

Roof

Shingle, Tile

Nearby Schools

RatingSchool NameGradesDistance
N/A
Mountain Blvd Montessori School
Private School
K-120.2 mi
10
Redwood Heights Elementary
Elementary School
K-50.5 mi
N/A
Julia Morgan School For Girls
Private School
K-120.5 mi
N/A
Seneca Family Of Agencies Maya Angelou Academy
Private School
K-120.5 mi
4
Carl B. Munck Elementary
Elementary School
K-50.6 mi

Convenience Score

Topfind Realty

This Home is Sold

Curious what your home is worth? Get a free valuation.

call
(800)-330-9306Available 9AM - 6PM

Similar Homes You Might Like

Based on price, location, and features
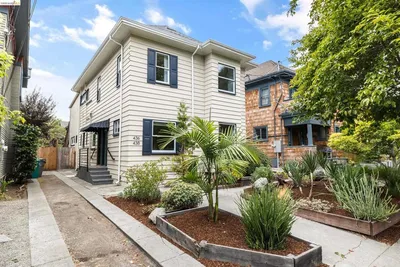
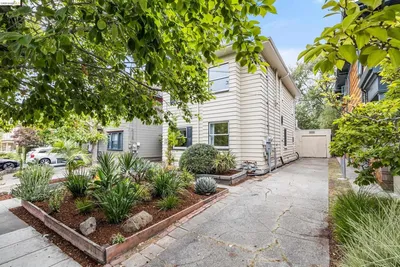
438 65th St, Oakland, CA 94609
1 / 35
NEW 6 DAYS AGO
OPEN SUNDAY, 9PM - 11:30PM
$1,495,000FOR SALE
438 65th St, Oakland, CA 94609

4 beds · 2 baths · 2,178 sqft

4203 Redding, Oakland, CA 94619
1 / 20
OPEN SUNDAY, 9PM - 11:30PM
VIRTUAL TOUR
$1,195,000FOR SALE
4203 Redding, Oakland, CA 94619

4 beds · 2 baths · 2,082 sqft

2469 Potter St, Oakland, CA 94601
1 / 35
VIRTUAL TOUR
$749,000FOR SALE
2469 Potter St, Oakland, CA 94601

3 beds · 4 baths · 1,833 sqft

4656 Redding St, Oakland, CA 94619
1 / 52
NEW 5 DAYS AGO
VIRTUAL TOUR
$959,000FOR SALE
4656 Redding St, Oakland, CA 94619

3 beds · 2 baths · 1,916 sqft

3943 Park Blvd, Oakland, CA 94602-1115
1 / 57
NEW 5 DAYS AGO
VIRTUAL TOUR
$1,149,000FOR SALE
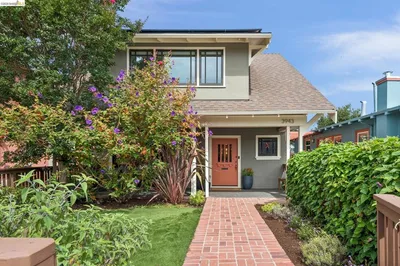
3943 Park Blvd, Oakland, CA 94602-1115

3 beds · 3 baths · 2,258 sqft

6856 Armour Dr, Oakland, CA 94611
1 / 20
OPEN SATURDAY, 9PM - 11:30PM
3D TOUR
$1,095,000FOR SALE
6856 Armour Dr, Oakland, CA 94611

4 beds · 3 baths · 2,140 sqft

753 55th St, Oakland, CA 94609
1 / 20
VIRTUAL TOUR
$1,345,000FOR SALE
753 55th St, Oakland, CA 94609

5 beds · 2 baths · 1,957 sqft

824 Santa Ray Ave., Oakland, CA 94610
1 / 20
3D TOUR
$1,189,000FOR SALE
824 Santa Ray Ave., Oakland, CA 94610

3 beds · 3 baths · 1,982 sqft

Recently Sold

2900 Sheffield Ave, Oakland, CA 94602
VIRTUAL TOUR
$849,000
2900 Sheffield Ave, Oakland, CA 94602

4 beds · 2 baths · 2,390 sqft

6966 Paso Robles Drive, Oakland, CA 94611
3D TOUR
$1,198,000
6966 Paso Robles Drive, Oakland, CA 94611

3 beds · 3 baths · 2,395 sqft

6801 Armour Drive, Oakland, CA 94611
VIRTUAL TOUR
$1,395,000
6801 Armour Drive, Oakland, CA 94611

3 beds · 4 baths · 2,439 sqft

4830 Fair Ave., Oakland, CA 94619
3D TOUR
$1,098,000
4830 Fair Ave., Oakland, CA 94619

4 beds · 3 baths · 2,124 sqft

828 Alma Pl, Oakland, CA 94610
3D TOUR
$1,500,000
828 Alma Pl, Oakland, CA 94610

4 beds · 4 baths · 2,201 sqft

5430 Proctor Ave, Oakland, CA 94618
VIDEO TOUR
$1,495,000
5430 Proctor Ave, Oakland, CA 94618

4 beds · 3 baths · 2,559 sqft

2633 Chelsea Dr, Oakland, CA 94611
3D TOUR
$998,000
2633 Chelsea Dr, Oakland, CA 94611

3 beds · 4 baths · 2,005 sqft

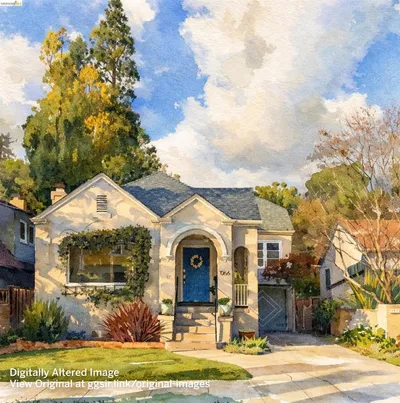
1066 Trestle Glen Rd, Oakland, CA 94610
VIRTUAL TOUR
$1,295,000
1066 Trestle Glen Rd, Oakland, CA 94610

4 beds · 2 baths · 2,086 sqft

Topfind Realty
Download on theApp StoreGET IT ONGoogle Play

Company

  • About Us
  • Careers
  • Articles
  • Home Estimate

Explore

  • Renting
  • Buying
  • Selling
  • Realtors

Support

  • Help Center
  • Contact Us
  • Terms & Conditions
  • Privacy Policy

Tools

  • Mortgage Calculator
  • Affordability Calculator
  • Rent vs Buy Calculator
  • Refinance Calculator

Topfind Realty, DRE # 02240815, is a licensed real estate broker in California. Topfind Realty pledges to support the Fair Housing Act and adhere to Equal Housing Opportunity laws.

Copyright © 2026 Topfind Realty. All Rights Reserved.