Topfind Realty
Renting

Search Rentals

Houses for RentTownhomes for RentCondos for RentView All Rentals →

Renting Resources

Why Rent With UsRenter GuideRent vs Buy Calculator

Renter Articles

How to Negotiate RentUnderstanding Your LeaseMoving Checklist for RentersAll Renter Articles
Buying

Search Homes

Houses for SaleTownhomes for SaleCondos for SaleView All Homes →

Buying Resources

Why Buy With UsBuyer GuideAffordability CalculatorInvestment CalculatorProperty Tax Calculator

Buyer Articles

Home Inspection TipsFirst-Time Buyer ChecklistImprove Your Credit Score
Selling

Selling Tools

Home ValuationNet Sheet CalculatorHELOC CalculatorRefinance Calculator

Selling Resources

Why Sell With UsSeller GuideFind a Seller's Agent

Seller Articles

Strategic PricingMaximize Profit When SellingSell While Buying Your Next Home
Mortgage

Today's Rates

Mortgage RatesRefinance Rates

Mortgage Tools

Mortgage CalculatorLoan Comparison

Mortgage Resources

Why Pre-Approval MattersCompare Mortgage OffersFind the Right Loan Program
Realtors
Topfind
Houses for RentTownhomes for RentCondos for RentView All Rentals →
Why Rent With UsRenter GuideRent vs Buy Calculator
How to Negotiate RentUnderstanding Your LeaseMoving Checklist for Renters
Houses for SaleTownhomes for SaleCondos for SaleView All Homes →
Why Buy With UsBuyer GuideAffordability CalculatorInvestment CalculatorProperty Tax Calculator
Home Inspection TipsFirst-Time Buyer ChecklistImprove Your Credit Score
Home ValuationNet Sheet CalculatorHELOC CalculatorRefinance Calculator
Why Sell With UsSeller GuideFind a Seller's Agent
Strategic PricingMaximize Profit When SellingSell While Buying Your Next Home
Mortgage RatesRefinance RatesMortgage CalculatorLoan Comparison
Why Pre-Approval MattersCompare Mortgage OffersFind the Right Loan Program
groupRealtorsinfoAbout Us
Continue with Google
Sign InSign Up
Topfind Realty
Renting

Search Rentals

Houses for RentTownhomes for RentCondos for RentView All Rentals →

Renting Resources

Why Rent With UsRenter GuideRent vs Buy Calculator

Renter Articles

How to Negotiate RentUnderstanding Your LeaseMoving Checklist for RentersAll Renter Articles
Buying

Search Homes

Houses for SaleTownhomes for SaleCondos for SaleView All Homes →

Buying Resources

Why Buy With UsBuyer GuideAffordability CalculatorInvestment CalculatorProperty Tax Calculator

Buyer Articles

Home Inspection TipsFirst-Time Buyer ChecklistImprove Your Credit Score
Selling

Selling Tools

Home ValuationNet Sheet CalculatorHELOC CalculatorRefinance Calculator

Selling Resources

Why Sell With UsSeller GuideFind a Seller's Agent

Seller Articles

Strategic PricingMaximize Profit When SellingSell While Buying Your Next Home
Mortgage

Today's Rates

Mortgage RatesRefinance Rates

Mortgage Tools

Mortgage CalculatorLoan Comparison

Mortgage Resources

Why Pre-Approval MattersCompare Mortgage OffersFind the Right Loan Program
Realtors
Topfind
Houses for RentTownhomes for RentCondos for RentView All Rentals →
Why Rent With UsRenter GuideRent vs Buy Calculator
How to Negotiate RentUnderstanding Your LeaseMoving Checklist for Renters
Houses for SaleTownhomes for SaleCondos for SaleView All Homes →
Why Buy With UsBuyer GuideAffordability CalculatorInvestment CalculatorProperty Tax Calculator
Home Inspection TipsFirst-Time Buyer ChecklistImprove Your Credit Score
Home ValuationNet Sheet CalculatorHELOC CalculatorRefinance Calculator
Why Sell With UsSeller GuideFind a Seller's Agent
Strategic PricingMaximize Profit When SellingSell While Buying Your Next Home
Mortgage RatesRefinance RatesMortgage CalculatorLoan Comparison
Why Pre-Approval MattersCompare Mortgage OffersFind the Right Loan Program
groupRealtorsinfoAbout Us
Continue with Google
Sign InSign Up
Real Estate/CA/Oakland/4336 FLEMING AVENUE (Sold)
view_in_arVirtual Tour
Main
SOLD
SoldClosed on July 7, 2026
$650,000
Sold Price

4336 FLEMING AVENUE, Oakland, CA 94619

bed
4
Bedrooms
bathtub
4
Bathrooms
square_foot
2,145
Square Feet

About this home

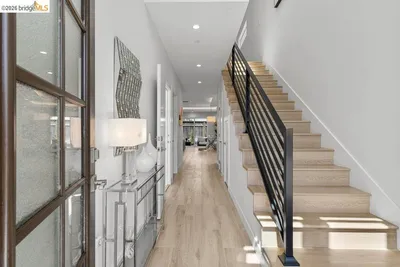
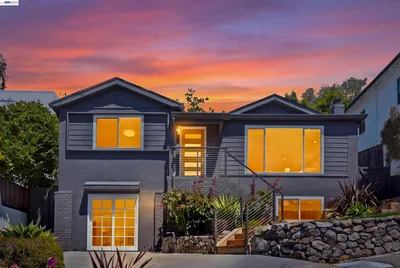
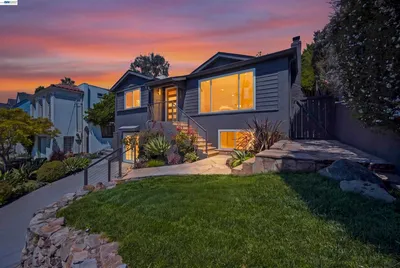
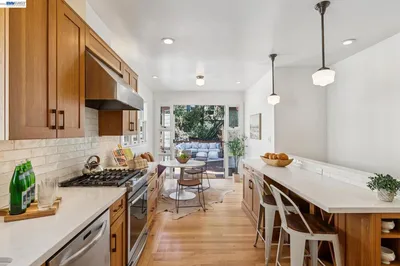

Two structures, one extraordinary lot: Victorian compound with separate living structure down a private gated lane in Maxwell Park The Feeling: Hidden behind a gate, down a long private path. Two homes. One lot. Total privacy. Victorian character, modern comfort, compound lifestyle. The House: Built in 1895. Main home is a 3BD, 2.5BA, 1592 SQFT Victorian. Separate 1BD, 1BA, 553 SQFT detached structure. Oversized lot, gated entry. Design: Hardwood floors. Coved ceilings. Original wainscoting with ornate flourishes. Fireplace and mantle. Built-in glass cabinets. French doors. Remodeled kitchen with custom cabinetry and high-end finishes. Primary bedroom with en-suite bathroom. The Heart of the Home: A sunny sitting room flows through French doors into an exquisite dining room wrapped in rare original wainscoting and anchored by a fireplace. The remodeled kitchen features a breakfast nook, powder room, and glass door to a covered porch for seamless indoor/outdoor living. Everyday Life: Guests, family, or tenants in the ADU with genuine separation. Entertaining on the expansive patio within tall privacy fencing. Coming home through a gate to a world of your own. Systems & Peace of Mind: Air conditioning. Newer washer/dryer. Renovated kitchen and baths. Newer full bath with tub on main level. Outside Your Door: Maxwell Park and Courtland Creek nature trail just blocks away. One of Oakland's most beloved and tight-knit neighborhoods.

infoProperty Facts

bed

Bedrooms

4

bathtub

Bathrooms

4

square_foot

Square Feet

2,145

landscape

Lot Size

6,972 sqft

calendar_month

Year Built

1895

home_work

Property Type

Single Family Residence

timer

Days on Market

12

payments

HOA Fee

N/A

garage

Garage Total

0

fingerprint

MLS #

41137164

chairInterior Details

General Interior

Interior Features

Breakfast Area, Eat In Kitchen

Flooring

Concrete, Tile, Vinyl, Wood

Fireplace

Decorative, Dining Room

Kitchen & Appliances

Appliances

Gas Water Heater, Dryer, Washer

Climate Control

Cooling

See Remarks

Heating

Electric, Wall Furnace

deckExterior & Lot

Building & Construction

Patio & Porch

Covered, Deck, Patio, Porch

Construction

Wood Siding

Roof

Shingle

Nearby Schools

RatingSchool NameGradesDistance
6
Melrose Leadership Academy
Elementary School
K-80.3 mi
1
Allendale Elementary
Elementary School
K-50.4 mi
N/A
Cornerstone Christian Academy
Private School
K-120.5 mi
N/A
Seneca Family Of Agencies Maya Angelou Academy
Private School
K-120.6 mi
1
Horace Mann Elementary
Elementary School
K-50.7 mi

Convenience Score

Topfind Realty

This Home is Sold

Curious what your home is worth? Get a free valuation.

call
(800)-330-9306Available 9AM - 6PM

Similar Homes You Might Like

Based on price, location, and features
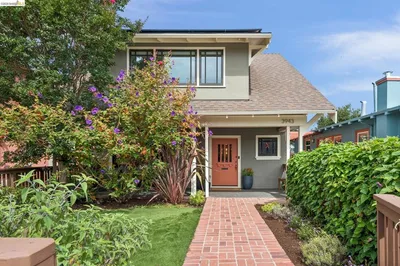
2469 Potter St, Oakland, CA 94601
1 / 35
VIRTUAL TOUR
$749,000FOR SALE
2469 Potter St, Oakland, CA 94601

3 beds · 4 baths · 1,833 sqft

3943 Park Blvd, Oakland, CA 94602-1115
1 / 57
NEW 5 DAYS AGO
VIRTUAL TOUR
$1,149,000FOR SALE
3943 Park Blvd, Oakland, CA 94602-1115

3 beds · 3 baths · 2,258 sqft

6856 Armour Dr, Oakland, CA 94611
1 / 20
OPEN SATURDAY, 9PM - 11:30PM
3D TOUR
$1,095,000FOR SALE
6856 Armour Dr, Oakland, CA 94611

4 beds · 3 baths · 2,140 sqft

732 26th Street, Oakland, CA 94612
1 / 20
OPEN SUNDAY, 9PM - 11:30PM
VIRTUAL TOUR
$798,000FOR SALE
732 26th Street, Oakland, CA 94612

3 beds · 3 baths · 1,724 sqft

824 Santa Ray Ave., Oakland, CA 94610
1 / 20
3D TOUR
$1,189,000FOR SALE
824 Santa Ray Ave., Oakland, CA 94610

3 beds · 3 baths · 1,982 sqft

542 Chetwood St, Oakland, CA 94610
1 / 20
VIDEO TOUR
$1,295,000FOR SALE
542 Chetwood St, Oakland, CA 94610

4 beds · 3 baths · 2,319 sqft

8197 Coach Dr, Oakland, CA 94605
1 / 20
3D TOUR
$1,250,000FOR SALE
8197 Coach Dr, Oakland, CA 94605

4 beds · 3 baths · 2,469 sqft

364 Lester Ave, Oakland, CA 94606
1 / 20
VIRTUAL TOUR
$995,000FOR SALE
364 Lester Ave, Oakland, CA 94606

4 beds · 3 baths · 2,176 sqft

Recently Sold

6966 Paso Robles Drive, Oakland, CA 94611
3D TOUR
$1,198,000
6966 Paso Robles Drive, Oakland, CA 94611

3 beds · 3 baths · 2,395 sqft

6801 Armour Drive, Oakland, CA 94611
VIRTUAL TOUR
$1,395,000
6801 Armour Drive, Oakland, CA 94611

3 beds · 4 baths · 2,439 sqft

4830 Fair Ave., Oakland, CA 94619
3D TOUR
$1,098,000
4830 Fair Ave., Oakland, CA 94619

4 beds · 3 baths · 2,124 sqft

828 Alma Pl, Oakland, CA 94610
3D TOUR
$1,500,000
828 Alma Pl, Oakland, CA 94610

4 beds · 4 baths · 2,201 sqft

5430 Proctor Ave, Oakland, CA 94618
VIDEO TOUR
$1,495,000
5430 Proctor Ave, Oakland, CA 94618

4 beds · 3 baths · 2,559 sqft

2633 Chelsea Dr, Oakland, CA 94611
3D TOUR
$998,000
2633 Chelsea Dr, Oakland, CA 94611

3 beds · 4 baths · 2,005 sqft

6507 Heather Ridge Way, Oakland, CA 94611
VIRTUAL TOUR
$1,049,000
6507 Heather Ridge Way, Oakland, CA 94611

4 beds · 4 baths · 2,371 sqft

8255 Skyline Cir, Oakland, CA 94605
$1,149,000
8255 Skyline Cir, Oakland, CA 94605

3 beds · 3 baths · 2,054 sqft

Topfind Realty
Download on theApp StoreGET IT ONGoogle Play

Company

  • About Us
  • Careers
  • Articles
  • Home Estimate

Explore

  • Renting
  • Buying
  • Selling
  • Realtors

Support

  • Help Center
  • Contact Us
  • Terms & Conditions
  • Privacy Policy

Tools

  • Mortgage Calculator
  • Affordability Calculator
  • Rent vs Buy Calculator
  • Refinance Calculator

Topfind Realty, DRE # 02240815, is a licensed real estate broker in California. Topfind Realty pledges to support the Fair Housing Act and adhere to Equal Housing Opportunity laws.

Copyright © 2026 Topfind Realty. All Rights Reserved.