1 / 35
NEW 6 DAYS AGO
OPEN SUNDAY, 9PM - 11:30PM
$1,495,000FOR SALE
4 beds · 2 baths · 2,178 sqft
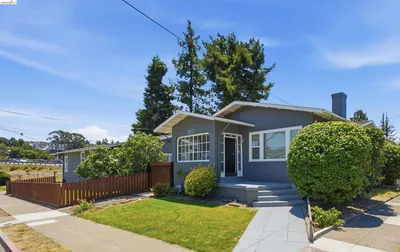
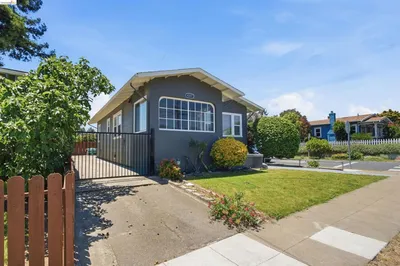
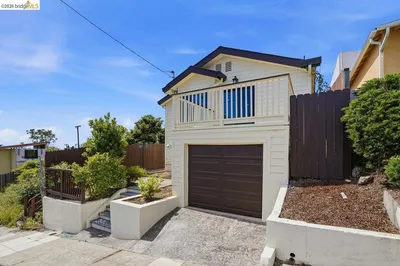
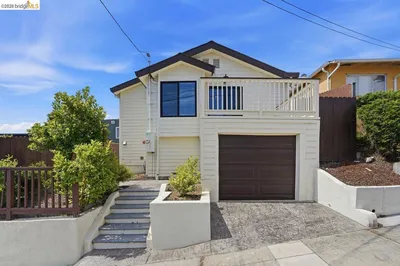
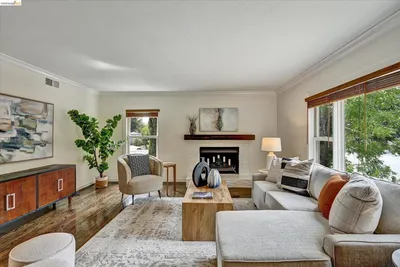
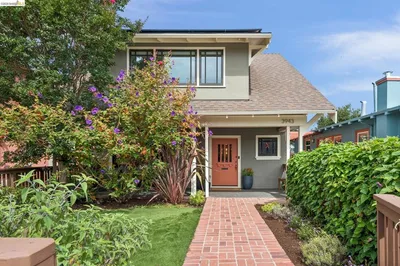
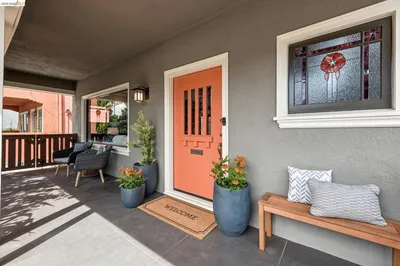
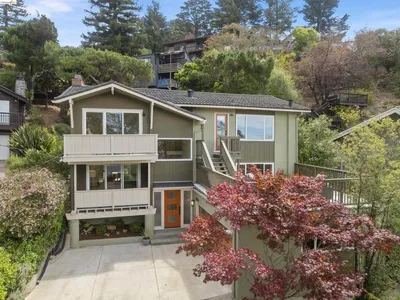
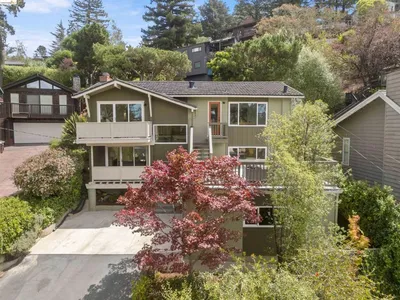
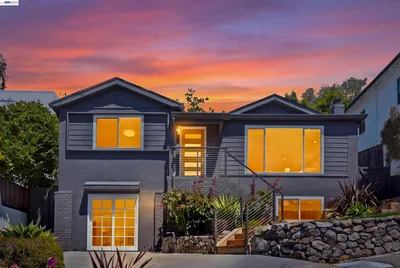
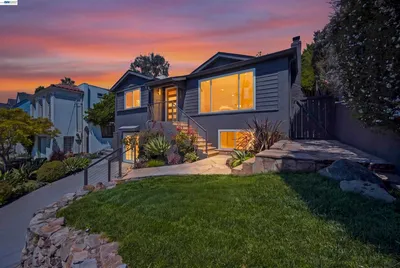
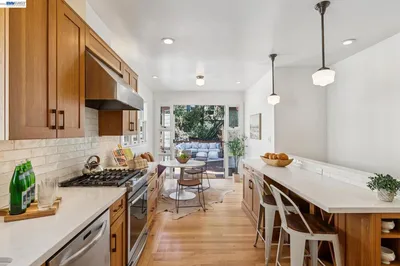
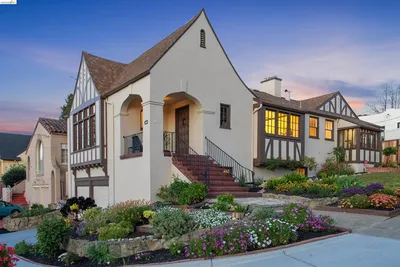
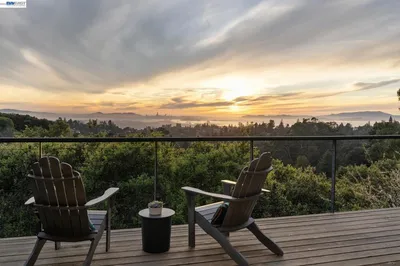
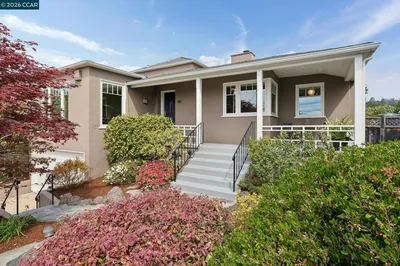
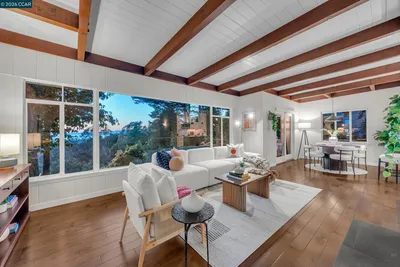
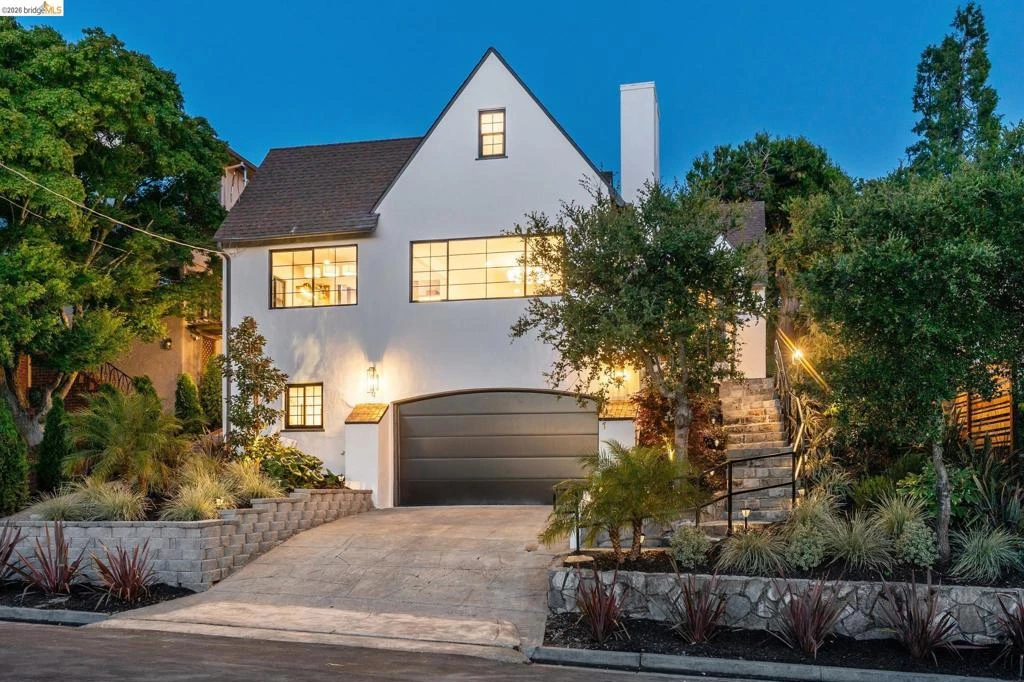
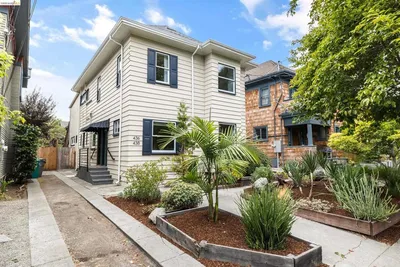
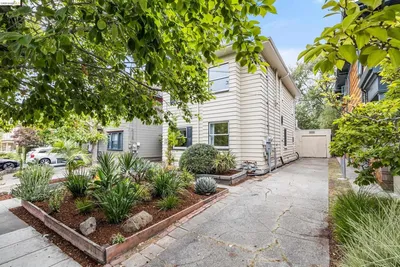
Traditional elegance meets modern luxury in this beautifully renovated Tudor style home. This elegant 1930’s home was completely reimagined for today’s lifestyle with an open, airy, and light-filled floor plan. As you enter the well-designed property, you are welcomed by a charming large, tiled porch with beautiful landscaping & bay views. The spacious living room boasts handsome random wood plank floors, a vintage tiled fireplace, built-in shelves & expansive windows that showcase the captivating SF bay & bridge views. The open concept living room connects seamlessly into the dining area and the gourmet chef’s kitchen featuring custom cabinetry, high-end appliances, quartz countertops and a large peninsula overlooking the living room with its stunning bay views. Upstairs you will find three well-appointed bedrooms and two renovated bathrooms, including the primary suite which offers beautiful bay views, a walk-in closet & a stylish ensuite bathroom. The primary suite opens out to the spectacular backyard with the new lush landscaping that includes Japanese Maple trees, vibrant hydrangeas, a beautifully tiled patio & turf lawn area. As you listen to the soothing fountain, the lovely upper garden provides a relaxing sitting area with bay views perfect for enjoying the breathtaking sunsets. The private & serene backyard is magnificent for entertaining family & friends, play and dining al fresco. A downstairs flex room is ideal for an office or rumpus room & provides interior access from the two-car garage. Additional highlights include in-laundry, fully updated systems, brand-new plumbing, HVAC, AC system, and electrical throughout. Located just minutes from parks, restaurants, Montclair Village & freeways. 2309 Leimert Blvd delivers timeless character, thoughtful design & easy living. OPEN 6/20 & 6/21 2p-4p!
Bedrooms
3
Bathrooms
3
Square Feet
2,254
Lot Size
6,120 sqft
Year Built
1939
Property Type
Single Family Residence
Days on Market
35
HOA Fee
N/A
Garage Total
2
MLS #
41135775
Interior Features
Breakfast Bar, Eat In Kitchen
Flooring
Carpet, Tile, Wood
Fireplace
Living Room, Wood Burning
Appliances
Gas Water Heater
Cooling
Central Air
Heating
Forced Air
Patio & Porch
Patio
Construction
Stucco
Roof
Shingle
| Rating | School Name |
|---|---|
N/A | Corpus Christi School Private School |
8 | Joaquin Miller Elementary Elementary School |
7 | Montera Middle Middle School |
N/A | Head Royce School Private School |
N/A | Growing Light Montessori School Private School |

Curious what your home is worth? Get a free valuation.
Based on price, location, and features