1 / 34
imagesmode View 34 photos
For Sale
$639,000
Est. $3,578/mo7084 Aster, Oak Hills, CA 92344
bed
3
Bedrooms
bathtub
2
Bathrooms
square_foot
2,153
Sq Ft
About this home
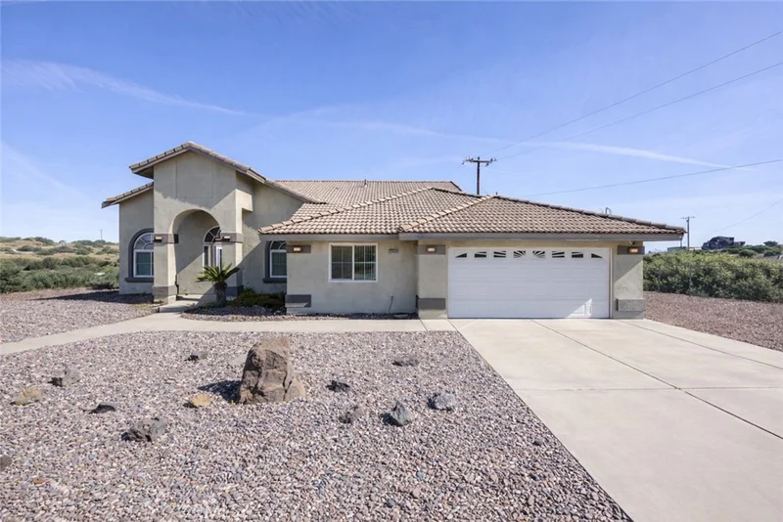
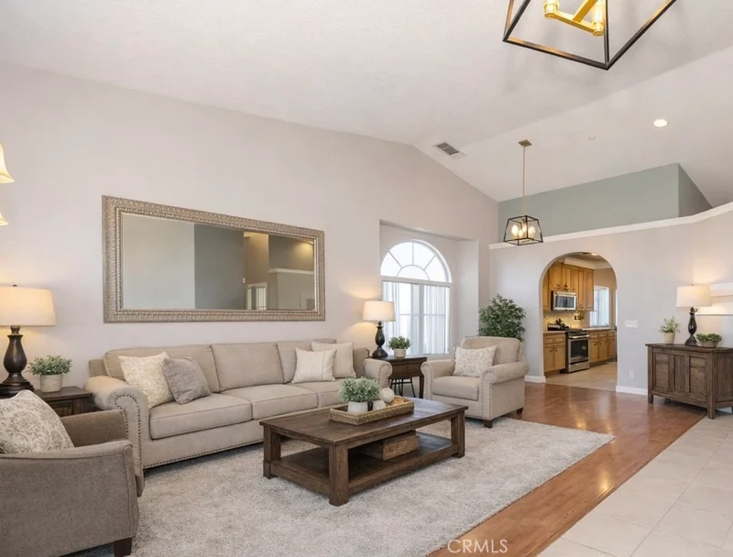
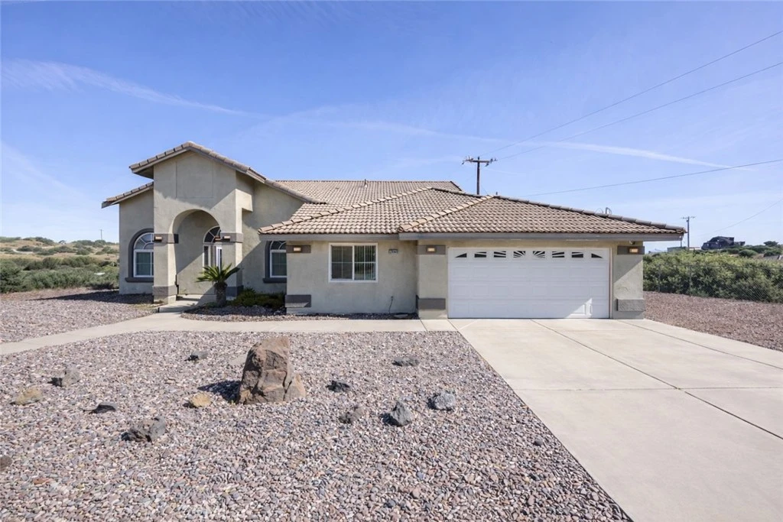
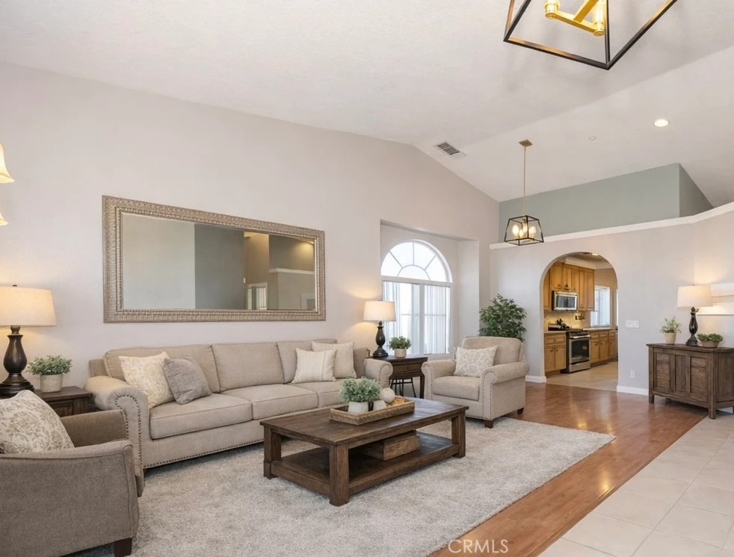
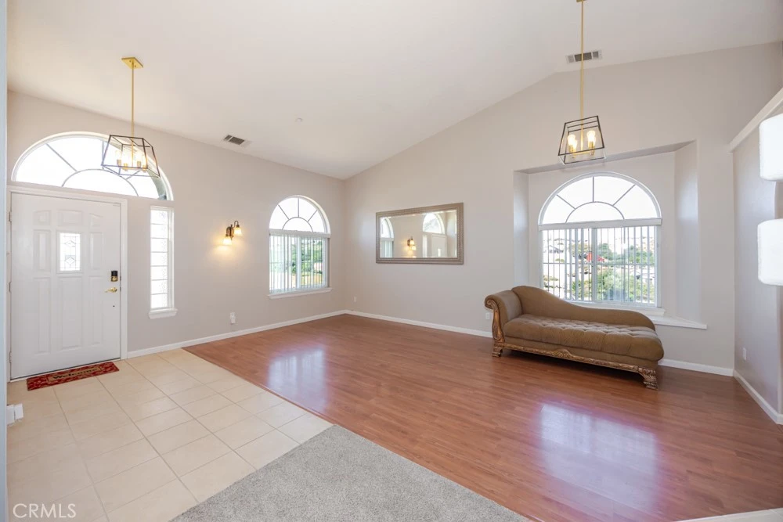
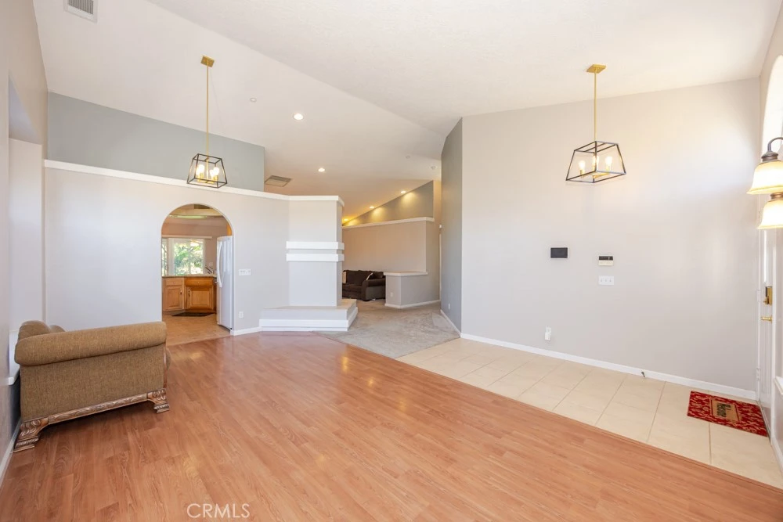
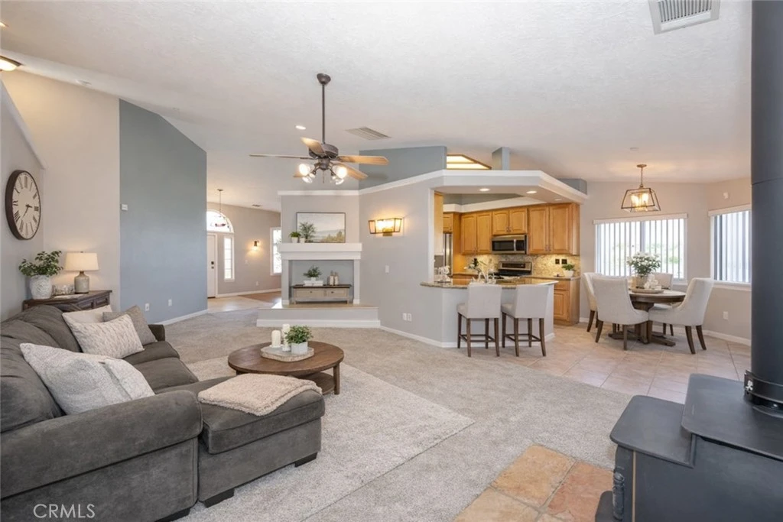
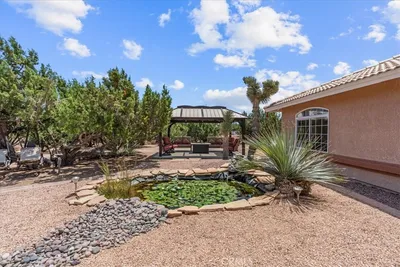
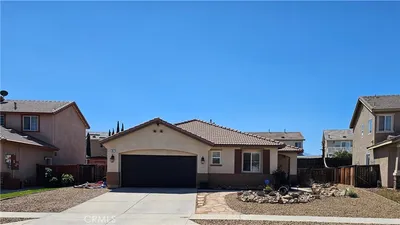
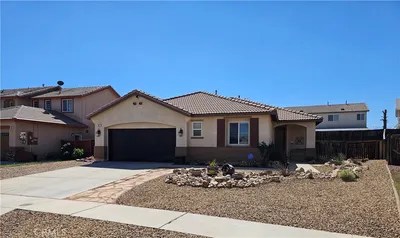
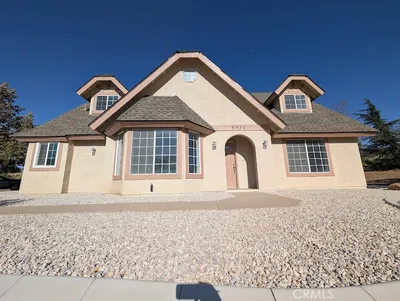
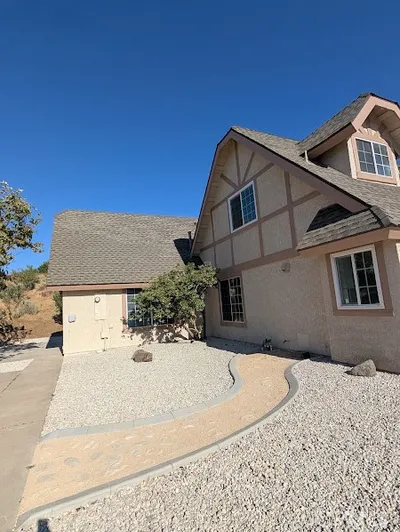
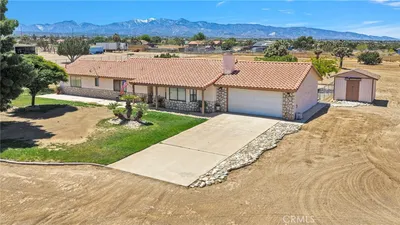
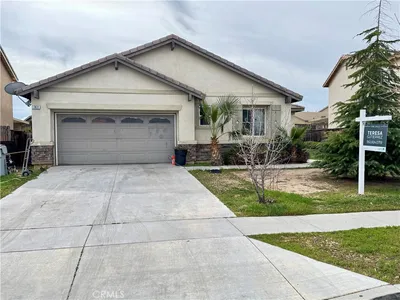
Welcome to your own horse ranch in the Oak Hills Estates. Enjoy space, views, and thoughtful upgrades that come together beautifully. Situated on 2.2 acres, this incredible horse property is fully equipped for your lifestyle with a horse corral, 2 stalls, tack shop with electricity and water source, ready for you and your animals to enjoy! This space can also be used for fun with outdoor bikes and toys too! Take in the breathtaking 360-degree views that create a peaceful, wide-open backdrop you’ll never get tired of. Enjoy the bright & spacious living room featuring vaulted ceilings and lots of natural light. The charming kitchen features granite countertops, counter space, a large pantry and a dedicated dining area perfect for casual dining and entertaining. The cozy family room features a charming wood-burning fireplace, perfect for relaxing evenings at home. This flexible and inviting layout boasts 3 spacious bedrooms PLUS an oversized office with bookshelf, ideal for working from home or as a potential 4th bedroom. The spacious primary suite offers a beautifully finished cedar lined closet and private restroom with double sinks, spacious tub and separate shower. A standout feature is the additional sunroom, seamlessly extending your living space and leading you out to the backyard complete with artificial turf, mature fig trees, and shaded areas that create the perfect setting for relaxing or entertaining on those warm, peaceful evenings The exterior has been carefully upgraded with low-maintenance decomposed granite landscaping and custom brickwork that expands your parking space with RV hookups, perfect for guests, trailers, or recreational vehicles. The recently re-stuccoed home also features Cool Life energy efficient exterior paint which keeps the home cooler in the summers and warmer in the winter while giving it a refreshed look. This is more than just a home—it’s a lifestyle opportunity with room to grow, breathe, and truly enjoy the outdoors. Let’s get you in for a private tour… this one is special
Property Facts
bed
Bedrooms
3
bathtub
Bathrooms
2
square_foot
Square Feet
2,153
landscape
Lot Size
96,703 sqft
calendar_month
Year Built
2002
home_work
Property Type
Single Family Residence
timer
Days on Market
73
garage
Garage Total
2
fingerprint
MLS #
CV26076611
Interior Details
General Interior
Interior Features
Ceiling Fans, Separate Formal Dining Room, Eat In Kitchen, Granite Counters, High Ceilings, Pantry, Tile Counters, Bedroom On Main Level, Main Level Primary, Walk In Pantry
Flooring
Carpet, Laminate, Tile
Fireplace
Family Room, Wood Burning
Kitchen & Appliances
Appliances
Dishwasher, Free Standing Range, Disposal, Gas Oven, Gas Range, Microwave, Refrigerator, Water Heater
Laundry
Washer Hookup, Gas Dryer Hookup, Inside, Laundry Room
Bed & Bath
Main Level Bedrooms
3
Main Level Bathrooms
2
Climate Control
Cooling
Central Air
Heating
Central, Fireplaces
Parking
Total Parking Spaces
12
Garage Spaces
2
Open Parking Spaces
10
Attached Garage
Yes
Parking Features
Direct Access, Driveway, Garage, Garage Door Opener, Oversized, Rv Hook Ups, Rv Potential
Exterior & Lot
Building & Construction
Patio & Porch
Concrete, Enclosed, Patio
Fencing
Chain Link
Security
Carbon Monoxide Detectors, Smoke Detectors
Construction
Stucco
Foundation
Slab
Roof
Tile
Lot & Grounds
Lot Features
Two To Five Units Acre, Back Yard, Horse Property, Ranch
Sewer
Septic Tank, Septic Type Unknown
Water Source
Public
Community & HOA
Community Features
Hiking, Horse Trails, Stables

Mortgage Calculator
Total Monthly
$0
Principal & Interest:
$0Property Tax:
$0Home Insurance:
$0HOA Fees:
$0$
$
%
Nearby Schools
| Rating | School Name |
|---|---|
5 | Oak Hills High High School |
1 | Canyon Ridge High High School |
2 | Mission Crest Elementary Elementary School |
2 | Quail Valley Middle Middle School |
3 | Cedar Middle Middle School |
Convenience Score
Market Insights
92344|Oak Hills
Estimated Value
Calculating...
No change vs. last year
Value history is still building for this area.
Market Temperature
Seller'sBalancedBuyer's
0d30d60d180d
Balanced
Balanced market
30 Days
Avg. time on market
This is a Balanced Market. Homes are selling at a moderate pace.
Flood & Climate Risk
Noise Levels

Ready to Take the Next Step?
Get expert support from a local agent today.
call
(800)-330-9306Available 9AM - 7PM
Similar Homes You Might Like
Based on price, location, and features

Recently Sold
$639,000
3 bd | 2 ba | 2,153 sqft