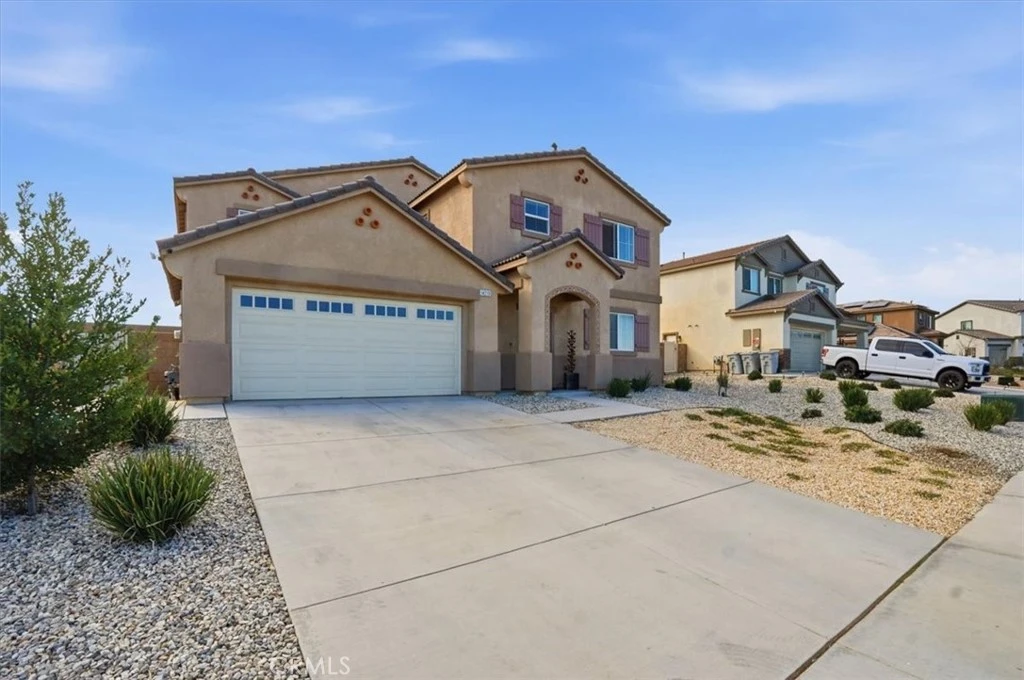
For Sale
$555,000
Est. $3,108/mo14219 Fir St, Oak Hills, CA 92344
bed
4
Bedrooms
bathtub
3
Bathrooms
square_foot
2,532
Sq Ft
About this home
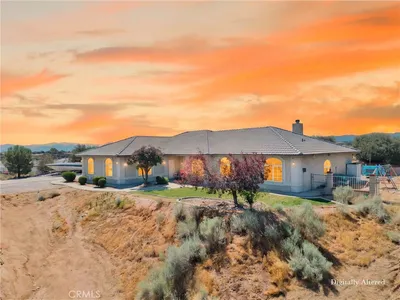
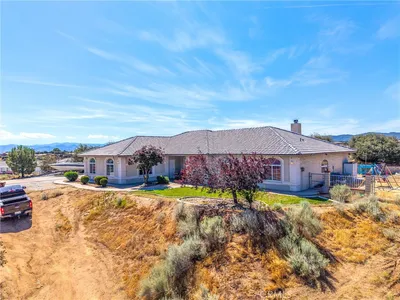
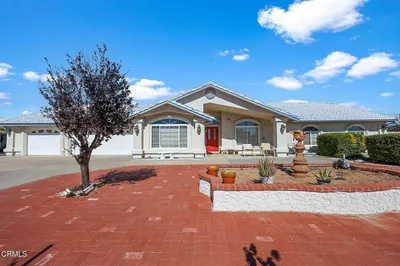
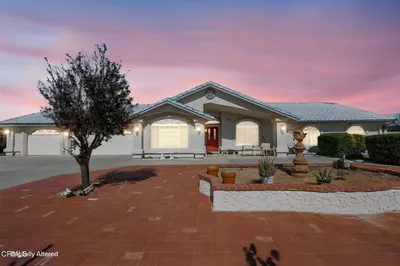
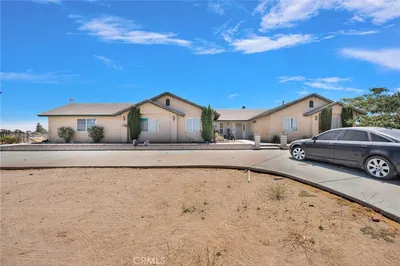
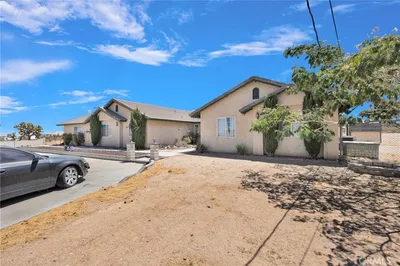
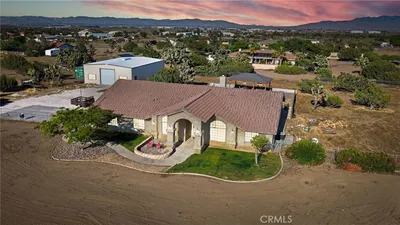
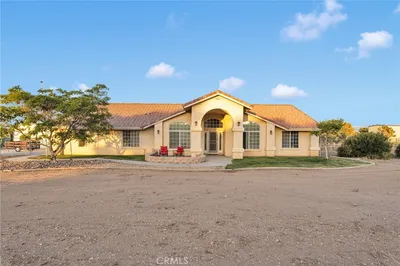
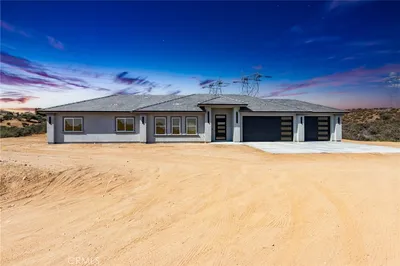
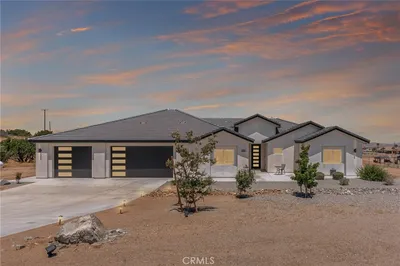
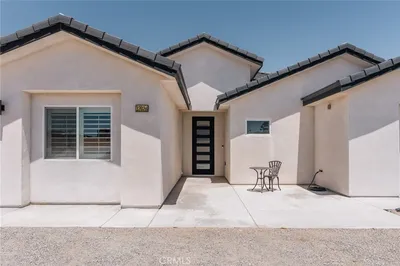
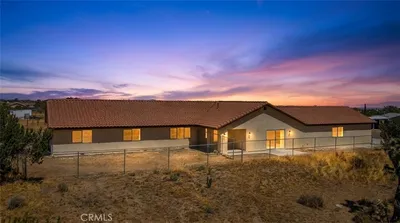
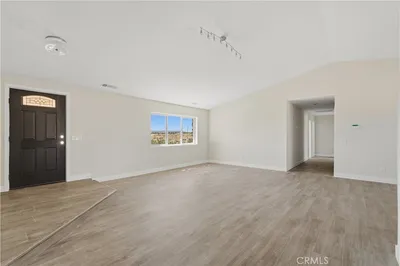
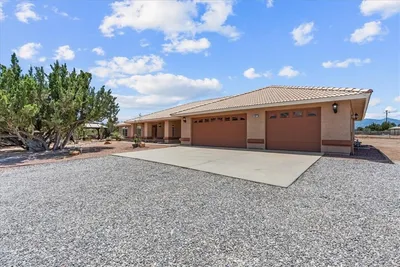
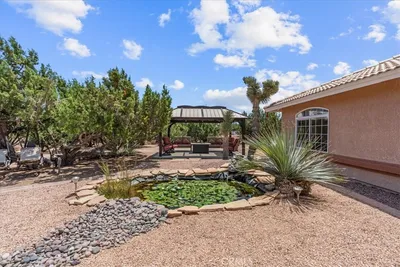
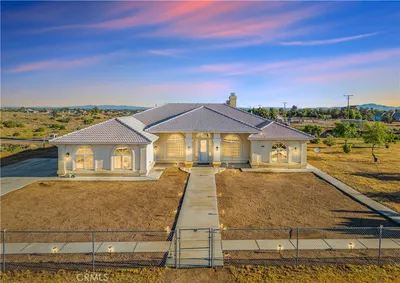
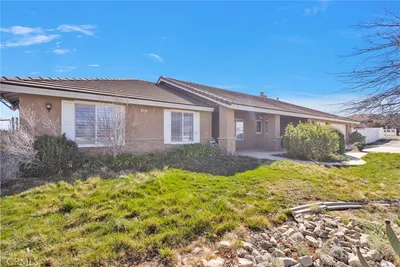
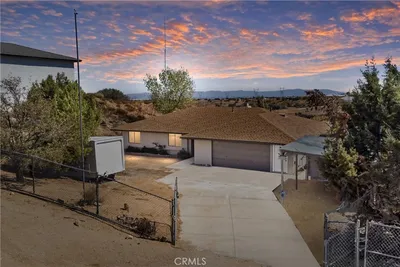
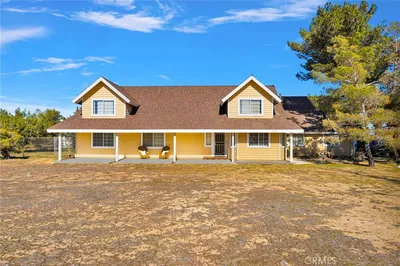
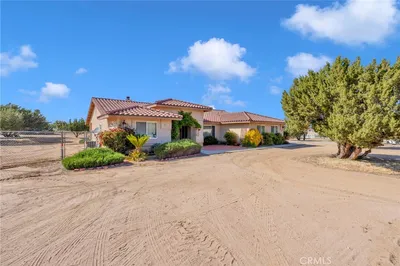
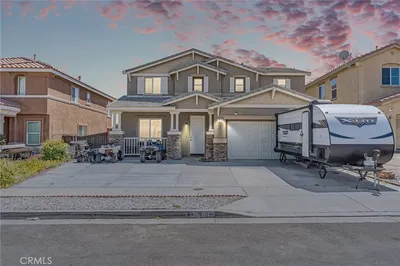
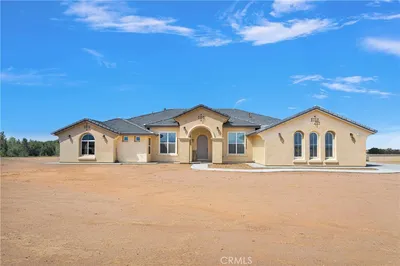
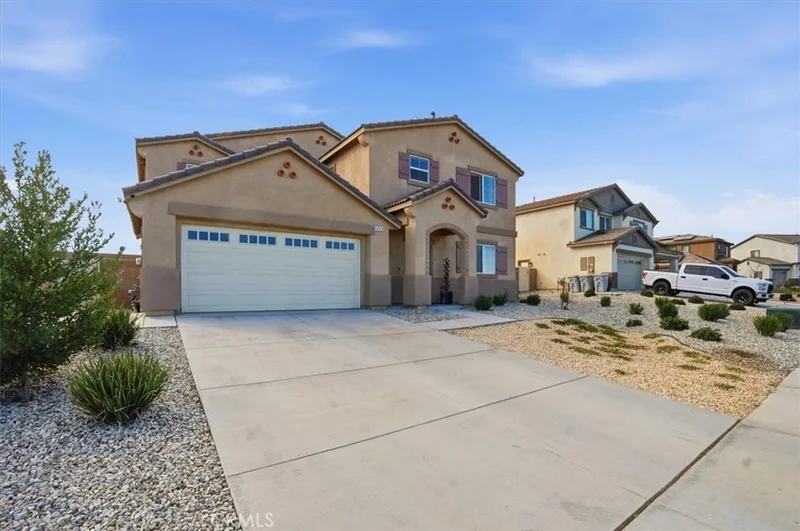
This home offers 4 bedrooms, 3 bathrooms, 2,532 sq ft, open layout, modern finishes, a 3-car garage, and room for RV parking.
Property Facts
bed
Bedrooms
4
bathtub
Bathrooms
3
square_foot
Square Feet
2,532
landscape
Lot Size
8,796 sqft
calendar_month
Year Built
2022
home_work
Property Type
Single Family Residence
timer
Days on Market
0
garage
Garage Total
3
fingerprint
MLS #
CV26183629
Interior Details
General Interior
Interior Features
Separate Formal Dining Room, Eat In Kitchen, Open Floorplan, Pantry, Loft, Walk In Closets
Fireplace
Family Room, Kitchen, None
Accessibility
Accessible Doors
Kitchen & Appliances
Appliances
Dishwasher, Disposal, Gas Oven, Gas Range, Microwave
Laundry
Inside
Bed & Bath
Main Level Bedrooms
1
Main Level Bathrooms
1
Climate Control
Cooling
Central Air
Heating
Central
Parking
Total Parking Spaces
3
Garage Spaces
3
Attached Garage
Yes
Parking Features
Direct Access, Driveway, Garage, Rv Access Parking, On Street
Exterior & Lot
Building & Construction
Fencing
Block
Security
Carbon Monoxide Detectors, Fire Detection System, Fire Sprinkler System, Smoke Detectors
Construction
Drywall, Concrete, Stucco
Roof
Tile
Lot & Grounds
Lot Features
Zero To One Unit Acre
Sewer
Public Sewer
Water Source
Public
Community & HOA
Community Features
Curbs, Horse Trails, Rural, Street Lights, Sidewalks
Mortgage Calculator
Total Monthly
$0
Principal & Interest:
$0Property Tax:
$0Home Insurance:
$0HOA Fees:
$0$
$
%
Nearby Schools
| Rating | School Name |
|---|---|
6 | Mesquite Trails Elementary Elementary School |
3 | Cedar Middle Middle School |
2 | Cottonwood Elementary Elementary School |
5 | Oak Hills High High School |
2 | Mission Crest Elementary Elementary School |
Convenience Score
Market Insights
92344|Oak Hills
Estimated Value
Calculating...
No change vs. last year
Value history is still building for this area.
Market Temperature
Seller'sBalancedBuyer's
0d30d60d180d
Balanced
Balanced market
30 Days
Avg. time on market
This is a Balanced Market. Homes are selling at a moderate pace.
Flood & Climate Risk
Noise Levels

Ready to Take the Next Step?
Get expert support from a local agent today.
call
(800)-330-9306Available 9AM - 7PM
Similar Homes You Might Like
Based on price, location, and features