Topfind Realty
Renting

Search Rentals

Houses for RentTownhomes for RentCondos for RentView All Rentals →

Renting Resources

Why Rent With UsRenter GuideRent vs Buy Calculator

Renter Articles

How to Negotiate RentUnderstanding Your LeaseMoving Checklist for Renters
Buying

Search Homes

Houses for SaleTownhomes for SaleCondos for SaleView All Homes →

Buying Resources

Why Buy With UsBuyer GuideAffordability CalculatorInvestment CalculatorProperty Tax Calculator

Buyer Articles

Master Your New Home BudgetBeat Moving StressPacking Secrets
Selling

Selling Tools

Home ValuationFind a Seller's Agent

Selling Resources

Why Sell With UsSeller GuideNet Sheet CalcHELOC Calculator

Seller Articles

Strategic PricingDownsizing Tips
Mortgage Rates

Today's Rates

Mortgage RatesRefinance RatesLoan ComparisonHELOC Calculator

Mortgage Resources

Understanding Mortgage RatesFirst-Time Homebuyer GuideWhen to Refinance Your Mortgage
Realtors
Topfind
Houses for RentTownhomes for RentCondos for RentView All Rentals →
Why Rent With UsRenter GuideRent vs Buy Calculator
How to Negotiate RentUnderstanding Your LeaseMoving Checklist for Renters
Houses for SaleTownhomes for SaleCondos for SaleView All Homes →
Why Buy With UsBuyer GuideAffordability CalculatorInvestment CalculatorProperty Tax Calculator
Master Your New Home BudgetBeat Moving StressPacking Secrets
Home ValuationFind a Seller's Agent
Why Sell With UsSeller GuideNet Sheet CalcHELOC Calculator
Strategic PricingDownsizing Tips
Mortgage RatesRefinance RatesLoan ComparisonHELOC Calculator
Understanding Mortgage RatesFirst-Time Homebuyer GuideWhen to Refinance Your Mortgage
groupRealtorsinfoAbout Us
Continue with Google
Sign InSign Up
Topfind Realty
Renting

Search Rentals

Houses for RentTownhomes for RentCondos for RentView All Rentals →

Renting Resources

Why Rent With UsRenter GuideRent vs Buy Calculator

Renter Articles

How to Negotiate RentUnderstanding Your LeaseMoving Checklist for Renters
Buying

Search Homes

Houses for SaleTownhomes for SaleCondos for SaleView All Homes →

Buying Resources

Why Buy With UsBuyer GuideAffordability CalculatorInvestment CalculatorProperty Tax Calculator

Buyer Articles

Master Your New Home BudgetBeat Moving StressPacking Secrets
Selling

Selling Tools

Home ValuationFind a Seller's Agent

Selling Resources

Why Sell With UsSeller GuideNet Sheet CalcHELOC Calculator

Seller Articles

Strategic PricingDownsizing Tips
Mortgage Rates

Today's Rates

Mortgage RatesRefinance RatesLoan ComparisonHELOC Calculator

Mortgage Resources

Understanding Mortgage RatesFirst-Time Homebuyer GuideWhen to Refinance Your Mortgage
Realtors
Topfind
Houses for RentTownhomes for RentCondos for RentView All Rentals →
Why Rent With UsRenter GuideRent vs Buy Calculator
How to Negotiate RentUnderstanding Your LeaseMoving Checklist for Renters
Houses for SaleTownhomes for SaleCondos for SaleView All Homes →
Why Buy With UsBuyer GuideAffordability CalculatorInvestment CalculatorProperty Tax Calculator
Master Your New Home BudgetBeat Moving StressPacking Secrets
Home ValuationFind a Seller's Agent
Why Sell With UsSeller GuideNet Sheet CalcHELOC Calculator
Strategic PricingDownsizing Tips
Mortgage RatesRefinance RatesLoan ComparisonHELOC Calculator
Understanding Mortgage RatesFirst-Time Homebuyer GuideWhen to Refinance Your Mortgage
groupRealtorsinfoAbout Us
Continue with Google
Sign InSign Up
Real Estate/CA/Oak Hills/13817 Grant Way
view_in_arVirtual Tour
Main
Interior 1
Interior 2
Interior 3
Interior 4
imagesmode View 30 photos
For Sale
$507,900
Est. $2,844/mo

13817 Grant Way, Oak Hills, CA 92344

bed
4
Bedrooms
bathtub
2
Bathrooms
square_foot
2,220
Square Feet

About this home

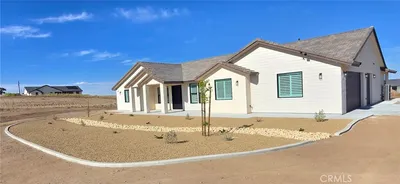
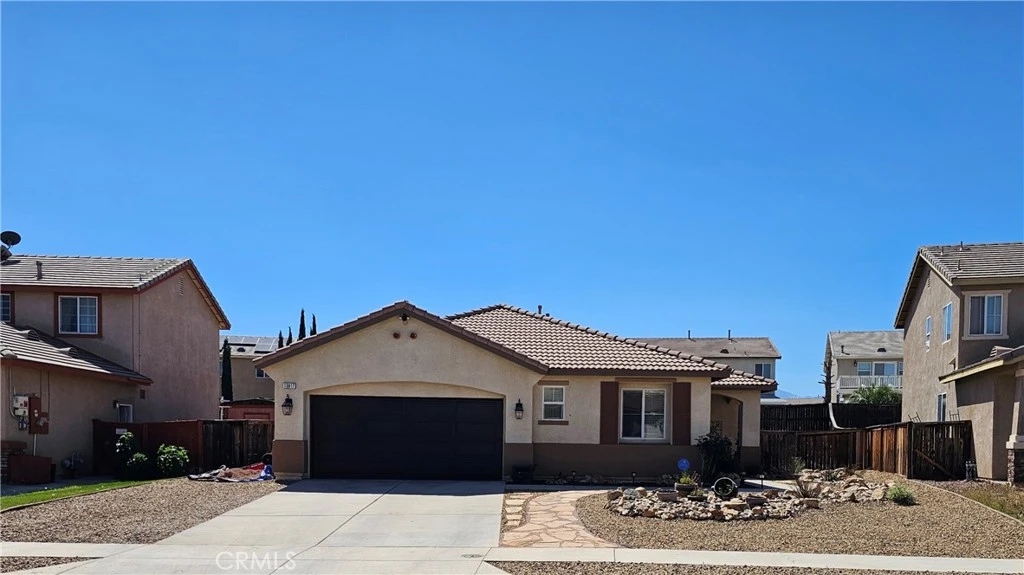

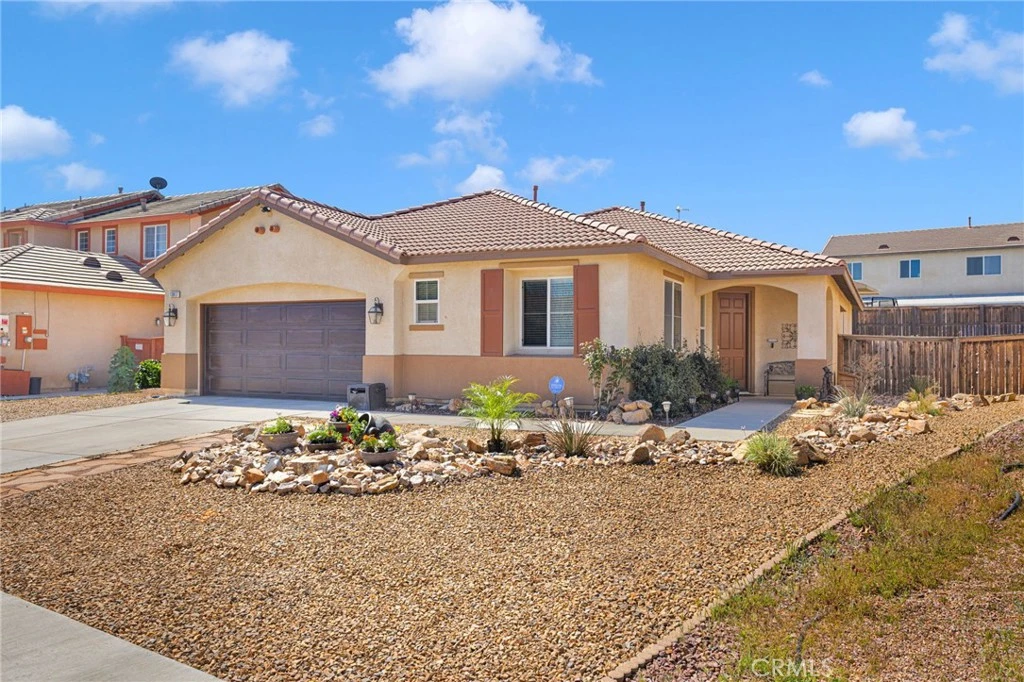
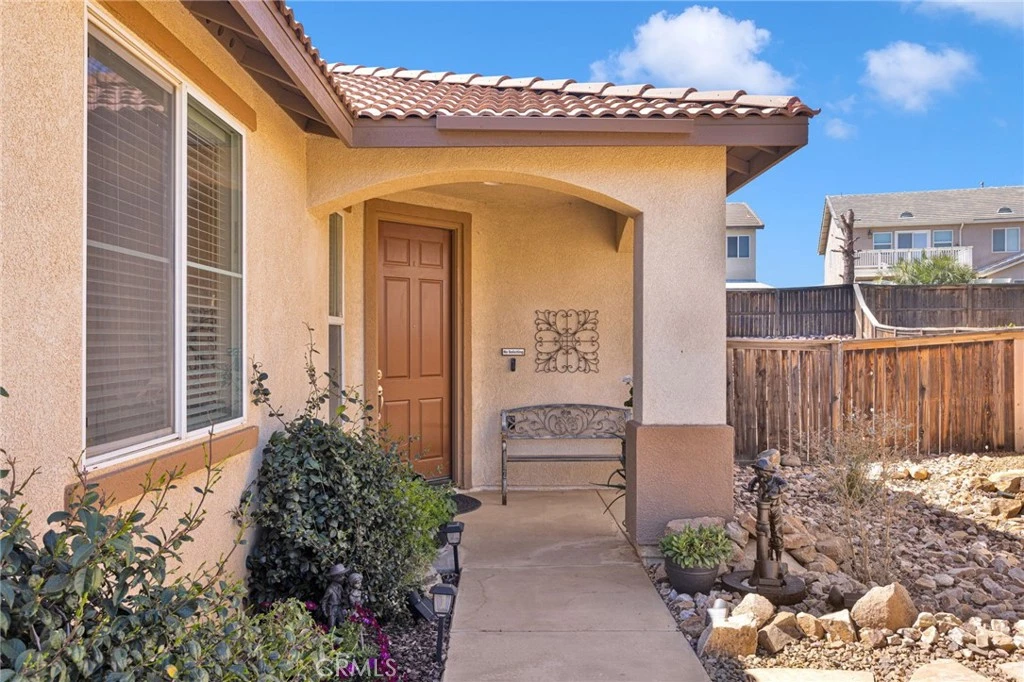
Look no further! This stunning modern farmhouse home in desirable Oak Hills is truly turnkey and fully renovated with attention to detail throughout. Featuring 4 bedrooms and 2 bathrooms, the 4th bedroom functions as a flexible space ideal for a home office, guest room, or den. The upgraded kitchen is a standout, featuring a new stainless farmhouse sink, new dishwasher and microwave, 2" thick Silestone countertops, a handcrafted butcher block island, and a full brick veneer backsplash that adds warmth and character. The family room showcases an architectural stone accent wall with a custom solid wood mantel, creating a perfect focal point. High-end waterproof plank flooring runs throughout, offering the look of hardwood with durability. A custom-built Murphy bookcase conceals a hidden space that must be seen to appreciate. Additional upgrades include upgraded carpet and pad, barndoor-style sliding doors, board and batten finishes, herringbone brick flooring in the laundry area, and custom cabinetry throughout. The primary suite offers a spacious walk-in closet with built-ins and an upgraded bathroom featuring custom walnut cabinetry, porcelain tile flooring, ambient lighting, a wall-mounted TV, and a relaxing garden tub. The garage includes a workspace, overhead storage racks, extensive attic storage, and a new garage door motor. Energy-efficient upgrades include a QuietCool Smart attic fan and Ecobee thermostat for year-round comfort. The backyard is fully landscaped and features a concrete patio, large side yard, and professionally installed rip rap rock with planters, decomposed granite and flagstone throughtout. Clean, low-maintenance design, along with a versatile storage shed. Additional highlights include custom wood bi-fold plantation shutters on the rear sliding patio door, a spacious indoor laundry area with custom cabinetry, upgraded lighting and fixtures throughout, and thoughtful built-in storage solutions that maximize functionality. The layout offers a comfortable flow for both everyday living and entertaining. The large lot provides ample space with RV parking on the side, large sideyard with additional outdoor living for entertaining, to fit all of your needs. Situated in a well-established neighborhood with pride of ownership, this home offers both comfort and functionality with tons of upgrades throughout. Lower taxes. No Mello-Roos and no HOA. Too many upgrades to list—This is a home you need to see in person to truly appreciate.

Property Facts

bed

Bedrooms

4

bathtub

Bathrooms

2

square_foot

Square Feet

2,220

landscape

Lot Size

8,079 sqft

calendar_month

Year Built

2006

home_work

Property Type

Single Family Residence

timer

Days on Market

132

payments

HOA Fee

N/A

garage

Garage Total

2.5

fingerprint

MLS #

IG26058807

Interior Details

General Interior

Interior Features

Ceiling Fans, Separate Formal Dining Room, Eat In Kitchen, High Ceilings, Open Floorplan, Pantry, Quartz Counters, Storage, Walk In Pantry, Walk In Closets

Flooring

Carpet, Laminate

Fireplace

Family Room, Gas Starter

Accessibility

Safe Emergency Egress From Home, Accessible Entrance

Kitchen & Appliances

Appliances

Dishwasher, Disposal, Gas Oven, Gas Water Heater, Microwave, Water To Refrigerator, Water Heater

Laundry

Electric Dryer Hookup, Gas Dryer Hookup, Inside

Bed & Bath

Main Level Bedrooms

1

Main Level Bathrooms

1

Climate Control

Cooling

Central Air, Attic Fan

Heating

Central, Forced Air

Parking

Total Parking Spaces

2.5

Garage Spaces

2.5

Attached Garage

Yes

Parking Features

Garage Faces Front, Garage, Garage Door Opener, Rv Access Parking

Exterior & Lot

Building & Construction

Patio & Porch

Concrete, Front Porch, Patio

Fencing

Excellent Condition, Wood

Security

Carbon Monoxide Detectors, Smoke Detectors

Construction

Drywall, Stucco

Foundation

Slab

Roof

Tile

Direction Faced

North

Lot & Grounds

Lot Features

Zero To One Unit Acre, Back Yard, Desert Back, Desert Front, Drip Irrigation Bubblers, Front Yard, Sprinklers In Rear, Sprinklers In Front, Sprinklers Timer, Street Level, Yard

Sewer

Public Sewer, Sewer Tap Paid

Water Source

Public

Community & HOA

Association Info

Community Features

Biking, Curbs, Gutters, Street Lights, Sidewalks

Mortgage Calculator

Total Monthly

$0

Principal & Interest:
$0
Property Tax:
$0
Home Insurance:
$0
HOA Fees:
$0
$
$
%

Nearby Schools

RatingSchool NameGradesDistance
6
Mesquite Trails Elementary
Elementary School
K-60.2 mi
3
Cedar Middle
Middle School
7-80.3 mi
2
Mission Crest Elementary
Elementary School
K-61.2 mi
1
Canyon Ridge High
High School
9-121.4 mi
2
Cottonwood Elementary
Elementary School
P-61.4 mi

Convenience Score

Market Insights

92344|Oak Hills
analytics

Estimated Value

Calculating...
trending_up0%vs. last year
202120222023202420252026

Market Temperature

Seller'sBalancedBuyer's
0d30d60d180d
Balanced

Balanced market

30 Days

Avg. time on market

This is a Balanced Market. Homes are selling at a moderate pace.

flood

Flood & Climate Risk

Flood Risk

Minimal — not in a FEMA flood zone

Low

Wildfire Risk

Moderate — near wildland-urban interface

Moderate

Heat Risk

Low — moderate summer temperatures

Low

Earthquake Risk

Southern California seismic zone

Moderate
volume_up

Noise Levels

TrafficQuiet residential street
AirportMinimal airport noise
CommercialLow commercial activity nearby
location_on

Location

13817 Grant Way

Oak Hills, CA 92344

Open in Mapsopen_in_new
Topfind Realty

Ready to Take the Next Step?

Get expert support from a local agent today.

call
(800)-330-9306Available 9AM - 7PM

Similar Homes You Might Like

Based on price, location, and features

6977 kourie Way
VIRTUAL TOUR

$725,000

FOR SALE

6977 kourie Way, Oak Hills, CA 92344

4 beds · 2 baths · 2,394 sqft

10505 Canyon
VIRTUAL TOUR

$775,000

FOR SALE

10505 Canyon, Oak Hills, CA 92344

3 beds · 2 baths · 2,398 sqft

9048 Guadalupe Ave

$530,000

FOR SALE

9048 Guadalupe Ave, Oak Hills, CA 92344

3 beds · 2 baths · 2,288 sqft

6221 Merced

$749,000

FOR SALE

6221 Merced, Oak Hills, CA 92344

4 beds · 3 baths · 2,406 sqft

8026 PRIMROSE Avenue

$678,000

FOR SALE

8026 PRIMROSE Avenue, Oak Hills, CA 92344

4 beds · 2 baths · 2,414 sqft

9926 Fir St

$655,000

FOR SALE

9926 Fir St, Oak Hills, CA 92344

4 beds · 3 baths · 2,487 sqft

13803 Coolidge

$450,000

FOR SALE

13803 Coolidge, Oak Hills, CA 92344

3 beds · 3 baths · 2,320 sqft

13817 Coolidge

$499,900

FOR SALE

13817 Coolidge, Oak Hills, CA 92344

3 beds · 2 baths · 2,020 sqft

Recently Sold

8695 Cantel Court
3D TOUR

$603,400

SOLD

8695 Cantel Court, Oak Hills, CA 92344

4 beds · 3 baths · 2,335 sqft

8121 Anaconda Avenue
VIRTUAL TOUR

$540,000

SOLD

8121 Anaconda Avenue, Oak Hills, CA 92344

5 beds · 3 baths · 2,102 sqft

8626 Coyote Trail

$580,000

SOLD

8626 Coyote Trail, Oak Hills, CA 92344

3 beds · 2 baths · 2,049 sqft

9872 Aster

$559,000

SOLD

9872 Aster, Oak Hills, CA 92344

4 beds · 3 baths · 1,963 sqft

8991 Guadalupe

$500,000

SOLD

8991 Guadalupe, Oak Hills, CA 92344

4 beds · 3 baths · 2,486 sqft

6861 Oak Hill Road

$529,000

SOLD

6861 Oak Hill Road, Oak Hills, CA 92344

3 beds · 2 baths · 1,897 sqft

8755 Lilac Road

$605,000

SOLD

8755 Lilac Road, Oak Hills, CA 92344

5 beds · 3 baths · 2,550 sqft

13831 Coolidge

$450,000

SOLD

13831 Coolidge, Oak Hills, CA 92344

3 beds · 2 baths · 2,020 sqft

Topfind Realty

Company

  • About Us
  • Careers
  • Articles
  • Home Estimate

Explore

  • Renting
  • Buying
  • Selling
  • Realtors

Support

  • Help Center
  • Contact Us
  • Terms & Conditions
  • Privacy Policy

Topfind Realty, DRE # 02240815, is a licensed real estate broker in California. Topfind Realty pledges to support the Fair Housing Act and adhere to Equal Housing Opportunity laws.

Copyright © 2026 Topfind Realty. All Rights Reserved.