Topfind Realty
Renting

Search Rentals

Houses for RentTownhomes for RentCondos for RentView All Rentals →

Renting Resources

Why Rent With UsRenter GuideRent vs Buy Calculator

Renter Articles

How to Negotiate RentUnderstanding Your LeaseMoving Checklist for Renters
Buying

Search Homes

Houses for SaleTownhomes for SaleCondos for SaleView All Homes →

Buying Resources

Why Buy With UsBuyer GuideAffordability CalculatorInvestment CalculatorProperty Tax Calculator

Buyer Articles

Master Your New Home BudgetBeat Moving StressPacking Secrets
Selling

Selling Tools

Home ValuationFind a Seller's Agent

Selling Resources

Why Sell With UsSeller GuideNet Sheet CalcHELOC Calculator

Seller Articles

Strategic PricingDownsizing Tips
Mortgage Rates

Today's Rates

Mortgage RatesRefinance RatesLoan ComparisonHELOC Calculator

Mortgage Resources

Understanding Mortgage RatesFirst-Time Homebuyer GuideWhen to Refinance Your Mortgage
Realtors
Topfind
Houses for RentTownhomes for RentCondos for RentView All Rentals →
Why Rent With UsRenter GuideRent vs Buy Calculator
How to Negotiate RentUnderstanding Your LeaseMoving Checklist for Renters
Houses for SaleTownhomes for SaleCondos for SaleView All Homes →
Why Buy With UsBuyer GuideAffordability CalculatorInvestment CalculatorProperty Tax Calculator
Master Your New Home BudgetBeat Moving StressPacking Secrets
Home ValuationFind a Seller's Agent
Why Sell With UsSeller GuideNet Sheet CalcHELOC Calculator
Strategic PricingDownsizing Tips
Mortgage RatesRefinance RatesLoan ComparisonHELOC Calculator
Understanding Mortgage RatesFirst-Time Homebuyer GuideWhen to Refinance Your Mortgage
groupRealtorsinfoAbout Us
Continue with Google
Sign InSign Up
Topfind Realty
Renting

Search Rentals

Houses for RentTownhomes for RentCondos for RentView All Rentals →

Renting Resources

Why Rent With UsRenter GuideRent vs Buy Calculator

Renter Articles

How to Negotiate RentUnderstanding Your LeaseMoving Checklist for Renters
Buying

Search Homes

Houses for SaleTownhomes for SaleCondos for SaleView All Homes →

Buying Resources

Why Buy With UsBuyer GuideAffordability CalculatorInvestment CalculatorProperty Tax Calculator

Buyer Articles

Master Your New Home BudgetBeat Moving StressPacking Secrets
Selling

Selling Tools

Home ValuationFind a Seller's Agent

Selling Resources

Why Sell With UsSeller GuideNet Sheet CalcHELOC Calculator

Seller Articles

Strategic PricingDownsizing Tips
Mortgage Rates

Today's Rates

Mortgage RatesRefinance RatesLoan ComparisonHELOC Calculator

Mortgage Resources

Understanding Mortgage RatesFirst-Time Homebuyer GuideWhen to Refinance Your Mortgage
Realtors
Topfind
Houses for RentTownhomes for RentCondos for RentView All Rentals →
Why Rent With UsRenter GuideRent vs Buy Calculator
How to Negotiate RentUnderstanding Your LeaseMoving Checklist for Renters
Houses for SaleTownhomes for SaleCondos for SaleView All Homes →
Why Buy With UsBuyer GuideAffordability CalculatorInvestment CalculatorProperty Tax Calculator
Master Your New Home BudgetBeat Moving StressPacking Secrets
Home ValuationFind a Seller's Agent
Why Sell With UsSeller GuideNet Sheet CalcHELOC Calculator
Strategic PricingDownsizing Tips
Mortgage RatesRefinance RatesLoan ComparisonHELOC Calculator
Understanding Mortgage RatesFirst-Time Homebuyer GuideWhen to Refinance Your Mortgage
groupRealtorsinfoAbout Us
Continue with Google
Sign InSign Up
Real Estate/CA/Oak Hills/9048 Guadalupe Ave
Interior
For Sale
$540,000
Est. $3,024/mo

9048 Guadalupe Ave, Oak Hills, CA 92344

bed
3
Bedrooms
bathtub
2
Bathrooms
square_foot
2,288
Square Feet

About this home

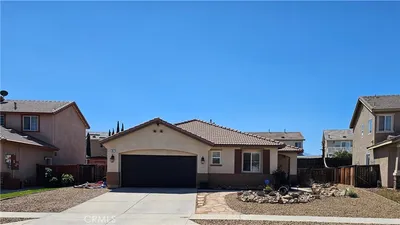
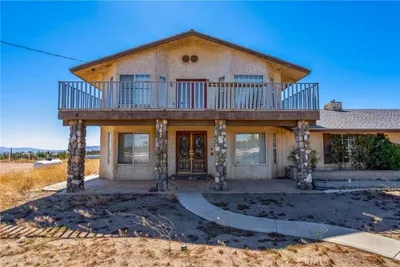
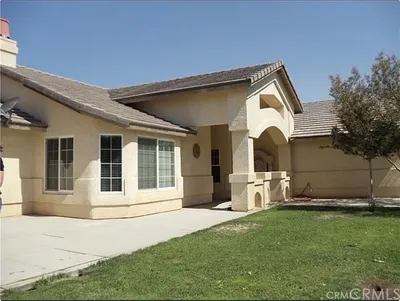
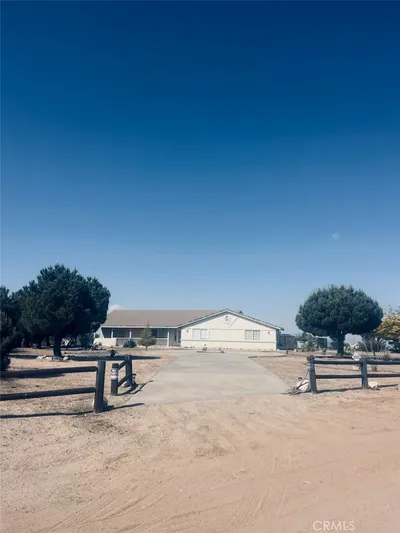
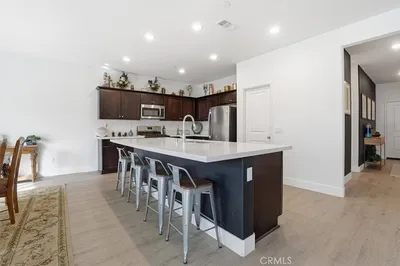
This inviting single-story residence offers 2,287 square feet of comfortable living space, featuring 3 bedrooms, a versatile bonus room, and 2 bathrooms. Designed with families in mind, the desirable split floor plan provides added privacy, with the spacious primary suite thoughtfully positioned on the opposite side of the home from the secondary bedrooms. Vaulted ceilings and an open-concept layout create a bright and welcoming atmosphere, perfect for gathering with family and friends. The heart of the home is the beautifully appointed kitchen, complete with quartz countertops, bar seating, and plenty of space for meal preparation, homework sessions, or casual conversations while entertaining. The open living room is enhanced by a custom-built-in entertainment center and bookcase, creating a cozy space for movie nights, family gatherings, or displaying treasured keepsakes. An indoor laundry room with built-in cabinets adds everyday convenience, while the two-car garage with tandem parking provides extra flexibility and storage. Energy-efficient living is made easy with a 20-panel solar system, helping reduce utility costs while supporting a more sustainable lifestyle. Enjoy added peace of mind with a security alarm system featuring central monitoring communications, providing an extra layer of security for your home. This home offers the perfect blend of comfort and convenience. Enjoy quick access to the freeway, making commuting a breeze, while being just minutes from shopping, restaurants, schools, and everyday amenities. Residents also benefit from community Mello-Roos amenities, including beautifully maintained walking trails and a neighborhood park. Plus, you are a short drive from the new Palm Street Park, featuring a shaded splash pad, dog park, and walking trails offering more opportunities for outdoor fun and an active lifestyle. Combining thoughtful design, inviting living spaces, and a prime location, this home is ready to create lasting memories for its next owners.

Property Facts

bed

Bedrooms

3

bathtub

Bathrooms

2

square_foot

Square Feet

2,288

landscape

Lot Size

6,088 sqft

calendar_month

Year Built

2006

home_work

Property Type

Single Family Residence

timer

Days on Market

0

payments

HOA Fee

N/A

garage

Garage Total

2

fingerprint

MLS #

IV26145137

Interior Details

General Interior

Interior Features

Breakfast Bar, Ceiling Fans, Separate Formal Dining Room, High Ceilings, Open Floorplan, Quartz Counters, Recessed Lighting, All Bedrooms Down, Bedroom On Main Level, Main Level Primary, Walk In Closets

Flooring

Carpet, Tile, Vinyl

Fireplace

Family Room

Kitchen & Appliances

Appliances

Dishwasher, Gas Range, Microwave

Laundry

Electric Dryer Hookup, Gas Dryer Hookup

Bed & Bath

Main Level Bedrooms

3

Main Level Bathrooms

2

Climate Control

Cooling

Central Air

Heating

Central

Parking

Total Parking Spaces

2

Garage Spaces

2

Attached Garage

Yes

Parking Features

Door Multi, Driveway, Garage, Garage Door Opener, Tandem

Exterior & Lot

Building & Construction

Patio & Porch

Concrete

Fencing

Fair Condition, Wood

Security

Security System, Carbon Monoxide Detectors, Fire Detection System, Smoke Detectors

Construction

Drywall, Frame

Foundation

Slab

Lot & Grounds

Lot Features

Zero To One Unit Acre, Back Yard, Front Yard, Sprinklers In Rear, Lawn, Landscaped, Near Park, Yard

Sewer

Public Sewer

Water Source

Public

Community & HOA

Association Info

Community Features

Gutters, Storm Drains, Street Lights, Suburban, Sidewalks, Park

Mortgage Calculator

Total Monthly

$0

Principal & Interest:
$0
Property Tax:
$0
Home Insurance:
$0
HOA Fees:
$0
$
$
%

Nearby Schools

RatingSchool NameGradesDistance
No school data available for this area.

Convenience Score

Market Insights

92344|Oak Hills
analytics

Estimated Value

Calculating...
trending_up0%vs. last year
202120222023202420252026

Market Temperature

Seller'sBalancedBuyer's
0d30d60d180d
Balanced

Balanced market

30 Days

Avg. time on market

This is a Balanced Market. Homes are selling at a moderate pace.

flood

Flood & Climate Risk

Flood Risk

Minimal — not in a FEMA flood zone

Low

Wildfire Risk

Moderate — near wildland-urban interface

Moderate

Heat Risk

Low — moderate summer temperatures

Low

Earthquake Risk

Southern California seismic zone

Moderate
volume_up

Noise Levels

TrafficQuiet residential street
AirportMinimal airport noise
CommercialLow commercial activity nearby
streetview

Street View

Open Full Street Viewopen_in_new
Topfind Realty

Ready to Take the Next Step?

Get expert support from a local agent today.

call
(800)-330-9306Available 9AM - 7PM

Similar Homes You Might Like

Based on price, location, and features
14219 Fir
VIRTUAL TOUR

$599,000

FOR SALE

14219 Fir, Oak Hills, CA 92344

4 beds · 3 baths · 2,532 sqft

14201 Fir Street
VIRTUAL TOUR

$499,999

FOR SALE

14201 Fir Street, Oak Hills, CA 92344

4 beds · 3 baths · 2,532 sqft

13565 Farmington Street
NEW 34 HRS AGO

$615,000

FOR SALE

13565 Farmington Street, Oak Hills, CA 92344

4 beds · 2 baths · 2,134 sqft

13817 Grant Way
VIRTUAL TOUR

$510,900

FOR SALE

13817 Grant Way, Oak Hills, CA 92344

4 beds · 2 baths · 2,220 sqft

11385 Trinity Road
3D TOUR

$599,999

FOR SALE

11385 Trinity Road, Oak Hills, CA 92344

4 beds · 3 baths · 2,301 sqft

6233 Coriander Drive

$659,000

FOR SALE

6233 Coriander Drive, Oak Hills, CA 92344

4 beds · 3 baths · 2,712 sqft

8026 PRIMROSE Avenue

$678,000

FOR SALE

8026 PRIMROSE Avenue, Oak Hills, CA 92344

4 beds · 2 baths · 2,414 sqft

11020 Lantry

$573,000

FOR SALE

11020 Lantry, Oak Hills, CA 92344

3 beds · 3 baths · 2,092 sqft

Recently Sold

11026 Adobe Road
VIRTUAL TOUR

$299,900

SOLD

11026 Adobe Road, Oak Hills, CA 92344

3 beds · 3 baths · 1,927 sqft

8695 Cantel Court
3D TOUR

$599,900

SOLD

8695 Cantel Court, Oak Hills, CA 92344

4 beds · 3 baths · 2,335 sqft

6933 Christina Road

$467,225

SOLD

6933 Christina Road, Oak Hills, CA 92344

3 beds · 3 baths · 1,927 sqft

13424 Mesquite Street

$200,000

SOLD

13424 Mesquite Street, Oak Hills, CA 92344

2 beds · 3 baths · 1,907 sqft

10171 Farmington Street

$465,291

SOLD

10171 Farmington Street, Oak Hills, CA 92344

3 beds · 2 baths · 2,718 sqft

11385 Belmont Road

$395,000

SOLD

11385 Belmont Road, Oak Hills, CA 92344

3 beds · 3 baths · 2,592 sqft

9802 Adobe Road
VIDEO TOUR

$480,000

SOLD

9802 Adobe Road, Oak Hills, CA 92344

4 beds · 2 baths · 2,330 sqft

8626 Coyote Trail

$564,900

SOLD

8626 Coyote Trail, Oak Hills, CA 92344

3 beds · 2 baths · 2,049 sqft

Topfind Realty

Company

  • About Us
  • Careers
  • Articles
  • Home Estimate

Explore

  • Renting
  • Buying
  • Selling
  • Realtors

Support

  • Help Center
  • Contact Us
  • Terms & Conditions
  • Privacy Policy

Topfind Realty, DRE # 02240815, is a licensed real estate broker in California. Topfind Realty pledges to support the Fair Housing Act and adhere to Equal Housing Opportunity laws.

Copyright © 2026 Topfind Realty. All Rights Reserved.