For Sale
$725,000
Est. $4,060/mo6977 kourie Way, Oak Hills, CA 92344
bed
4
Bedrooms
bathtub
2
Bathrooms
square_foot
2,394
Square Feet
About this home
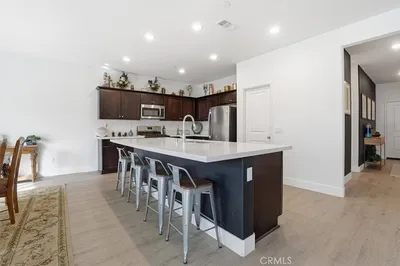
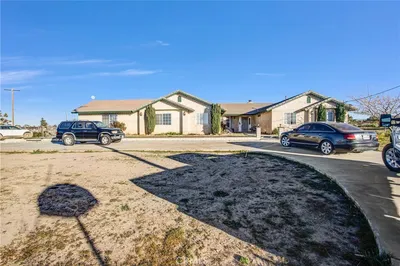
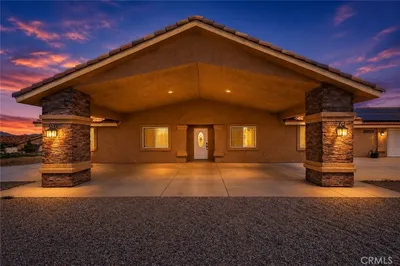
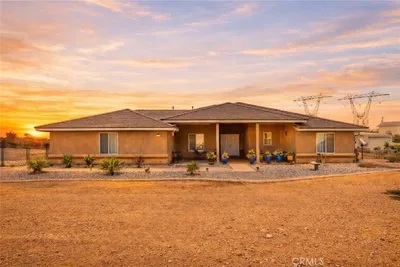
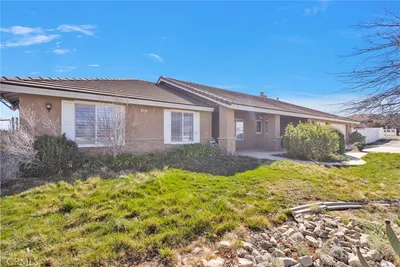
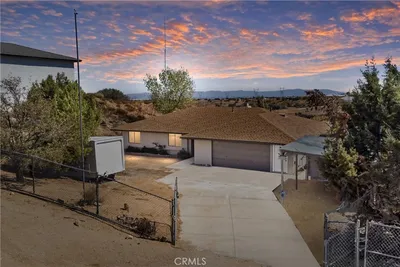
Discover your dream sanctuary in this exquisite single-story estate, perfectly situated in a serene, park-like setting. This 4-bedroom, 2-bathroom home offers a seamless blend of sophisticated luxury and functional design. The open-concept floor plan features premium wood flooring in most of the house, stylish travertine polished tile in the gourmet kitchen, and plush carpeting in two bedrooms. The kitchen boasts elegant granite countertops and a breakfast nook, while the living area centers around a refined fireplace. French doors open to an expansive outdoor oasis, ideal for entertaining. The primary suite serves as a true retreat with a custom walk-in closet and a spa-inspired ensuite featuring a soaking tub, quartz-topped dual sinks, and private patio access to a jacuzzi. The secondary bathroom is fully renovated with quartz countertops and a modern walk-in shower. Two additional bedrooms offer custom walk-in closets with professional shelving, plus a versatile fourth bedroom perfect for an office or guest space. The exterior grounds are a private paradise, showcasing mature landscaping, various fruit trees, a tranquil koi pond, a charming cabin, and a pavilion-style canopy. Hobbyists will appreciate the substantial 24' x 60' covered workshop, fully equipped with an air compressor and heavy-duty storage racking. The property also features extensive paved RV parking, providing ample space for all your vehicles and projects. Every detail of this home has been curated to offer a lifestyle of comfort, elegance, and endless recreational possibilities. Property is fenced with galvinized chain link all arround. Property Highlights: * Open-concept floor plan with premium finishes throughout. * Gourmet kitchen with granite countertops and breakfast nook. * Renovated primary suite with dual-sink vanity and soaking tub. * Private outdoor retreat with koi pond and pavilion. * Massive 24' x 60' workshop for hobbyists and storage. * Expansive paved RV parking and mature, park-like landscaping.
Property Facts
bed
Bedrooms
4
bathtub
Bathrooms
2
square_foot
Square Feet
2,394
landscape
Lot Size
99,316 sqft
calendar_month
Year Built
2000
home_work
Property Type
Single Family Residence
timer
Days on Market
0
payments
HOA Fee
N/A
garage
Garage Total
3
fingerprint
MLS #
CV26160361
Interior Details
General Interior
Interior Features
Breakfast Area, Separate Formal Dining Room, Eat In Kitchen, Granite Counters, High Ceilings, Country Kitchen, Open Floorplan, Pantry, See Remarks, Storage, All Bedrooms Down, Bedroom On Main Level, Main Level Primary, Primary Suite, Walk In Closets
Flooring
Carpet, Wood
Fireplace
Gas, Living Room, Wood Burning
Accessibility
No Stairs
Kitchen & Appliances
Appliances
Dishwasher, Gas Oven, Gas Range, Gas Water Heater, Microwave, Refrigerator, Water To Refrigerator
Laundry
Washer Hookup, Electric Dryer Hookup, Gas Dryer Hookup, Inside, Laundry Room
Bed & Bath
Main Level Bedrooms
4
Main Level Bathrooms
2
Climate Control
Cooling
Central Air
Heating
Central, Natural Gas
Parking
Total Parking Spaces
3
Garage Spaces
3
Attached Garage
Yes
Parking Features
Door Multi, Direct Access, Electric Gate, Garage, Garage Door Opener, Rv Garage, Rv Hook Ups, Rv Access Parking, Rv Covered, Workshop In Garage
Exterior & Lot
Building & Construction
Patio & Porch
Enclosed, Front Porch, Patio, See Remarks
Fencing
Chain Link, Excellent Condition
Security
Security System, Carbon Monoxide Detectors, Fire Detection System, Security Gate, Smoke Detectors
Direction Faced
West
Lot & Grounds
Lot Features
Lot Over40000 Sqft, Sprinklers Timer, Sprinkler System
Sewer
Septic Type Unknown
Water Source
Public, See Remarks
Community & HOA
Association Info
Community Features
Suburban
Mortgage Calculator
Total Monthly
$0
Principal & Interest:
$0Property Tax:
$0Home Insurance:
$0HOA Fees:
$0$
$
%
Nearby Schools
| Rating | School Name | ||
|---|---|---|---|
| No school data available for this area. | |||
Convenience Score
Market Insights
92344|Oak Hills
analytics
Estimated Value
Calculating...
trending_up0%vs. last year
202120222023202420252026
Market Temperature
Seller'sBalancedBuyer's
0d30d60d180d
Balanced
Balanced market
30 Days
Avg. time on market
This is a Balanced Market. Homes are selling at a moderate pace.
flood
Flood & Climate Risk
Flood Risk
Minimal — not in a FEMA flood zone
Wildfire Risk
Moderate — near wildland-urban interface
Heat Risk
Low — moderate summer temperatures
Earthquake Risk
Southern California seismic zone
volume_up
Noise Levels
TrafficQuiet residential street
AirportMinimal airport noise
CommercialLow commercial activity nearby
streetview
Open Full Street Viewopen_in_newStreet View

Ready to Take the Next Step?
Get expert support from a local agent today.
call
(800)-330-9306Available 9AM - 7PM
Similar Homes You Might Like
Based on price, location, and features