Topfind Realty
Renting

Search Rentals

Houses for RentTownhomes for RentCondos for RentView All Rentals →

Renting Resources

Why Rent With UsRenter GuideRent vs Buy Calculator

Renter Articles

How to Negotiate RentUnderstanding Your LeaseMoving Checklist for RentersAll Renter Articles
Buying

Search Homes

Houses for SaleTownhomes for SaleCondos for SaleView All Homes →

Buying Resources

Why Buy With UsBuyer GuideAffordability CalculatorInvestment CalculatorProperty Tax Calculator

Buyer Articles

Home Inspection TipsFirst-Time Buyer ChecklistImprove Your Credit Score
Selling

Selling Tools

Home ValuationNet Sheet CalculatorHELOC CalculatorRefinance Calculator

Selling Resources

Why Sell With UsSeller GuideFind a Seller's Agent

Seller Articles

Strategic PricingMaximize Profit When SellingSell While Buying Your Next Home
Mortgage

Today's Rates

Mortgage RatesRefinance Rates

Mortgage Tools

Mortgage CalculatorLoan Comparison

Mortgage Resources

Why Pre-Approval MattersCompare Mortgage OffersFind the Right Loan Program
Realtors
Topfind
Houses for RentTownhomes for RentCondos for RentView All Rentals →
Why Rent With UsRenter GuideRent vs Buy Calculator
How to Negotiate RentUnderstanding Your LeaseMoving Checklist for Renters
Houses for SaleTownhomes for SaleCondos for SaleView All Homes →
Why Buy With UsBuyer GuideAffordability CalculatorInvestment CalculatorProperty Tax Calculator
Home Inspection TipsFirst-Time Buyer ChecklistImprove Your Credit Score
Home ValuationNet Sheet CalculatorHELOC CalculatorRefinance Calculator
Why Sell With UsSeller GuideFind a Seller's Agent
Strategic PricingMaximize Profit When SellingSell While Buying Your Next Home
Mortgage RatesRefinance RatesMortgage CalculatorLoan Comparison
Why Pre-Approval MattersCompare Mortgage OffersFind the Right Loan Program
groupRealtorsinfoAbout Us
Continue with Google
Sign InSign Up
Topfind Realty
Renting

Search Rentals

Houses for RentTownhomes for RentCondos for RentView All Rentals →

Renting Resources

Why Rent With UsRenter GuideRent vs Buy Calculator

Renter Articles

How to Negotiate RentUnderstanding Your LeaseMoving Checklist for RentersAll Renter Articles
Buying

Search Homes

Houses for SaleTownhomes for SaleCondos for SaleView All Homes →

Buying Resources

Why Buy With UsBuyer GuideAffordability CalculatorInvestment CalculatorProperty Tax Calculator

Buyer Articles

Home Inspection TipsFirst-Time Buyer ChecklistImprove Your Credit Score
Selling

Selling Tools

Home ValuationNet Sheet CalculatorHELOC CalculatorRefinance Calculator

Selling Resources

Why Sell With UsSeller GuideFind a Seller's Agent

Seller Articles

Strategic PricingMaximize Profit When SellingSell While Buying Your Next Home
Mortgage

Today's Rates

Mortgage RatesRefinance Rates

Mortgage Tools

Mortgage CalculatorLoan Comparison

Mortgage Resources

Why Pre-Approval MattersCompare Mortgage OffersFind the Right Loan Program
Realtors
Topfind
Houses for RentTownhomes for RentCondos for RentView All Rentals →
Why Rent With UsRenter GuideRent vs Buy Calculator
How to Negotiate RentUnderstanding Your LeaseMoving Checklist for Renters
Houses for SaleTownhomes for SaleCondos for SaleView All Homes →
Why Buy With UsBuyer GuideAffordability CalculatorInvestment CalculatorProperty Tax Calculator
Home Inspection TipsFirst-Time Buyer ChecklistImprove Your Credit Score
Home ValuationNet Sheet CalculatorHELOC CalculatorRefinance Calculator
Why Sell With UsSeller GuideFind a Seller's Agent
Strategic PricingMaximize Profit When SellingSell While Buying Your Next Home
Mortgage RatesRefinance RatesMortgage CalculatorLoan Comparison
Why Pre-Approval MattersCompare Mortgage OffersFind the Right Loan Program
groupRealtorsinfoAbout Us
Continue with Google
Sign InSign Up
  1. Topfind
  2. CA
  3. North Tustin
  4. 9931 Brier Lane
3d_rotation3D Tour
Photo 1 of 9931 Brier Lane
Photo 2 of 9931 Brier Lane
1 / 69
Main
Interior 1
Interior 2
Interior 3
Interior 4
imagesmode View 69 photos
For Sale
$3,999,888
Est. $22,399/mo

9931 Brier Lane, North Tustin, CA 92705

bed
5
Bedrooms
bathtub
6
Bathrooms
square_foot
5,130
Sq Ft

About this home

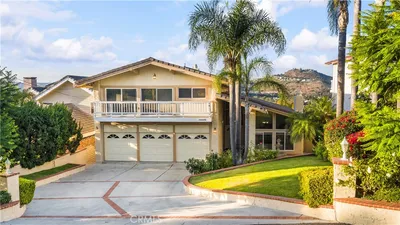
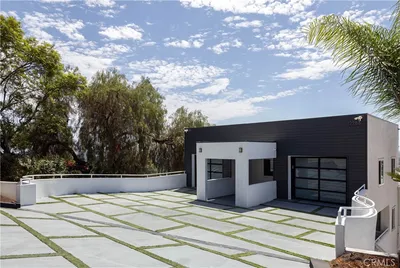
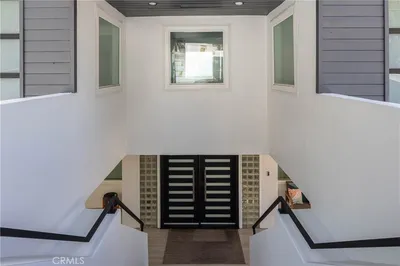
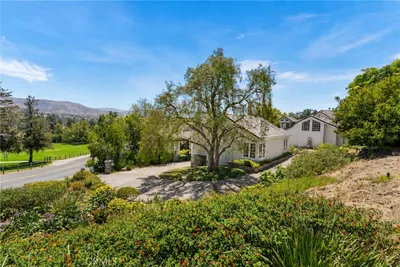
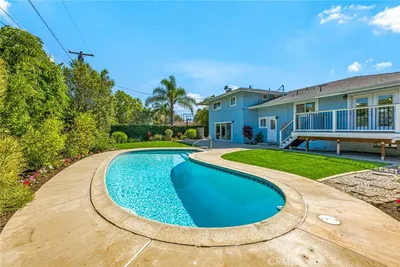
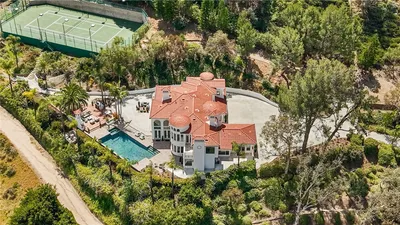
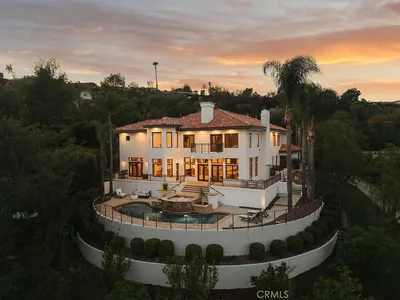
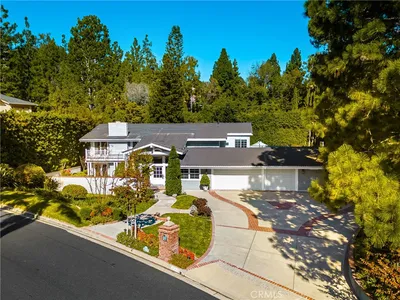
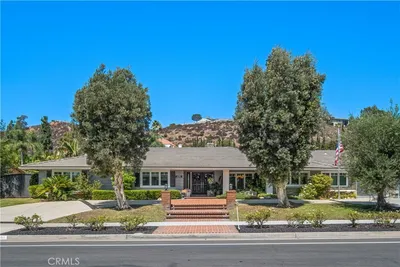
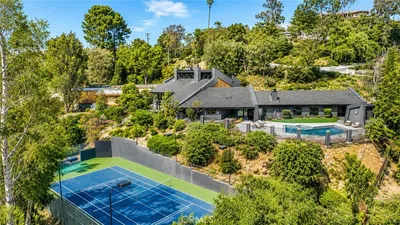
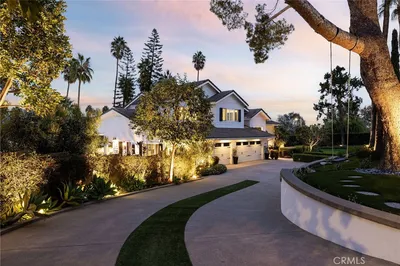
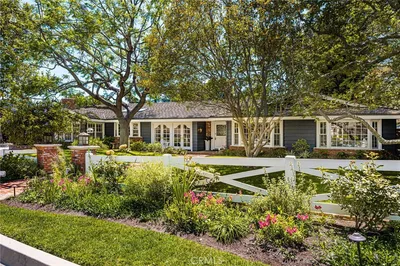
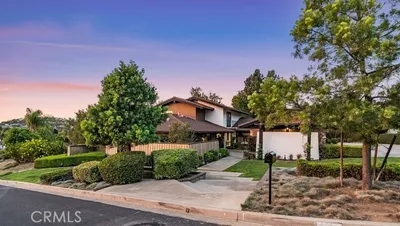
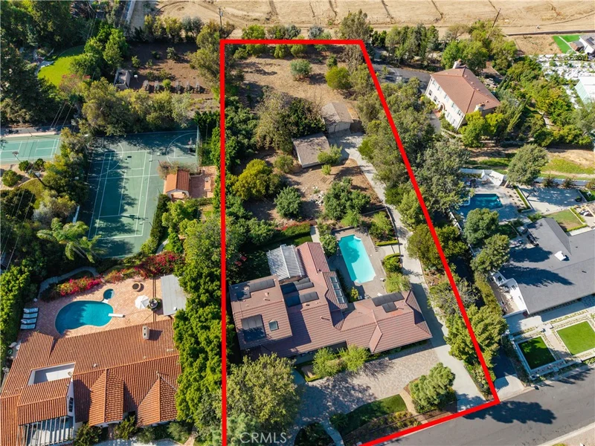
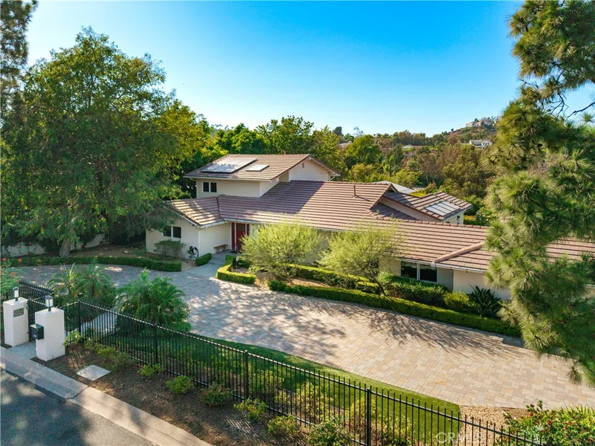
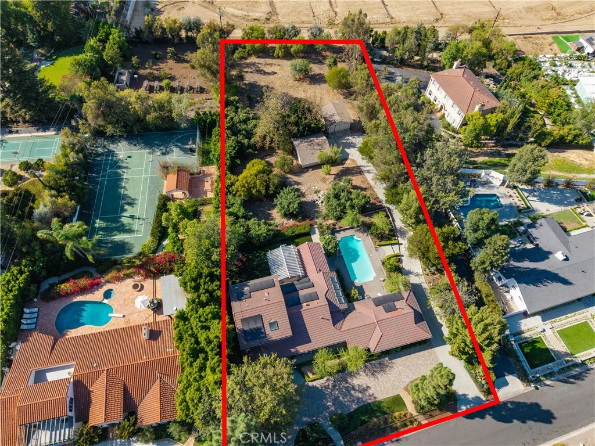
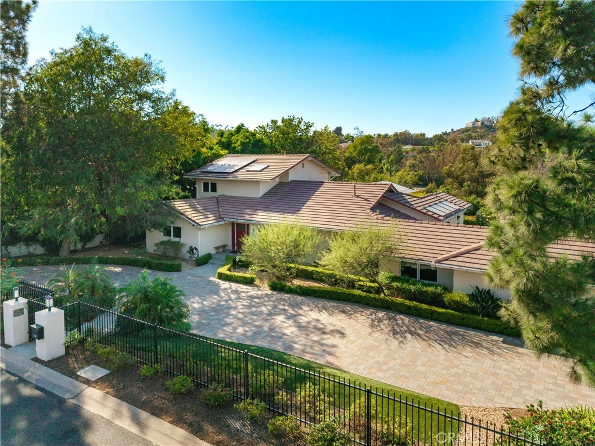
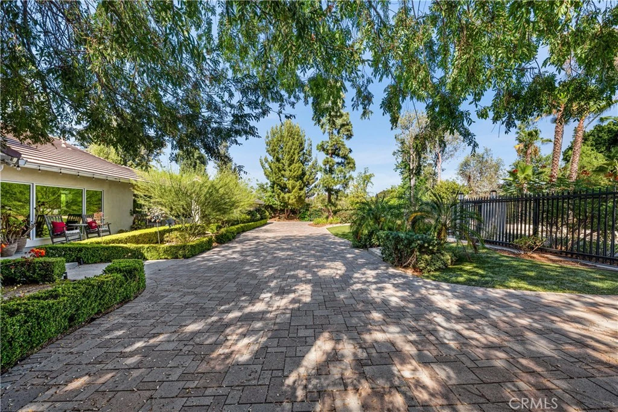
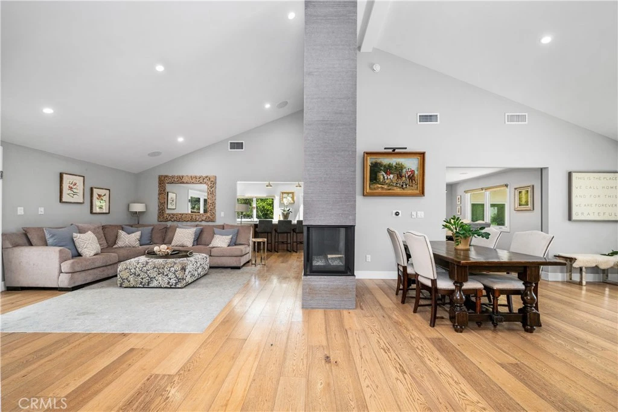
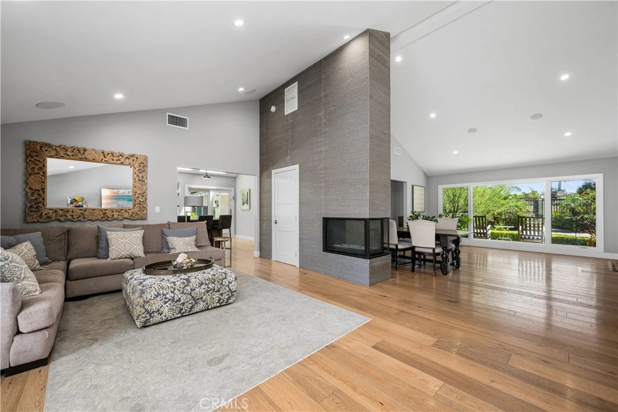
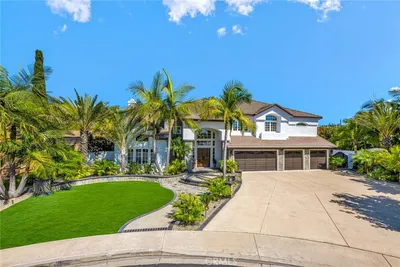
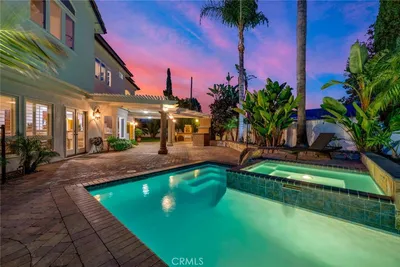
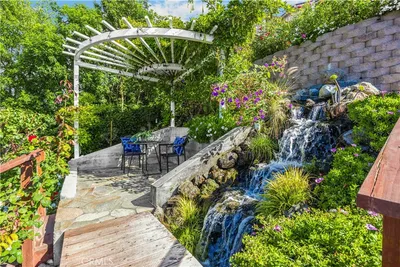
Welcome to this exceptional Cowan Heights estate, where sophisticated design, modern luxury, and incredible indoor-outdoor living come together on approximately 1.2 acres in one of North Tustin’s most desirable neighborhoods. This completely renovated residence offers 5 bedrooms and 5.5 bathrooms, with an expansive, thoughtfully designed floor plan featuring soaring vaulted ceilings, generous living spaces, and high-end designer finishes throughout. The extensive renovation includes updated plumbing and electrical systems, premium materials, custom details, and professional landscaping, creating a truly turnkey, move-in-ready home. Each bedroom is designed as a private retreat, featuring its own en-suite bathroom and spacious walk-in closet. Two primary suites are conveniently located on the main level, each with a beautifully appointed luxury bath. The impressive main primary suite features an oversized sliding glass door that opens to tranquil views of the pool and grounds, seamlessly connecting the interior with the resort-style backyard. Situated on a spectacular 1.2-acre lot, the outdoor possibilities are extraordinary. Enjoy the existing pool and beautifully landscaped grounds while envisioning additional amenities such as a guest house, sport court, outdoor kitchen, expansive entertaining pavilion, or other custom recreational spaces. Additional upgrades include a newer roof installed in 2017, security camera system, alarm system, built-in interior speaker system, outdoor audio system, and numerous additional improvements throughout. Offering privacy, space, luxury, and exceptional potential, this beautifully renovated Cowan Heights estate presents a rare opportunity to enjoy an expansive North Tustin property that is ready to move in and enjoy from day one.

Listed by Sarah Martin • Real Broker

Property Facts

bed

Bedrooms

5

bathtub

Bathrooms

6

square_foot

Square Feet

5,130

landscape

Lot Size

52,272 sqft

calendar_month

Year Built

1956

home_work

Property Type

Single Family Residence

timer

Days on Market

0

garage

Garage Total

2

fingerprint

MLS #

PW26186750

Interior Details

General Interior

Interior Features

Breakfast Bar, Built In Features, Cathedral Ceilings, Separate Formal Dining Room, Eat In Kitchen, High Ceilings, Open Floorplan, Pantry, Quartz Counters, Recessed Lighting, Storage, Smart Home, Wired For Data, Wired For Sound, Bedroom On Main Level, Main Level Primary, Multiple Primary Suites, Primary Suite, Wine Cellar, Walk In Closets

Flooring

Tile, Wood

Fireplace

Family Room, Gas

Accessibility

Safe Emergency Egress From Home, Parking

Kitchen & Appliances

Appliances

Six Burner Stove, Built In Range, Barbecue, Convection Oven, Dishwasher, Energy Star Qualified Water Heater, Disposal, Microwave, Refrigerator, Water To Refrigerator, Water Heater

Laundry

Washer Hookup, Gas Dryer Hookup, Inside, Laundry Room

Bed & Bath

Main Level Bedrooms

3

Main Level Bathrooms

4

Climate Control

Cooling

Central Air, Zoned

Heating

Forced Air, Fireplaces, Zoned

Parking

Total Parking Spaces

12

Garage Spaces

2

Open Parking Spaces

10

Attached Garage

Yes

Parking Features

Driveway, Garage, Paved, On Street

Exterior & Lot

Building & Construction

Patio & Porch

Covered, Open, Patio, Rooftop

Security

Prewired, Security System, Carbon Monoxide Detectors, Key Card Entry, Smoke Detectors

Construction

Stucco, Copper Plumbing

Foundation

Slab

Roof

Tile

Direction Faced

North

Lot & Grounds

Lot Features

Back Yard, Drip Irrigation Bubblers, Front Yard, Garden, Gentle Sloping, Sprinklers In Rear, Lot Over40000 Sqft, Landscaped, Rectangular Lot, Sprinklers Timer, Sprinklers On Side

Pool Features

Fenced, In Ground, Private

Sewer

Septic Tank

Water Source

Public

Community & HOA

Community Features

Foothills, Horse Trails, Mountainous

Mortgage Calculator

Total Monthly

$0

Principal & Interest:
$0
Property Tax:
$0
Home Insurance:
$0
HOA Fees:
$0
$
$
%

Nearby Schools

RatingSchool NameGradesDistance
9
Chapman Hills Elementary
Elementary School
K-60.7 mi
10
Panorama Elementary
Elementary School
K-61.1 mi
10
Arroyo Elementary
Elementary School
P-51.2 mi
8
Foothill High
High School
9-121.7 mi
10
Peters Canyon Elementary
Elementary School
P-51.9 mi

Convenience Score

Market Insights

92705|North Tustin

Estimated Value

Calculating...
No change vs. last year
Value history is still building for this area.

Market Temperature

Seller'sBalancedBuyer's
0d30d60d180d
Balanced

Balanced market

30 Days

Avg. time on market

This is a Balanced Market. Homes are selling at a moderate pace.

Flood & Climate Risk

Noise Levels

Location

9931 Brier Lane

North Tustin, CA 92705

Open in Mapsopen_in_new
Topfind Realty

Ready to Take the Next Step?

Get expert support from a local agent today.

call
(800)-330-9306Available 9AM - 7PM

Similar Homes You Might Like

Based on price, location, and features
13671 Belle Rive, North Tustin, CA 92705
1 / 20
3D TOUR
$2,800,000FOR SALE
13671 Belle Rive, North Tustin, CA 92705

5 beds · 5 baths · 4,199 sqft

12352 Baja Panorama, North Tustin, CA 92705
1 / 20
OPEN SATURDAY, 9PM - 11PM
3D TOUR
$2,225,000FOR SALE
12352 Baja Panorama, North Tustin, CA 92705

5 beds · 5 baths · 4,800 sqft

12286 Circula Panorama, North Tustin, CA 92705
1 / 20
3D TOUR
$3,498,000FOR SALE
12286 Circula Panorama, North Tustin, CA 92705

6 beds · 6 baths · 5,421 sqft

1881 Lemon Heights Drive, North Tustin, CA 92705
1 / 20
VIDEO TOUR
$2,899,000FOR SALE
1881 Lemon Heights Drive, North Tustin, CA 92705

5 beds · 6 baths · 5,072 sqft

1632 SE Skyline Drive, North Tustin, CA 92705
1 / 20
OPEN SATURDAY, 7PM - 10PM
VIRTUAL TOUR
$2,895,000FOR SALE
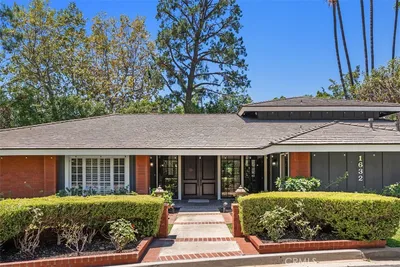
1632 SE Skyline Drive, North Tustin, CA 92705

5 beds · 6 baths · 4,809 sqft

19242 Barrett Lane, North Tustin, CA 92705
1 / 20
VIDEO TOUR
$1,550,000FOR SALE
19242 Barrett Lane, North Tustin, CA 92705

4 beds · 4 baths · 2,601 sqft

10219 Sunrise Lane, North Tustin, CA 92705
1 / 53
VIDEO TOUR
$8,800,000FOR SALE
10219 Sunrise Lane, North Tustin, CA 92705

8 beds · 10 baths · 10,000 sqft

13112 Wheeler Place, North Tustin, CA 92705
1 / 20
OPEN SATURDAY, 7PM - 9PM
3D TOUR
$1,765,000FOR SALE
13112 Wheeler Place, North Tustin, CA 92705

4 beds · 3 baths · 2,904 sqft

Recently Sold

10696 Skyline Drive, North Tustin, CA 92705
VIDEO TOUR
$3,850,000
10696 Skyline Drive, North Tustin, CA 92705

5 beds · 7 baths · 5,079 sqft

1805 Holly Tree Lane, North Tustin, CA 92705
VIDEO TOUR
$4,250,000
1805 Holly Tree Lane, North Tustin, CA 92705

5 beds · 5 baths · 5,744 sqft

10412 Boca Canyon, North Tustin, CA 92705
VIDEO TOUR
$3,675,000
10412 Boca Canyon, North Tustin, CA 92705

5 beds · 6 baths · 5,755 sqft

12261 Browning Avenue, North Tustin, CA 92705
VIRTUAL TOUR
$2,860,000
12261 Browning Avenue, North Tustin, CA 92705

5 beds · 5 baths · 4,993 sqft

9752 Rangeview, North Tustin, CA 92705
VIDEO TOUR
$3,628,000
9752 Rangeview, North Tustin, CA 92705

5 beds · 5 baths · 4,866 sqft

2121 Valhalla Drive, North Tustin, CA 92705
$4,850,000
2121 Valhalla Drive, North Tustin, CA 92705

5 beds · 6 baths · 4,500 sqft

2162 Racquet Hill, North Tustin, CA 92705
$3,900,000
2162 Racquet Hill, North Tustin, CA 92705

5 beds · 5 baths · 4,376 sqft

1411 Faren Drive, North Tustin, CA 92705
VIDEO TOUR
$2,450,000
1411 Faren Drive, North Tustin, CA 92705

5 beds · 5 baths · 4,221 sqft

$3,999,888
5 bd | 6 ba | 5,130 sqft
call
Topfind Realty
Download on theApp StoreGET IT ONGoogle Play

Company

  • About Us
  • Careers
  • Articles
  • Home Estimate

Explore

  • Renting
  • Buying
  • Selling
  • Realtors

Support

  • Help Center
  • Contact Us
  • Terms & Conditions
  • Privacy Policy

Tools

  • Mortgage Calculator
  • Affordability Calculator
  • Rent vs Buy Calculator
  • Refinance Calculator
  • Market Data
  • Market Reports

Topfind Realty, DRE # 02240815, is a licensed real estate broker in California. Topfind Realty pledges to support the Fair Housing Act and adhere to Equal Housing Opportunity laws.

Copyright © 2026 Topfind Realty. All Rights Reserved.