For Sale
$3,598,000
Est. $20,149/mo12286 Circula Panorama, North Tustin, CA 92705
bed
6
Bedrooms
bathtub
6
Bathrooms
square_foot
5,421
Square Feet
About this home
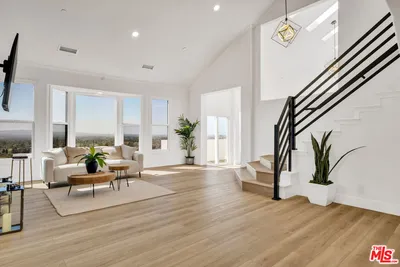
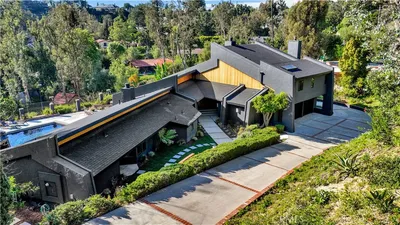
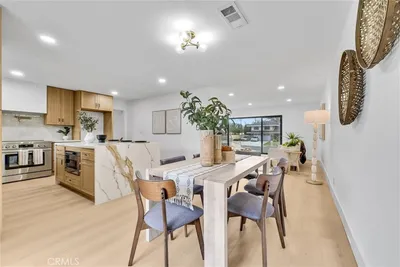
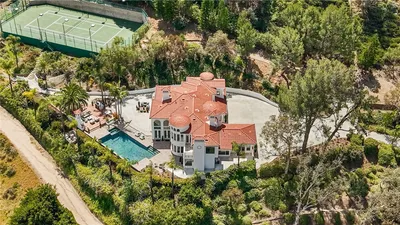
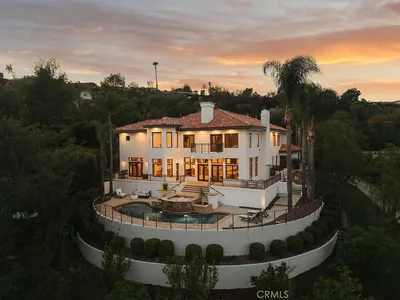
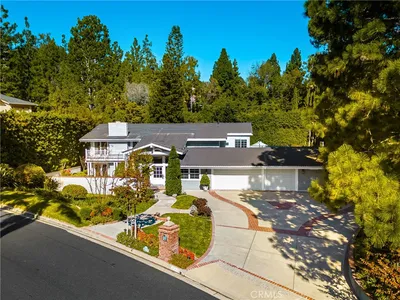
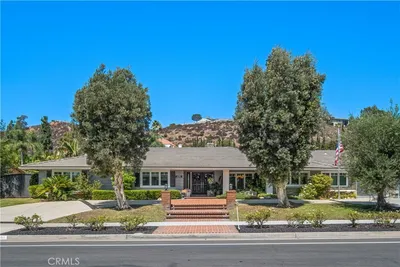
Perched in the hills of Panorama Heights in North Tustin, this custom estate captures sweeping 180-degree views stretching from the beaches of Newport Beach to the hills of Los Angeles. Offering 6 bedrooms and 6 bathrooms, the home blends spacious living with a distinctive architectural design centered around its remarkable setting. A double-door entry opens to an office, guest bathroom, and steps leading down to the living room with fireplace. The gourmet kitchen features stainless steel appliances, gas cooktop, double ovens, refrigerator, beverage cooler, dishwasher, apron-front sink, large center island, and an eat-in dining area. Nearby, a wet bar complements the dining and entertaining spaces. Beyond, the expansive family room and dining area are framed by a dramatic curved wall of windows that fully embraces the panoramic views. All bedrooms are en-suite, including the primary suite with its own curved wall of windows, sunken seating area with fireplace, and access to a wraparound terrace. The primary bathroom offers a walk-in shower, soaking tub, and dual-sink vanity in a bright, open setting. Additional features include an elevator connecting the garage to the main living areas and bedrooms, sauna, laundry area, and flexible spaces currently used as an office, craft room, workout room, and hobby room. Designed for entertaining and enjoying the surroundings, the grounds include a large view deck, lower-level newly refinished pool and spa with expansive poolside decking, pool house with full bathroom, and a full-size lighted tennis and pickle ball court currently resurfaced and new striping being done. A rare offering in the Panorama Heights area, this is a truly distinctive North Tustin property with unforgettable views and exceptional amenities.
Property Facts
bed
Bedrooms
6
bathtub
Bathrooms
6
square_foot
Square Feet
5,421
landscape
Lot Size
23,130 sqft
calendar_month
Year Built
1991
home_work
Property Type
Single Family Residence
timer
Days on Market
1
payments
HOA Fee
N/A
garage
Garage Total
2
fingerprint
MLS #
NP26158342
Interior Details
General Interior
Interior Features
Wet Bar, Balcony, Ceiling Fans, Cathedral Ceilings, Elevator, High Ceilings, Open Floorplan, Recessed Lighting, Two Story Ceilings, Primary Suite, Walk In Closets
Fireplace
Family Room, Living Room, Primary Bedroom
Kitchen & Appliances
Laundry
Laundry Room
Climate Control
Cooling
Central Air
Parking
Total Parking Spaces
2
Garage Spaces
2
Attached Garage
Yes
Parking Features
Door Multi, Direct Access, Garage Faces Front, Garage, Private
Exterior & Lot
Building & Construction
Patio & Porch
Covered, Deck, Front Porch, Rooftop, Terrace, Wrap Around
Lot & Grounds
Lot Features
Sloped Down
Pool Features
Private
Spa Features
In Ground, Private
Sewer
Public Sewer
Water Source
Public
Community & HOA
Association Info
Community Features
Suburban
Mortgage Calculator
Total Monthly
$0
Principal & Interest:
$0Property Tax:
$0Home Insurance:
$0HOA Fees:
$0$
$
%
Nearby Schools
| Rating | School Name | ||
|---|---|---|---|
| No school data available for this area. | |||
Convenience Score
Market Insights
92705|North Tustin
analytics
Estimated Value
Calculating...
trending_up0%vs. last year
202120222023202420252026
Market Temperature
Seller'sBalancedBuyer's
0d30d60d180d
Balanced
Balanced market
30 Days
Avg. time on market
This is a Balanced Market. Homes are selling at a moderate pace.
flood
Flood & Climate Risk
Flood Risk
Minimal — not in a FEMA flood zone
Wildfire Risk
Moderate — near wildland-urban interface
Heat Risk
Low — moderate summer temperatures
Earthquake Risk
Southern California seismic zone
volume_up
Noise Levels
TrafficQuiet residential street
AirportMinimal airport noise
CommercialLow commercial activity nearby
streetview
Open Full Street Viewopen_in_newStreet View

Ready to Take the Next Step?
Get expert support from a local agent today.
call
(800)-330-9306Available 9AM - 7PM
Similar Homes You Might Like
Based on price, location, and features