Topfind Realty
Renting

Search Rentals

Houses for RentTownhomes for RentCondos for RentView All Rentals →

Renting Resources

Why Rent With UsRenter GuideRent vs Buy Calculator

Renter Articles

How to Negotiate RentUnderstanding Your LeaseMoving Checklist for Renters
Buying

Search Homes

Houses for SaleTownhomes for SaleCondos for SaleView All Homes →

Buying Resources

Why Buy With UsBuyer GuideAffordability CalculatorInvestment CalculatorProperty Tax Calculator

Buyer Articles

Master Your New Home BudgetBeat Moving StressPacking Secrets
Selling

Selling Tools

Home ValuationFind a Seller's Agent

Selling Resources

Why Sell With UsSeller GuideNet Sheet CalcHELOC Calculator

Seller Articles

Strategic PricingDownsizing Tips
Mortgage Rates

Today's Rates

Mortgage RatesRefinance RatesLoan ComparisonHELOC Calculator

Mortgage Resources

Understanding Mortgage RatesFirst-Time Homebuyer GuideWhen to Refinance Your Mortgage
Realtors
Topfind
Houses for RentTownhomes for RentCondos for RentView All Rentals →
Why Rent With UsRenter GuideRent vs Buy Calculator
How to Negotiate RentUnderstanding Your LeaseMoving Checklist for Renters
Houses for SaleTownhomes for SaleCondos for SaleView All Homes →
Why Buy With UsBuyer GuideAffordability CalculatorInvestment CalculatorProperty Tax Calculator
Master Your New Home BudgetBeat Moving StressPacking Secrets
Home ValuationFind a Seller's Agent
Why Sell With UsSeller GuideNet Sheet CalcHELOC Calculator
Strategic PricingDownsizing Tips
Mortgage RatesRefinance RatesLoan ComparisonHELOC Calculator
Understanding Mortgage RatesFirst-Time Homebuyer GuideWhen to Refinance Your Mortgage
groupRealtorsinfoAbout Us
Continue with Google
Sign InSign Up
Topfind Realty
Renting

Search Rentals

Houses for RentTownhomes for RentCondos for RentView All Rentals →

Renting Resources

Why Rent With UsRenter GuideRent vs Buy Calculator

Renter Articles

How to Negotiate RentUnderstanding Your LeaseMoving Checklist for Renters
Buying

Search Homes

Houses for SaleTownhomes for SaleCondos for SaleView All Homes →

Buying Resources

Why Buy With UsBuyer GuideAffordability CalculatorInvestment CalculatorProperty Tax Calculator

Buyer Articles

Master Your New Home BudgetBeat Moving StressPacking Secrets
Selling

Selling Tools

Home ValuationFind a Seller's Agent

Selling Resources

Why Sell With UsSeller GuideNet Sheet CalcHELOC Calculator

Seller Articles

Strategic PricingDownsizing Tips
Mortgage Rates

Today's Rates

Mortgage RatesRefinance RatesLoan ComparisonHELOC Calculator

Mortgage Resources

Understanding Mortgage RatesFirst-Time Homebuyer GuideWhen to Refinance Your Mortgage
Realtors
Topfind
Houses for RentTownhomes for RentCondos for RentView All Rentals →
Why Rent With UsRenter GuideRent vs Buy Calculator
How to Negotiate RentUnderstanding Your LeaseMoving Checklist for Renters
Houses for SaleTownhomes for SaleCondos for SaleView All Homes →
Why Buy With UsBuyer GuideAffordability CalculatorInvestment CalculatorProperty Tax Calculator
Master Your New Home BudgetBeat Moving StressPacking Secrets
Home ValuationFind a Seller's Agent
Why Sell With UsSeller GuideNet Sheet CalcHELOC Calculator
Strategic PricingDownsizing Tips
Mortgage RatesRefinance RatesLoan ComparisonHELOC Calculator
Understanding Mortgage RatesFirst-Time Homebuyer GuideWhen to Refinance Your Mortgage
groupRealtorsinfoAbout Us
Continue with Google
Sign InSign Up
Real Estate/CA/Nipomo/1695 Trilogy Parkway (Sold)
view_in_arVirtual Tour
Main
SOLD
Interior 1
Interior 2
Interior 3
Interior 4
grid_view Show all photos
SoldClosed on May 22, 2026
$1,757,000
Sold Price

1695 Trilogy Parkway, Nipomo, CA 93444

bed
3
Bedrooms
bathtub
4
Bathrooms
square_foot
3,049
Square Feet

About this home

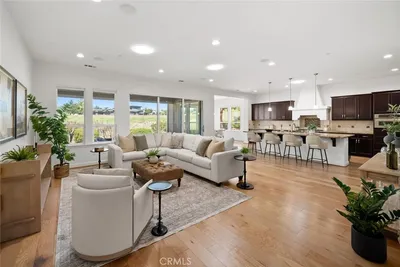
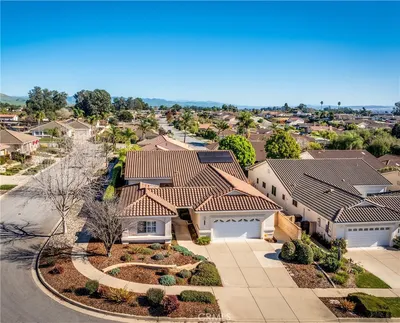
This highly desirable Carmel model is located on one of Trilogy’s most prestigious streets, offering stunning south-facing golf course views and a full private casita with its own entrance. Inside, it’s immediately clear that no expense was spared. Premium designer upgrades throughout create a sophisticated aesthetic, beginning with a stunning mosaic entry floor that transitions seamlessly into rich wood flooring throughout the main living areas. The open-concept layout features a spacious great room, elegant dining area, and an expansive chef’s kitchen designed for both everyday living and entertaining. Just off the entry, a refined library showcases custom built-ins and a dramatic dual-sided fireplace shared with the great room.The gourmet kitchen is anchored by an oversized granite island and equipped with stainless appliances including double wall ovens, a gas cooktop, built-in refrigerator, raised-panel cabinetry, stone backsplash, pendant lighting, wine refrigerator, and a walk-in pantry with custom pull-out shelving. Adjacent to the kitchen is the SmartSpace, featuring a laundry area and built-in desk designed to simplify daily tasks.The great room and dining area open to spectacular fairway views and an outdoor living space ideal for entertaining. The backyard is a private oasis with lush gardens, winding crushed granite and flagstone pathways, a massive custom stone fire pit, and a built-in barbecue. Host effortlessly—begin with cocktails around the kitchen island, enjoy dinner in the dining room, then gather under the covered patio with Infratech heaters and retractable shades or around the glowing fire pit.The primary suite is a luxurious retreat with a spacious bedroom and sitting area featuring crown molding and wainscoting, all overlooking breathtaking golf course views. The spa-inspired primary bath includes dual vanities, tiled shower, Roman soaking tub, makeup vanity, linen storage, and a customized walk-in closet.The guest wing offers a private bedroom with en-suite bath and a convenient powder room. At the end of the hall, the beautifully appointed casita mirrors the same high-end finishes as the main home and includes its own kitchenette, built-in desk, sitting room, bedroom, and full bath—perfect for guests or extended family.Additional features include owned solar, LED lighting, and a two-car garage with custom cabinetry. Ideally located within walking distance of the Trilogy clubhouse and world-class amenities.

infoProperty Facts

bed

Bedrooms

3

bathtub

Bathrooms

4

square_foot

Square Feet

3,049

landscape

Lot Size

9,583 sqft

calendar_month

Year Built

2013

home_work

Property Type

Single Family Residence

timer

Days on Market

3

payments

HOA Fee

$525/mo

garage

Garage Total

2

fingerprint

MLS #

PI26056475

chairInterior Details

General Interior

Interior Features

Built In Features, Granite Counters, Pantry, Recessed Lighting, Wired For Data, Wired For Sound, All Bedrooms Down, Bedroom On Main Level, Main Level Primary, Primary Suite, Walk In Pantry, Walk In Closets

Flooring

Tile, Wood

Fireplace

Family Room, Library

Kitchen & Appliances

Appliances

Built In Range, Convection Oven, Dishwasher, Gas Cooktop, Microwave, Refrigerator, Range Hood, Tankless Water Heater

Laundry

Inside

Bed & Bath

Main Level Master

Yes

Climate Control

Cooling

Central Air

Heating

Central

deckExterior & Lot

Building & Construction

Patio & Porch

Open, Patio

Security

Carbon Monoxide Detectors, Fire Detection System, Fire Sprinkler System, Smoke Detectors

Foundation

Slab

Nearby Schools

RatingSchool NameGradesDistance
5
Lange (Dorothea) Elementary
Elementary School
K-62.5 mi
3
Pacific View Academy
Elementary School
K-123.1 mi
1
Lopez Continuation High
High School
10-123.2 mi
5
Dana Elementary
Elementary School
K-63.2 mi
5
Mesa Middle
Middle School
7-83.3 mi

Convenience Score

Topfind Realty

This Home is Sold

Curious what your home is worth? Get a free valuation.

call
(800)-330-9306Available 9AM - 6PM

Similar Homes You Might Like

Based on price, location, and features

926 Miguel Court
VIRTUAL TOUR

$1,895,000

FOR SALE

926 Miguel Court, Nipomo, CA 93444

3 beds · 3 baths · 2,816 sqft

1958 Eucalyptus Road
VIRTUAL TOUR

$2,245,000

FOR SALE

1958 Eucalyptus Road, Nipomo, CA 93444

3 beds · 4 baths · 3,219 sqft

1564 Eucalyptus
VIRTUAL TOUR

$2,275,000

FOR SALE

1564 Eucalyptus, Nipomo, CA 93444

3 beds · 4 baths · 3,616 sqft

1066 Trail View Place
VIRTUAL TOUR

$1,449,000

FOR SALE

1066 Trail View Place, Nipomo, CA 93444

3 beds · 3 baths · 2,476 sqft

180 Cyclone Street

$979,000

FOR SALE

180 Cyclone Street, Nipomo, CA 93444

4 beds · 3 baths · 2,512 sqft

1155 Aj Lane
VIRTUAL TOUR

$1,850,000

FOR SALE

1155 Aj Lane, Nipomo, CA 93444

3 beds · 4 baths · 3,005 sqft

640 Black Ridge Lane
VIRTUAL TOUR

$1,075,000

FOR SALE

640 Black Ridge Lane, Nipomo, CA 93444

3 beds · 3 baths · 2,649 sqft

1672 Trilogy Parkway
VIRTUAL TOUR

$1,858,000

FOR SALE

1672 Trilogy Parkway, Nipomo, CA 93444

3 beds · 4 baths · 3,374 sqft

Recently Sold

1705 Louise Lane

$1,190,000

SOLD

1705 Louise Lane, Nipomo, CA 93444

2 beds · 3 baths · 2,760 sqft

931 Jacqueline
VIRTUAL TOUR

$1,258,000

SOLD

931 Jacqueline, Nipomo, CA 93444

3 beds · 3 baths · 2,703 sqft

680 Sweet Donna Place
3D TOUR

$1,400,000

SOLD

680 Sweet Donna Place, Nipomo, CA 93444

4 beds · 4 baths · 3,188 sqft

290 Daffodil

$950,000

SOLD

290 Daffodil, Nipomo, CA 93444

4 beds · 3 baths · 2,890 sqft

1335 Riley Lane
VIRTUAL TOUR

$1,700,000

SOLD

1335 Riley Lane, Nipomo, CA 93444

3 beds · 4 baths · 2,838 sqft

1089 Olympic

$1,339,386

SOLD

1089 Olympic, Nipomo, CA 93444

3 beds · 3 baths · 2,488 sqft

1788 Louise Lane
VIRTUAL TOUR

$1,562,500

SOLD

1788 Louise Lane, Nipomo, CA 93444

3 beds · 3 baths · 2,786 sqft

959 Vista Verde

$1,100,000

SOLD

959 Vista Verde, Nipomo, CA 93444

4 beds · 3 baths · 2,604 sqft

Topfind Realty

Company

  • About Us
  • Careers
  • Articles
  • Home Estimate

Explore

  • Renting
  • Buying
  • Selling
  • Realtors

Support

  • Help Center
  • Contact Us
  • Terms & Conditions
  • Privacy Policy

Topfind Realty, DRE # 02240815, is a licensed real estate broker in California. Topfind Realty pledges to support the Fair Housing Act and adhere to Equal Housing Opportunity laws.

Copyright © 2026 Topfind Realty. All Rights Reserved.