Topfind Realty
Renting

Search Rentals

Houses for RentTownhomes for RentCondos for RentView All Rentals →

Renting Resources

Why Rent With UsRenter GuideRent vs Buy Calculator

Renter Articles

How to Negotiate RentUnderstanding Your LeaseMoving Checklist for RentersAll Renter Articles
Buying

Search Homes

Houses for SaleTownhomes for SaleCondos for SaleView All Homes →

Buying Resources

Why Buy With UsBuyer GuideAffordability CalculatorInvestment CalculatorProperty Tax Calculator

Buyer Articles

Home Inspection TipsFirst-Time Buyer ChecklistPacking Secrets
Selling

Selling Tools

Home ValuationFind a Seller's Agent

Selling Resources

Why Sell With UsSeller GuideNet Sheet CalcHELOC Calculator

Seller Articles

Strategic PricingMaximize Profit When SellingSell While Buying Your Next Home
Mortgage Rates

Today's Rates

Mortgage RatesRefinance RatesLoan ComparisonHELOC Calculator

Mortgage Resources

Understanding Mortgage RatesFirst-Time Homebuyer GuideWhen to Refinance Your Mortgage
Realtors
Topfind
Houses for RentTownhomes for RentCondos for RentView All Rentals →
Why Rent With UsRenter GuideRent vs Buy Calculator
How to Negotiate RentUnderstanding Your LeaseMoving Checklist for Renters
Houses for SaleTownhomes for SaleCondos for SaleView All Homes →
Why Buy With UsBuyer GuideAffordability CalculatorInvestment CalculatorProperty Tax Calculator
Home Inspection TipsFirst-Time Buyer ChecklistPacking Secrets
Home ValuationFind a Seller's Agent
Why Sell With UsSeller GuideNet Sheet CalcHELOC Calculator
Strategic PricingMaximize Profit When SellingSell While Buying Your Next Home
Mortgage RatesRefinance RatesLoan ComparisonHELOC Calculator
Understanding Mortgage RatesFirst-Time Homebuyer GuideWhen to Refinance Your Mortgage
groupRealtorsinfoAbout Us
Continue with Google
Sign InSign Up
Topfind Realty
Renting

Search Rentals

Houses for RentTownhomes for RentCondos for RentView All Rentals →

Renting Resources

Why Rent With UsRenter GuideRent vs Buy Calculator

Renter Articles

How to Negotiate RentUnderstanding Your LeaseMoving Checklist for RentersAll Renter Articles
Buying

Search Homes

Houses for SaleTownhomes for SaleCondos for SaleView All Homes →

Buying Resources

Why Buy With UsBuyer GuideAffordability CalculatorInvestment CalculatorProperty Tax Calculator

Buyer Articles

Home Inspection TipsFirst-Time Buyer ChecklistPacking Secrets
Selling

Selling Tools

Home ValuationFind a Seller's Agent

Selling Resources

Why Sell With UsSeller GuideNet Sheet CalcHELOC Calculator

Seller Articles

Strategic PricingMaximize Profit When SellingSell While Buying Your Next Home
Mortgage Rates

Today's Rates

Mortgage RatesRefinance RatesLoan ComparisonHELOC Calculator

Mortgage Resources

Understanding Mortgage RatesFirst-Time Homebuyer GuideWhen to Refinance Your Mortgage
Realtors
Topfind
Houses for RentTownhomes for RentCondos for RentView All Rentals →
Why Rent With UsRenter GuideRent vs Buy Calculator
How to Negotiate RentUnderstanding Your LeaseMoving Checklist for Renters
Houses for SaleTownhomes for SaleCondos for SaleView All Homes →
Why Buy With UsBuyer GuideAffordability CalculatorInvestment CalculatorProperty Tax Calculator
Home Inspection TipsFirst-Time Buyer ChecklistPacking Secrets
Home ValuationFind a Seller's Agent
Why Sell With UsSeller GuideNet Sheet CalcHELOC Calculator
Strategic PricingMaximize Profit When SellingSell While Buying Your Next Home
Mortgage RatesRefinance RatesLoan ComparisonHELOC Calculator
Understanding Mortgage RatesFirst-Time Homebuyer GuideWhen to Refinance Your Mortgage
groupRealtorsinfoAbout Us
Continue with Google
Sign InSign Up
Real Estate/CA/Nipomo/1564 Eucalyptus
view_in_arVirtual Tour
Photo 1 of 1564 Eucalyptus
Photo 2 of 1564 Eucalyptus
1 / 20
Main
Interior 1
Interior 2
Interior 3
Interior 4
imagesmode View 20 photos
For Sale
$2,275,000
Est. $12,740/mo

1564 Eucalyptus, Nipomo, CA 93444

bed
3
Bedrooms
bathtub
4
Bathrooms
square_foot
3,616
Sq Ft

About this home

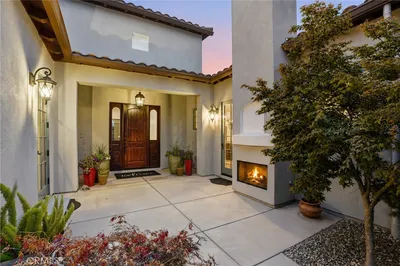
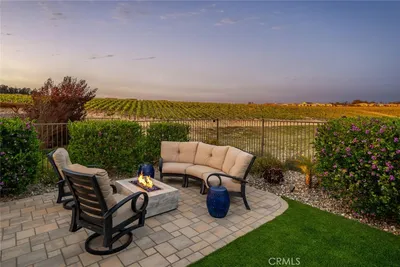
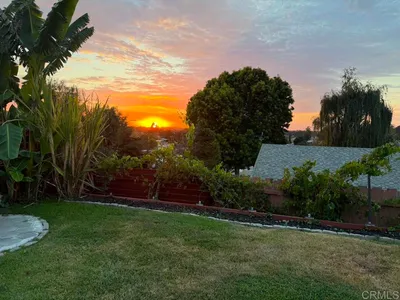

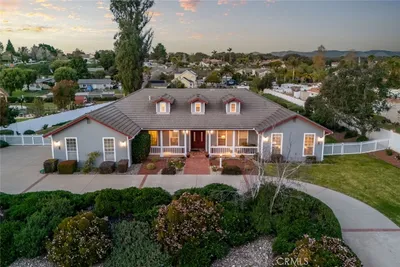
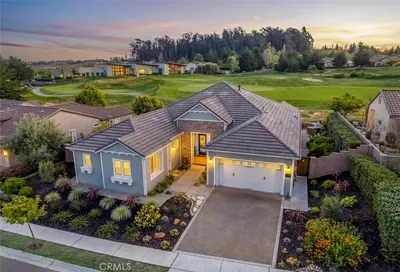
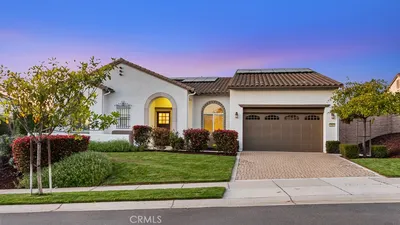
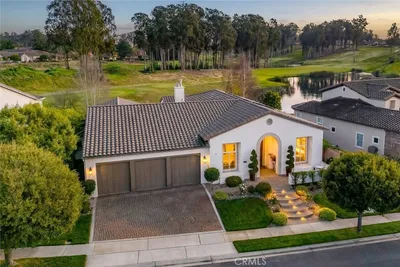
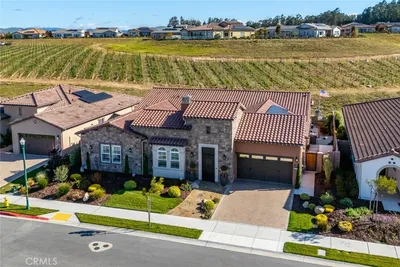
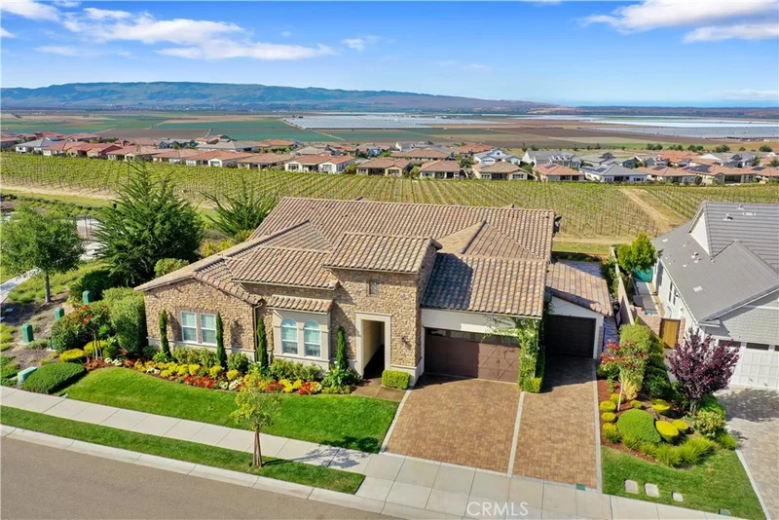
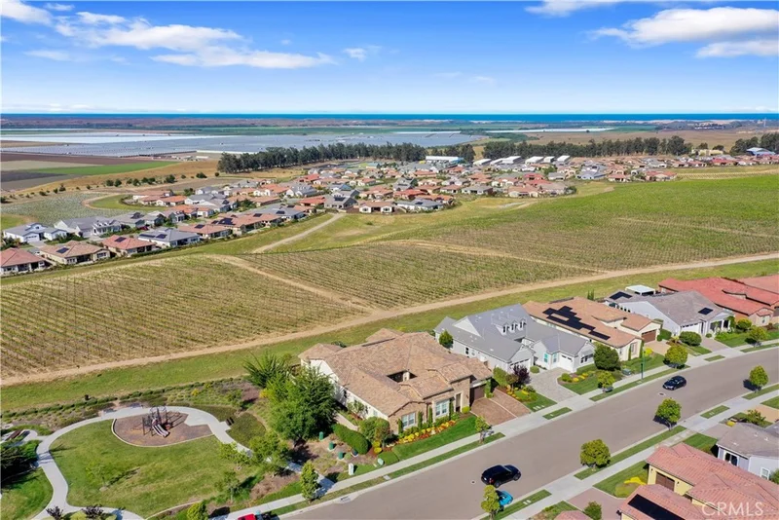
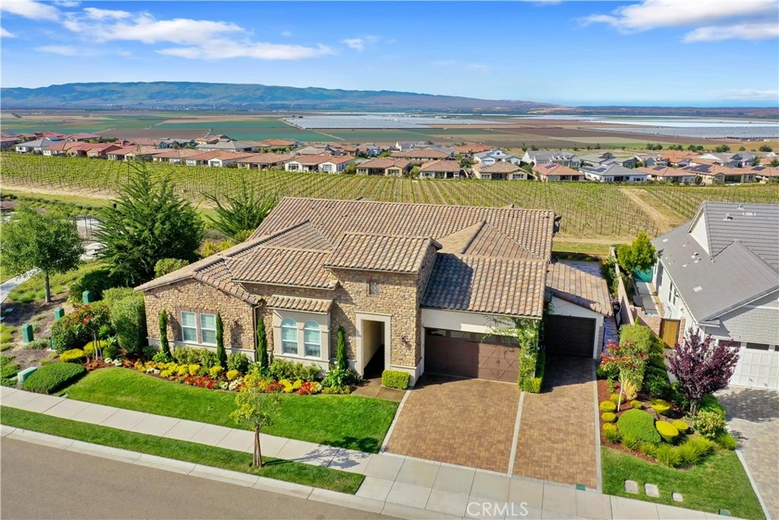
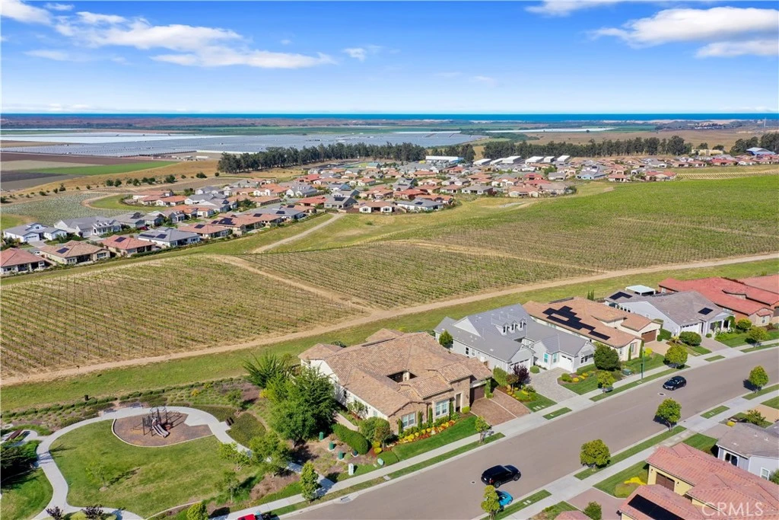
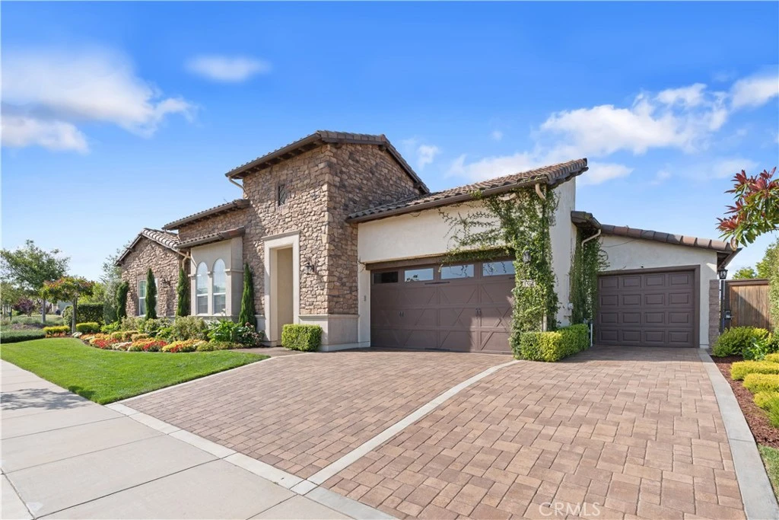
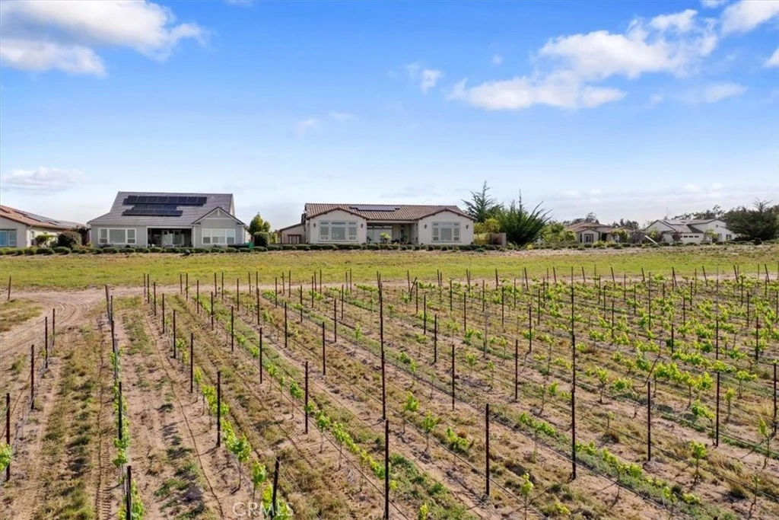
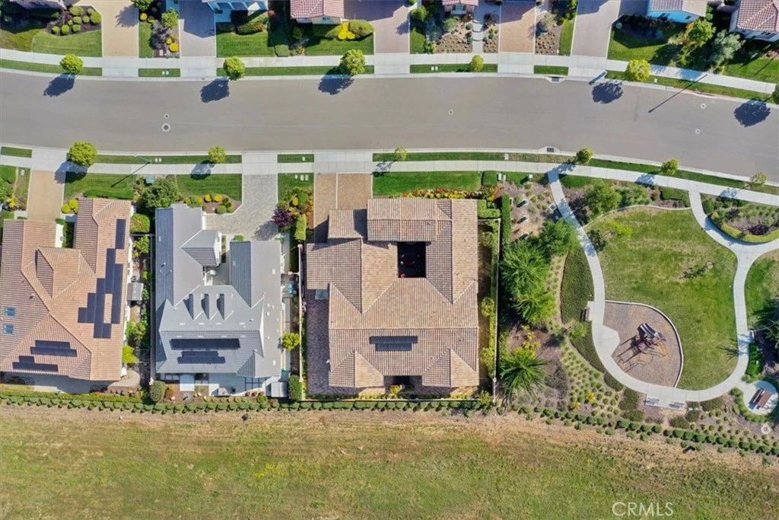
Stunning single-level Dolcetto model in Trilogy at Monarch Dunes, situated on a premier lot with unobstructed panoramic views of the ocean, coastal mountains, vineyards and the Santa Maria Valley. Enter a serene courtyard featuring etched concrete and built-in stone gas fireplace - A breezeway leads into the main living area, where high ceilings and an expansive open floor plan immediately showcase the breathtaking views. Inside, elegant finishes abound, including heated French limestone flooring and French oak ceilings with recessed lighting. The gourmet kitchen is designed with large granite countertops, dark stained cabinetry with custom hardware, a glass tile backsplash, a striking glass tile range hood, and walk-in pantry. A unique modification expands the traditional Dolcetto layout, adding approximately 53 square feet of versatile living space - ideal for a home gym, wine alcove, or creative retreat. The kitchen, dining area, and living room flow seamlessly together and open to the outdoor living space through a dramatic sliding glass wall. Step outside to a wraparound patio designed for both entertaining and tranquility, featuring Creme Fraiche pavers, multiple seating areas, a built-in hot tub with wood trim, planters, a gas firepit, and a dry sauna. Back inside, the living room offers a refined atmosphere with a quartzite gas fireplace, chandelier and continued French oak ceiling detail. The dining room is equally impressive, featuring a sleek dining table with a hidden pool table, elegant lighting and acoustic wall treatments. The owner's suite is privately situated and offers stunning views, heated marble flooring, and crown molding. The spa-inspired bath includes a soaking tub, dual vanities, a glass-enclosed shower with full height recycled glass tile, marble flooring, quartz countertops, and a large walk-in closet with direct access to the laundry room. Additional spaces include a powder room, dedicated office with French oak flooring, and crown molding, as well as two guest bedrooms - each with custom closets and ensuite bathrooms featuring upscale finishes. Additional highlights include - Golf cart garage with expanded driveway / Custom attic storage access / Solar system / Landscaped side yard / remote-controlled patio sunshade / Slatwall garage system and more. This is a rare opportunity to own a thoughtfully upgraded home that perfectly blends luxury, comfort and breathtaking Central Coast views.

Property Facts

bed

Bedrooms

3

bathtub

Bathrooms

4

square_foot

Square Feet

3,616

landscape

Lot Size

10,019 sqft

calendar_month

Year Built

2019

home_work

Property Type

Single Family Residence

timer

Days on Market

122

payments

HOA Fee

$595/mo

garage

Garage Total

3

fingerprint

MLS #

PI26077806

Interior Details

General Interior

Interior Features

Separate Formal Dining Room, Granite Counters, Open Floorplan, Pantry, Quartz Counters, Recessed Lighting, Storage, All Bedrooms Down, Bedroom On Main Level, Main Level Primary, Walk In Pantry, Walk In Closets

Flooring

Tile, Wood

Fireplace

Living Room, Outside

Kitchen & Appliances

Appliances

Built In Range, Dishwasher, Electric Oven, Gas Range, Microwave, Refrigerator, Tankless Water Heater

Laundry

Laundry Room

Bed & Bath

Main Level Bedrooms

3

Main Level Bathrooms

4

Climate Control

Heating

Central, Fireplaces

Parking

Total Parking Spaces

7

Garage Spaces

3

Open Parking Spaces

4

Attached Garage

Yes

Parking Features

Garage

Exterior & Lot

Building & Construction

Patio & Porch

Patio, Wrap Around

Security

Carbon Monoxide Detectors, Fire Detection System, Smoke Detectors

Foundation

Slab

Lot & Grounds

Lot Features

Back Yard, Front Yard

Pool Features

Association

Spa Features

Association

Sewer

Private Sewer

Community & HOA

Association Info

HOA Fee$595
FrequencyMonthly

HOA Amenities

Bocce Court, Clubhouse, Fitness Center, Fire Pit, Golf Course, Maintenance Grounds, Meeting Room, Management, Meeting Banquet Party Room, Maintenance Front Yard, Barbecue, Picnic Area, Playground, Pickleball, Pool, Recreation Room, Sauna, Spa Hot Tub, Tennis Courts

Community Features

Curbs, Golf, Horse Trails, Lake, Park, Storm Drains, Street Lights, Sidewalks

Mortgage Calculator

Total Monthly

$0

Principal & Interest:
$0
Property Tax:
$0
Home Insurance:
$0
HOA Fees:
$0
$
$
%

Nearby Schools

RatingSchool NameGradesDistance
6
Lange (Dorothea) Elementary
Elementary School
K-62.1 mi
4
Dana Elementary
Elementary School
K-63.1 mi
N/A
Guadalupe Preschool
Middle School
P3.7 mi
2
Mary Buren Elementary
Elementary School
P-43.7 mi
3
Pacific View Academy
Elementary School
K-123.8 mi

Convenience Score

Market Insights

93444|Nipomo

Estimated Value

Calculating...
No change vs. last year
Value history is still building for this area.

Market Temperature

Seller'sBalancedBuyer's
0d30d60d180d
Balanced

Balanced market

30 Days

Avg. time on market

This is a Balanced Market. Homes are selling at a moderate pace.

Flood & Climate Risk

Noise Levels

Location

1564 Eucalyptus

Nipomo, CA 93444

Open in Mapsopen_in_new
Topfind Realty

Ready to Take the Next Step?

Get expert support from a local agent today.

call
(800)-330-9306Available 9AM - 7PM

Similar Homes You Might Like

Based on price, location, and features
616 Misty Glen
VIRTUAL TOUR

$1,595,000

FOR SALE

616 Misty Glen, Nipomo, CA 93444

4 beds · 3 baths · 2,954 sqft

1924 Northwood Road

$1,795,000

FOR SALE

1924 Northwood Road, Nipomo, CA 93444

3 beds · 4 baths · 3,233 sqft

1935 Vista Del Pueblo
OPEN AUG 22, 6PM - 8PM

$1,299,000

FOR SALE

1935 Vista Del Pueblo, Nipomo, CA 93444

4 beds · 4 baths · 3,111 sqft

225 Broken Arrow
VIRTUAL TOUR

$2,099,000

FOR SALE

225 Broken Arrow, Nipomo, CA 93444

4 beds · 3 baths · 3,900 sqft

1672 Trilogy Parkway
VIRTUAL TOUR

$1,858,000

FOR SALE

1672 Trilogy Parkway, Nipomo, CA 93444

3 beds · 4 baths · 3,374 sqft

1155 Aj Lane
VIRTUAL TOUR

$1,850,000

FOR SALE

1155 Aj Lane, Nipomo, CA 93444

3 beds · 4 baths · 3,005 sqft

135 Elvira Way
VIRTUAL TOUR

$825,000

FOR SALE

135 Elvira Way, Nipomo, CA 93444

3 beds · 2 baths · 1,800 sqft

1685 Scenic View Way

$2,250,000

FOR SALE

1685 Scenic View Way, Nipomo, CA 93444

4 beds · 4 baths · 4,900 sqft

Recently Sold

680 Sweet Donna Place
3D TOUR

$1,400,000

SOLD

680 Sweet Donna Place, Nipomo, CA 93444

4 beds · 4 baths · 3,188 sqft

1695 Trilogy Parkway
VIRTUAL TOUR

$1,757,000

SOLD

1695 Trilogy Parkway, Nipomo, CA 93444

3 beds · 4 baths · 3,049 sqft

1849 Eucalyptus
VIRTUAL TOUR

$1,775,000

SOLD

1849 Eucalyptus, Nipomo, CA 93444

4 beds · 5 baths · 3,500 sqft

1835 Northwood

$1,975,000

SOLD

1835 Northwood, Nipomo, CA 93444

3 beds · 4 baths · 3,232 sqft

981 Trail View
VIRTUAL TOUR

$1,735,000

SOLD

981 Trail View, Nipomo, CA 93444

3 beds · 4 baths · 3,563 sqft

1175 Danielle Court
VIRTUAL TOUR

$2,290,000

SOLD

1175 Danielle Court, Nipomo, CA 93444

3 beds · 4 baths · 3,563 sqft

340 Las Flores

$1,400,000

SOLD

340 Las Flores, Nipomo, CA 93444

4 beds · 3 baths · 3,245 sqft

616 Misty Glen

$1,425,000

SOLD

616 Misty Glen, Nipomo, CA 93444

4 beds · 3 baths · 2,954 sqft

$2,275,000
3 bd | 4 ba | 3,616 sqft
Request a tourcall
Topfind Realty

Company

  • About Us
  • Careers
  • Articles
  • Home Estimate

Explore

  • Renting
  • Buying
  • Selling
  • Realtors

Support

  • Help Center
  • Contact Us
  • Terms & Conditions
  • Privacy Policy

Topfind Realty, DRE # 02240815, is a licensed real estate broker in California. Topfind Realty pledges to support the Fair Housing Act and adhere to Equal Housing Opportunity laws.

Copyright © 2026 Topfind Realty. All Rights Reserved.