Topfind Realty
Renting

Search Rentals

Houses for RentTownhomes for RentCondos for RentView All Rentals →

Renting Resources

Why Rent With UsRenter GuideRent vs Buy Calculator
Buying

Search Homes

Houses for SaleTownhomes for SaleCondos for SaleView All Homes →

Buying Resources

Why Buy With UsBuyer GuideAffordability CalculatorInvestment CalculatorProperty Tax Calculator

Buyer Articles

Master Your New Home BudgetBeat Moving StressPacking Secrets
Selling

Selling Tools

Home ValuationFind a Seller's Agent

Selling Resources

Why Sell With UsSeller GuideNet Sheet CalcHELOC Calculator

Seller Articles

Strategic PricingDownsizing Tips
Mortgage Rates

Today's Rates

Mortgage RatesRefinance RatesLoan ComparisonHELOC Calculator

Mortgage Resources

Understanding Mortgage RatesFirst-Time Homebuyer GuideWhen to Refinance Your Mortgage
Realtors
Topfind
Houses for RentTownhomes for RentCondos for RentView All Rentals →
Why Rent With UsRenter GuideRent vs Buy Calculator
Houses for SaleTownhomes for SaleCondos for SaleView All Homes →
Why Buy With UsBuyer GuideAffordability CalculatorInvestment CalculatorProperty Tax Calculator
Master Your New Home BudgetBeat Moving StressPacking Secrets
Home ValuationFind a Seller's Agent
Why Sell With UsSeller GuideNet Sheet CalcHELOC Calculator
Strategic PricingDownsizing Tips
Mortgage RatesRefinance RatesLoan ComparisonHELOC Calculator
Understanding Mortgage RatesFirst-Time Homebuyer GuideWhen to Refinance Your Mortgage
groupRealtorsinfoAbout Us
Continue with Google
Sign InSign Up
Topfind Realty
Renting

Search Rentals

Houses for RentTownhomes for RentCondos for RentView All Rentals →

Renting Resources

Why Rent With UsRenter GuideRent vs Buy Calculator
Buying

Search Homes

Houses for SaleTownhomes for SaleCondos for SaleView All Homes →

Buying Resources

Why Buy With UsBuyer GuideAffordability CalculatorInvestment CalculatorProperty Tax Calculator

Buyer Articles

Master Your New Home BudgetBeat Moving StressPacking Secrets
Selling

Selling Tools

Home ValuationFind a Seller's Agent

Selling Resources

Why Sell With UsSeller GuideNet Sheet CalcHELOC Calculator

Seller Articles

Strategic PricingDownsizing Tips
Mortgage Rates

Today's Rates

Mortgage RatesRefinance RatesLoan ComparisonHELOC Calculator

Mortgage Resources

Understanding Mortgage RatesFirst-Time Homebuyer GuideWhen to Refinance Your Mortgage
Realtors
Topfind
Houses for RentTownhomes for RentCondos for RentView All Rentals →
Why Rent With UsRenter GuideRent vs Buy Calculator
Houses for SaleTownhomes for SaleCondos for SaleView All Homes →
Why Buy With UsBuyer GuideAffordability CalculatorInvestment CalculatorProperty Tax Calculator
Master Your New Home BudgetBeat Moving StressPacking Secrets
Home ValuationFind a Seller's Agent
Why Sell With UsSeller GuideNet Sheet CalcHELOC Calculator
Strategic PricingDownsizing Tips
Mortgage RatesRefinance RatesLoan ComparisonHELOC Calculator
Understanding Mortgage RatesFirst-Time Homebuyer GuideWhen to Refinance Your Mortgage
groupRealtorsinfoAbout Us
Continue with Google
Sign InSign Up
Real Estate/CA/Nipomo/1066 Trail View Place
view_in_arVirtual Tour
Photo 1 of 1066 Trail View Place
Photo 2 of 1066 Trail View Place
1 / 20
Main
Interior 1
Interior 2
Interior 3
Interior 4
imagesmode View 20 photos
For Sale
$1,449,000
Est. $8,114/mo

1066 Trail View Place, Nipomo, CA 93444

bed
3
Bedrooms
bathtub
3
Bathrooms
square_foot
2,476
Sq Ft

About this home

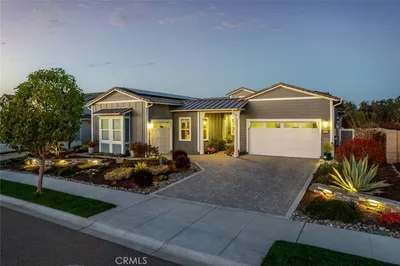
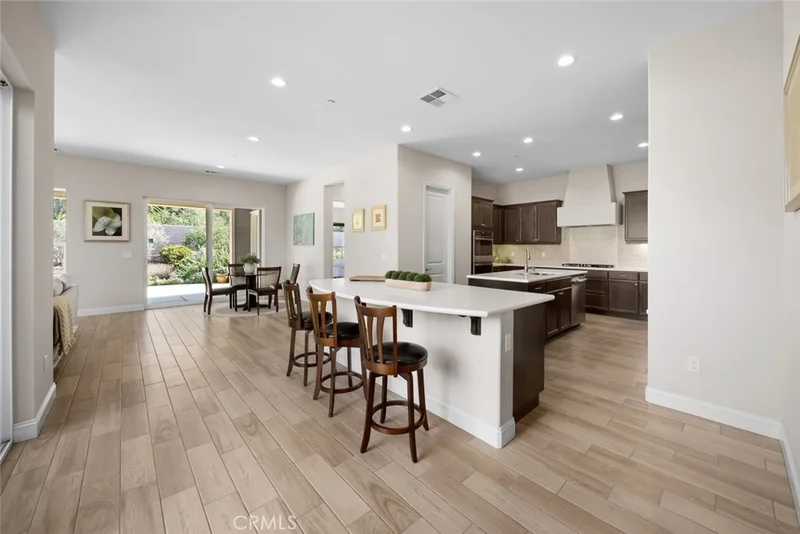
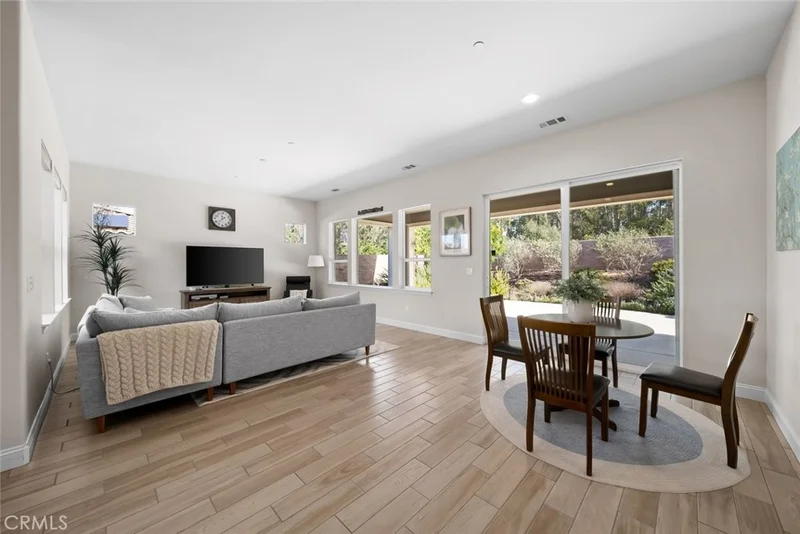
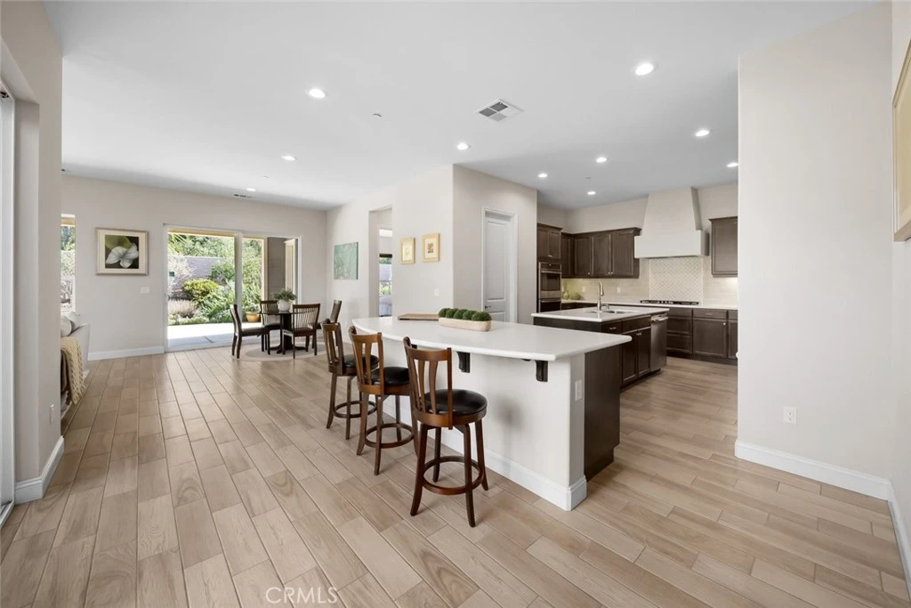
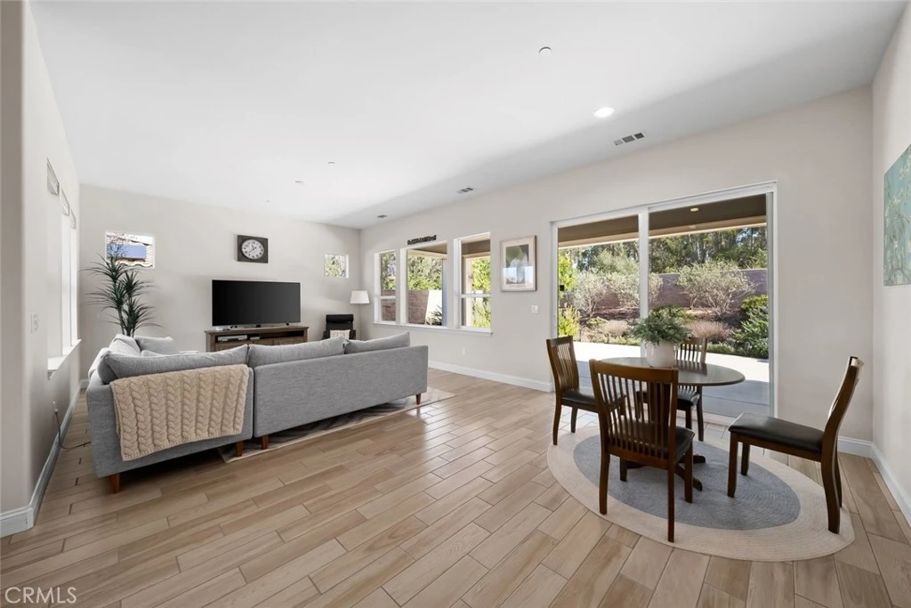
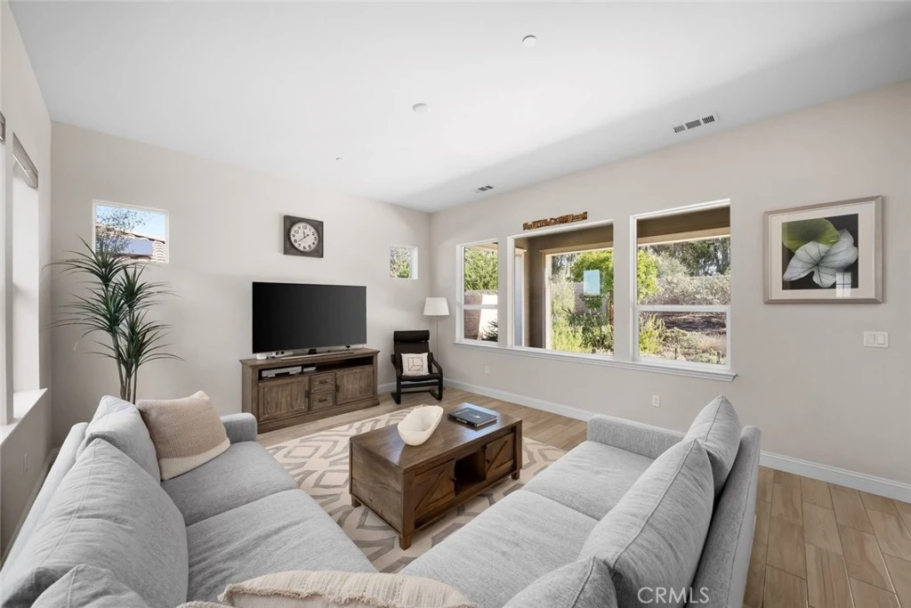
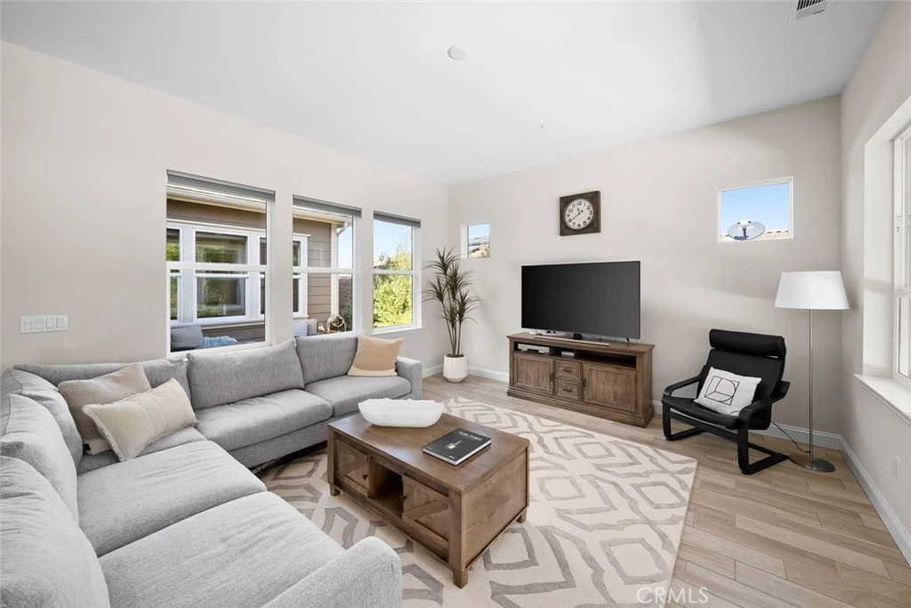
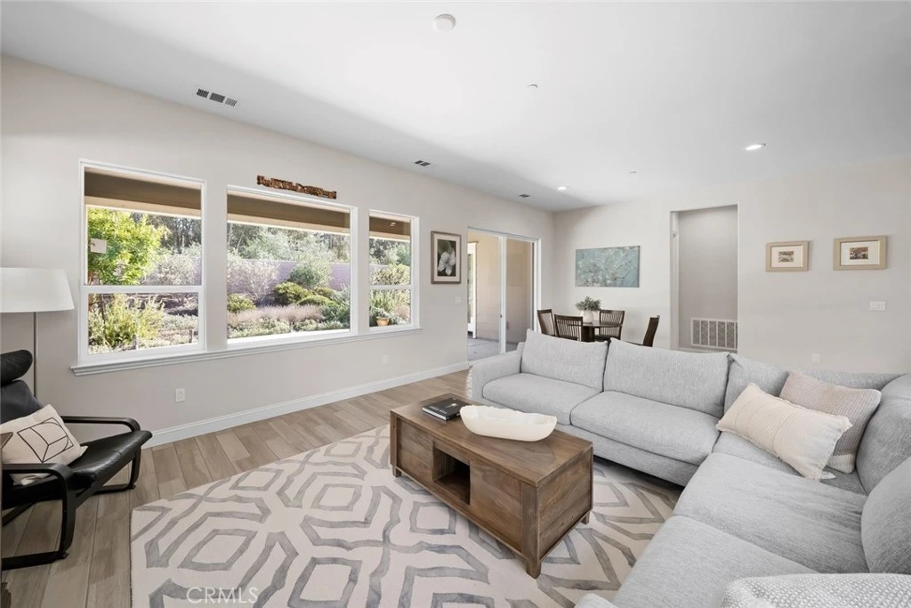
The newest Avila floor plan, this exceptionally well-maintained home is impeccably clean and shows like new. Featuring three bedrooms and three bathrooms, the thoughtfully designed layout offers comfort, functionality, and exceptional flexibility, whether you’re looking for a formal dining space or prefer additional den, office, or hobby areas. The kitchen is designed for both everyday living and entertaining, featuring quartz countertops, an upgraded tile backsplash, two islands with abundant storage, a large pantry, and extensive cabinetry throughout. A charming courtyard off the kitchen provides a relaxing space to enjoy morning coffee or unwind.The spacious primary suite features a private door leading to the backyard and a custom California Closets–designed walk-in closet, creating a peaceful and well-appointed retreat. Off the living room, step into the backyard with a covered patio, perfectly positioned to enjoy views of the beautiful trees and surrounding nature.Tile flooring through most of the home offers both durability and ease of maintenance, making it ideal for everyday living while maintaining a clean, cohesive look. The tandem three-car garage provides generous space for parking, storage, or hobbies, adding flexibility rarely found in similar homes. A large, well-designed laundry room offers abundant storage space, keeping household tasks organized and efficient. The home also benefits from a prepaid solar lease, helping to reduce energy costs and enhance overall efficiency. Best of all, this designer home is located within the sought-after Trilogy at Monarch Dunes community, where residents enjoy access to exceptional lifestyle amenities including a clubhouse, fitness center, social activities, dining options, and resort-style recreation—offering a truly vibrant and active living experience.

Property Facts

bed

Bedrooms

3

bathtub

Bathrooms

3

square_foot

Square Feet

2,476

landscape

Lot Size

8,283 sqft

calendar_month

Year Built

2018

home_work

Property Type

Single Family Residence

timer

Days on Market

1

payments

HOA Fee

$525/mo

garage

Garage Total

3

fingerprint

MLS #

PI26136957

Interior Details

General Interior

Interior Features

Eat In Kitchen, Pantry, Recessed Lighting, Wired For Data, All Bedrooms Down, Bedroom On Main Level, Main Level Primary, Walk In Pantry, Walk In Closets

Flooring

Carpet, Tile

Kitchen & Appliances

Appliances

Double Oven, Dishwasher, Microwave, Refrigerator, Tankless Water Heater

Laundry

Inside, Laundry Room

Bed & Bath

Main Level Bedrooms

3

Main Level Bathrooms

4

Climate Control

Heating

Central

Parking

Total Parking Spaces

3

Garage Spaces

3

Attached Garage

Yes

Parking Features

Garage

Exterior & Lot

Building & Construction

Patio & Porch

Open, Patio

Foundation

Slab

Lot & Grounds

Lot Features

Back Yard, Front Yard

Pool Features

Association

Spa Features

Association

Sewer

Private Sewer

Water Source

Private

Community & HOA

Association Info

HOA Fee$525
FrequencyMonthly

HOA Amenities

Bocce Court, Clubhouse, Fitness Center, Fire Pit, Maintenance Grounds, Management, Meeting Banquet Party Room, Maintenance Front Yard, Barbecue, Picnic Area, Playground, Pickleball, Pool, Recreation Room, Sauna, Spa Hot Tub, Tennis Courts

Community Features

Curbs, Golf, Park, Storm Drains, Street Lights, Sidewalks

Mortgage Calculator

Total Monthly

$0

Principal & Interest:
$0
Property Tax:
$0
Home Insurance:
$0
HOA Fees:
$0
$
$
%

Nearby Schools

RatingSchool NameGradesDistance
6
Lange (Dorothea) Elementary
Elementary School
K-61.9 mi
4
Dana Elementary
Elementary School
K-62.9 mi
N/A
Guadalupe Preschool
Middle School
P3.7 mi
2
Mary Buren Elementary
Elementary School
P-43.7 mi
7
Nipomo High
High School
9-123.9 mi

Convenience Score

Market Insights

93444|Nipomo

Estimated Value

Calculating...
No change vs. last year
Value history is still building for this area.

Market Temperature

Seller'sBalancedBuyer's
0d30d60d180d
Balanced

Balanced market

30 Days

Avg. time on market

This is a Balanced Market. Homes are selling at a moderate pace.

Flood & Climate Risk

Noise Levels

Location

1066 Trail View Place

Nipomo, CA 93444

Open in Mapsopen_in_new
Topfind Realty

Ready to Take the Next Step?

Get expert support from a local agent today.

call
(800)-330-9306Available 9AM - 7PM

Similar Homes You Might Like

Based on price, location, and features
616 Misty Glen
VIRTUAL TOUR

$1,595,000

FOR SALE

616 Misty Glen, Nipomo, CA 93444

4 beds · 3 baths · 2,954 sqft

448 Pomeroy
VIDEO TOUR

$1,200,000

FOR SALE

448 Pomeroy, Nipomo, CA 93444

4 beds · 3 baths · 2,203 sqft

530 Calle Cielo
NEW 11 HRS AGO
VIRTUAL TOUR

$1,650,000

FOR SALE

530 Calle Cielo, Nipomo, CA 93444

3 beds · 3 baths · 2,271 sqft

1978 Eucalyptus
VIRTUAL TOUR

$1,550,000

FOR SALE

1978 Eucalyptus, Nipomo, CA 93444

2 beds · 3 baths · 2,558 sqft

995 Jacqueline
VIRTUAL TOUR

$1,052,000

FOR SALE

995 Jacqueline, Nipomo, CA 93444

3 beds · 3 baths · 2,110 sqft

375 Mads Place

$985,000

FOR SALE

375 Mads Place, Nipomo, CA 93444

4 beds · 4 baths · 2,630 sqft

1345 Banneker Place
OPEN AUG 21, 5:15PM - 7:45PM
VIRTUAL TOUR

$1,250,000

FOR SALE

1345 Banneker Place, Nipomo, CA 93444

3 beds · 3 baths · 2,180 sqft

538 Misty View

$889,000

FOR SALE

538 Misty View, Nipomo, CA 93444

3 beds · 4 baths · 2,063 sqft

Recently Sold

860 Vista Del Rio
VIRTUAL TOUR

$1,035,000

SOLD

860 Vista Del Rio, Nipomo, CA 93444

3 beds · 3 baths · 2,426 sqft

1705 Louise Lane

$1,190,000

SOLD

1705 Louise Lane, Nipomo, CA 93444

2 beds · 3 baths · 2,760 sqft

1335 Silvia Lane
VIRTUAL TOUR

$1,395,000

SOLD

1335 Silvia Lane, Nipomo, CA 93444

3 beds · 3 baths · 2,228 sqft

931 Jacqueline
VIRTUAL TOUR

$1,258,000

SOLD

931 Jacqueline, Nipomo, CA 93444

3 beds · 3 baths · 2,703 sqft

245 N Las Flores
VIRTUAL TOUR

$1,195,000

SOLD

245 N Las Flores, Nipomo, CA 93444

4 beds · 3 baths · 2,320 sqft

1905 Vista Del Sol
VIRTUAL TOUR

$1,060,000

SOLD

1905 Vista Del Sol, Nipomo, CA 93444

4 beds · 3 baths · 2,192 sqft

1535 Eucalyptus Road
VIRTUAL TOUR

$1,580,000

SOLD

1535 Eucalyptus Road, Nipomo, CA 93444

3 beds · 3 baths · 2,376 sqft

290 Daffodil

$950,000

SOLD

290 Daffodil, Nipomo, CA 93444

4 beds · 3 baths · 2,890 sqft

$1,449,000
3 bd | 3 ba | 2,476 sqft
Request a tourcall
Topfind Realty

Company

  • About Us
  • Careers
  • Articles
  • Home Estimate

Explore

  • Renting
  • Buying
  • Selling
  • Realtors

Support

  • Help Center
  • Contact Us
  • Terms & Conditions
  • Privacy Policy

Topfind Realty, DRE # 02240815, is a licensed real estate broker in California. Topfind Realty pledges to support the Fair Housing Act and adhere to Equal Housing Opportunity laws.

Copyright © 2026 Topfind Realty. All Rights Reserved.