Topfind Realty
Renting

Search Rentals

Houses for RentTownhomes for RentCondos for RentView All Rentals →

Renting Resources

Why Rent With UsRenter GuideRent vs Buy Calculator

Renter Articles

How to Negotiate RentUnderstanding Your LeaseMoving Checklist for Renters
Buying

Search Homes

Houses for SaleTownhomes for SaleCondos for SaleView All Homes →

Buying Resources

Why Buy With UsBuyer GuideAffordability CalculatorInvestment CalculatorProperty Tax Calculator

Buyer Articles

Master Your New Home BudgetBeat Moving StressPacking Secrets
Selling

Selling Tools

Home ValuationFind a Seller's Agent

Selling Resources

Why Sell With UsSeller GuideNet Sheet CalcHELOC Calculator

Seller Articles

Strategic PricingDownsizing Tips
Mortgage Rates

Today's Rates

Mortgage RatesRefinance RatesLoan ComparisonHELOC Calculator

Mortgage Resources

Understanding Mortgage RatesFirst-Time Homebuyer GuideWhen to Refinance Your Mortgage
Realtors
Topfind
Houses for RentTownhomes for RentCondos for RentView All Rentals →
Why Rent With UsRenter GuideRent vs Buy Calculator
How to Negotiate RentUnderstanding Your LeaseMoving Checklist for Renters
Houses for SaleTownhomes for SaleCondos for SaleView All Homes →
Why Buy With UsBuyer GuideAffordability CalculatorInvestment CalculatorProperty Tax Calculator
Master Your New Home BudgetBeat Moving StressPacking Secrets
Home ValuationFind a Seller's Agent
Why Sell With UsSeller GuideNet Sheet CalcHELOC Calculator
Strategic PricingDownsizing Tips
Mortgage RatesRefinance RatesLoan ComparisonHELOC Calculator
Understanding Mortgage RatesFirst-Time Homebuyer GuideWhen to Refinance Your Mortgage
groupRealtorsinfoAbout Us
Continue with Google
Sign InSign Up
Topfind Realty
Renting

Search Rentals

Houses for RentTownhomes for RentCondos for RentView All Rentals →

Renting Resources

Why Rent With UsRenter GuideRent vs Buy Calculator

Renter Articles

How to Negotiate RentUnderstanding Your LeaseMoving Checklist for Renters
Buying

Search Homes

Houses for SaleTownhomes for SaleCondos for SaleView All Homes →

Buying Resources

Why Buy With UsBuyer GuideAffordability CalculatorInvestment CalculatorProperty Tax Calculator

Buyer Articles

Master Your New Home BudgetBeat Moving StressPacking Secrets
Selling

Selling Tools

Home ValuationFind a Seller's Agent

Selling Resources

Why Sell With UsSeller GuideNet Sheet CalcHELOC Calculator

Seller Articles

Strategic PricingDownsizing Tips
Mortgage Rates

Today's Rates

Mortgage RatesRefinance RatesLoan ComparisonHELOC Calculator

Mortgage Resources

Understanding Mortgage RatesFirst-Time Homebuyer GuideWhen to Refinance Your Mortgage
Realtors
Topfind
Houses for RentTownhomes for RentCondos for RentView All Rentals →
Why Rent With UsRenter GuideRent vs Buy Calculator
How to Negotiate RentUnderstanding Your LeaseMoving Checklist for Renters
Houses for SaleTownhomes for SaleCondos for SaleView All Homes →
Why Buy With UsBuyer GuideAffordability CalculatorInvestment CalculatorProperty Tax Calculator
Master Your New Home BudgetBeat Moving StressPacking Secrets
Home ValuationFind a Seller's Agent
Why Sell With UsSeller GuideNet Sheet CalcHELOC Calculator
Strategic PricingDownsizing Tips
Mortgage RatesRefinance RatesLoan ComparisonHELOC Calculator
Understanding Mortgage RatesFirst-Time Homebuyer GuideWhen to Refinance Your Mortgage
groupRealtorsinfoAbout Us
Continue with Google
Sign InSign Up
Real Estate/CA/Nipomo/1155 Aj Lane
view_in_arVirtual Tour
Interior
For Sale
$1,850,000
Est. $10,360/mo

1155 Aj Lane, Nipomo, CA 93444

bed
3
Bedrooms
bathtub
4
Bathrooms
square_foot
3,005
Square Feet

About this home

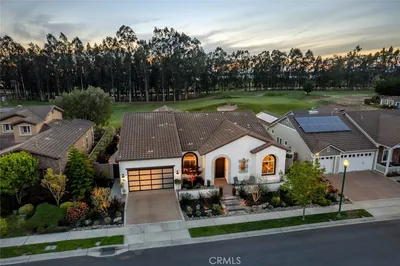
Welcome to the Carmel - this highly-sought-after model with a casita is set deep in a cul-de-sac, overlooking the vast, magnificent vineyards, offering you the very best in indoor/outdoor living. Built in 2020, at 3,005 sq. ft., this beautiful home, with modern coastal exterior, features 3 bedrooms, 3.5 bathrooms and a den. You’ll love the main living area - a large living room with surround sound; a gathering area which shares a stunning dual-sided floor-to-ceiling fireplace with the adjacent music room/den; and a culinary kitchen with separate dining - it’s open and bright with spectacular vineyard views through the two rolling walls of glass. The upgrades are abundant - luxury engineered wood flooring, custom floating shelves around the fireplace, plantation shutters/remote shades/window treatments, ceiling fans, extra LED ceiling lights, upgraded cabinetry and quartz countertops throughout. The culinary kitchen is gorgeous with white raised-panel cabinetry, top-of-the-line GE Monogram appliances including a built-in refrigerator, 6-burner gas cooktop with upgraded stainless hood (with custom tile to the ceiling), double wall ovens, warming drawer, wine fridge, white quartz countertops, an extra long waterfall quartz island and a separate dining space with custom crystal chandelier. Outside are multiple beautifully-designed spaces: a covered patio with ceramic plank tile floor, fireplace, ceiling heater, speakers and wired for TV; a gas fire pit corner; a built-in barbecue island; and a centerpiece water feature. These separate areas are joined together by pavers, artificial turf & ambient lighting for a carefree oasis in which to entertain. Inside, your owner’s suite features a large bedroom with sitting area; the spa bath is luxury personified - a seamless glass shower tiled to the ceiling, a Roman bath, dual sinks, vanity, 10-ft high linen storage, and a fully-outfitted closet with mirrored door. The guest wing features a bedroom with full en-suite bathroom and a self-contained Casita with living room, bedroom and full bathroom. Additionally, there’s a powder room with custom mirror, another 10 ft. linen cabinet, SmartSpace/laundry with built-in desk, solar, A/C, extra long 2-car garage with storage, tankless heater and SmartHome WiFi controls. To top it off, this magnificent home is located in Trilogy Monarch Dunes with outstanding resort-style amenities to enjoy life to its fullest.

Property Facts

bed

Bedrooms

3

bathtub

Bathrooms

4

square_foot

Square Feet

3,005

landscape

Lot Size

10,389 sqft

calendar_month

Year Built

2020

home_work

Property Type

Single Family Residence

timer

Days on Market

0

payments

HOA Fee

$525/mo

garage

Garage Total

2

fingerprint

MLS #

PI26161557

Interior Details

General Interior

Interior Features

Separate Formal Dining Room, High Ceilings, Open Floorplan, Pantry, Pull Down Attic Stairs, Quartz Counters, Recessed Lighting, Wired For Data, Wired For Sound, All Bedrooms Down, Bedroom On Main Level, Main Level Primary, Primary Suite, Utility Room, Walk In Pantry, Walk In Closets

Flooring

Carpet, Tile, Wood

Fireplace

Den, Living Room

Kitchen & Appliances

Appliances

Double Oven, Dishwasher, Microwave, Tankless Water Heater, Warming Drawer

Laundry

Inside

Bed & Bath

Main Level Bedrooms

3

Main Level Bathrooms

4

Climate Control

Cooling

Central Air

Heating

Central

Parking

Total Parking Spaces

2

Garage Spaces

2

Attached Garage

Yes

Parking Features

Driveway, Garage

Exterior & Lot

Building & Construction

Patio & Porch

Open, Patio

Security

Fire Detection System, Fire Sprinkler System, Smoke Detectors

Foundation

Slab

Lot & Grounds

Lot Features

Back Yard, Cul De Sac, Front Yard

Pool Features

Association

Spa Features

Association

Sewer

Private Sewer

Community & HOA

Association Info

HOA Fee$525
FrequencyMonthly

HOA Amenities

Bocce Court, Clubhouse, Fitness Center, Fire Pit, Golf Course, Maintenance Grounds, Horse Trails, Management, Meeting Banquet Party Room, Maintenance Front Yard, Barbecue, Picnic Area, Playground, Pickleball, Pool, Recreation Room, Spa Hot Tub

Community Features

Curbs, Golf, Gutters, Horse Trails, Lake, Park, Storm Drains, Street Lights, Sidewalks

Mortgage Calculator

Total Monthly

$0

Principal & Interest:
$0
Property Tax:
$0
Home Insurance:
$0
HOA Fees:
$0
$
$
%

Nearby Schools

RatingSchool NameGradesDistance
No school data available for this area.

Convenience Score

Market Insights

93444|Nipomo
analytics

Estimated Value

Calculating...
trending_up0%vs. last year
202120222023202420252026

Market Temperature

Seller'sBalancedBuyer's
0d30d60d180d
Balanced

Balanced market

30 Days

Avg. time on market

This is a Balanced Market. Homes are selling at a moderate pace.

flood

Flood & Climate Risk

Flood Risk

Minimal — not in a FEMA flood zone

Low

Wildfire Risk

Moderate — near wildland-urban interface

Moderate

Heat Risk

Low — moderate summer temperatures

Low

Earthquake Risk

Southern California seismic zone

Moderate
volume_up

Noise Levels

TrafficQuiet residential street
AirportMinimal airport noise
CommercialLow commercial activity nearby
streetview

Street View

Open Full Street Viewopen_in_new
Topfind Realty

Ready to Take the Next Step?

Get expert support from a local agent today.

call
(800)-330-9306Available 9AM - 7PM

Similar Homes You Might Like

Based on price, location, and features
1958 Eucalyptus Road
VIRTUAL TOUR

$2,245,000

FOR SALE

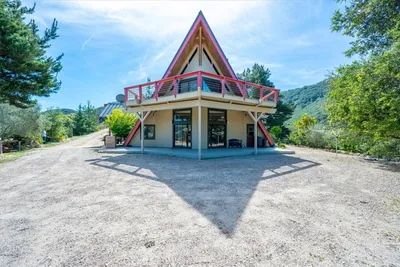
1958 Eucalyptus Road, Nipomo, CA 93444

3 beds · 4 baths · 3,219 sqft

926 Miguel Court
VIRTUAL TOUR

$1,895,000

FOR SALE

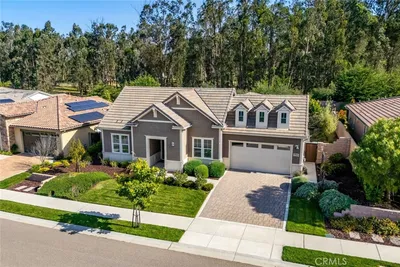
926 Miguel Court, Nipomo, CA 93444

3 beds · 3 baths · 2,816 sqft

1958 Eucalyptus Road
VIRTUAL TOUR

$2,340,000

FOR SALE

1958 Eucalyptus Road, Nipomo, CA 93444

3 beds · 4 baths · 3,219 sqft

1010 1012 Upper Los Berros

$1,100,000

FOR SALE

1010 1012 Upper Los Berros, Nipomo, CA 93444

3 beds · 3 baths · 2,900 sqft

1066 Trail View Place
VIRTUAL TOUR

$1,449,000

FOR SALE

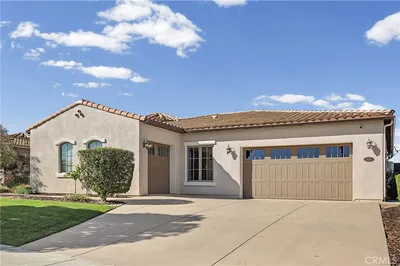
1066 Trail View Place, Nipomo, CA 93444

3 beds · 3 baths · 2,476 sqft

180 Cyclone Street

$995,000

FOR SALE

180 Cyclone Street, Nipomo, CA 93444

4 beds · 3 baths · 2,512 sqft

1066 Trail View Place
VIRTUAL TOUR

$1,475,000

FOR SALE

1066 Trail View Place, Nipomo, CA 93444

3 beds · 3 baths · 2,476 sqft

924 Miguel Court
VIRTUAL TOUR

$2,079,000

FOR SALE


924 Miguel Court, Nipomo, CA 93444

3 beds · 3 baths · 2,760 sqft

Recently Sold

860 Vista Del Rio
VIRTUAL TOUR

$1,057,000

SOLD

860 Vista Del Rio, Nipomo, CA 93444

3 beds · 3 baths · 2,426 sqft

1705 Louise Lane

$1,250,000

SOLD

1705 Louise Lane, Nipomo, CA 93444

2 beds · 3 baths · 2,760 sqft

931 Jacqueline
VIRTUAL TOUR

$1,239,000

SOLD

931 Jacqueline, Nipomo, CA 93444

3 beds · 3 baths · 2,703 sqft

1019 Pomeroy Road
VIRTUAL TOUR

$967,777

SOLD

1019 Pomeroy Road, Nipomo, CA 93444

3 beds · 3 baths · 2,521 sqft

680 Sweet Donna Place
3D TOUR

$1,499,000

SOLD

680 Sweet Donna Place, Nipomo, CA 93444

4 beds · 4 baths · 3,188 sqft

290 Daffodil

$948,990

SOLD

290 Daffodil, Nipomo, CA 93444

4 beds · 3 baths · 2,890 sqft

1335 Riley Lane
VIRTUAL TOUR

$1,775,000

SOLD

1335 Riley Lane, Nipomo, CA 93444

3 beds · 4 baths · 2,838 sqft

555 Calle Cielo

$839,000

SOLD

555 Calle Cielo, Nipomo, CA 93444

4 beds · 3 baths · 3,236 sqft

Topfind Realty

Company

  • About Us
  • Careers
  • Articles
  • Home Estimate

Explore

  • Renting
  • Buying
  • Selling
  • Realtors

Support

  • Help Center
  • Contact Us
  • Terms & Conditions
  • Privacy Policy

Topfind Realty, DRE # 02240815, is a licensed real estate broker in California. Topfind Realty pledges to support the Fair Housing Act and adhere to Equal Housing Opportunity laws.

Copyright © 2026 Topfind Realty. All Rights Reserved.