For Sale
$1,895,000
Est. $10,612/mo926 Miguel Court, Nipomo, CA 93444
bed
3
Bedrooms
bathtub
3
Bathrooms
square_foot
2,760
Square Feet
About this home
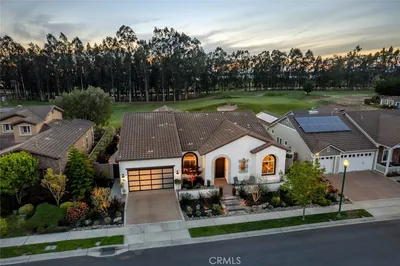
A Stunning Lake View Home Crafted for Exceptional Indoor–Outdoor Entertaining. Nestled on a tranquil cul-de-sac and framed by breathtaking, unobstructed vistas of the lake, golf course, and dazzling sunsets, this exceptional residence captures the essence of California luxury living. Expansive flagstone patios and walkways unfold across three covered outdoor living areas, designed with infrared heating, an outdoor sound system & television and drop-down shades for year-round comfort. Whether gathering around the inviting firepit or unwinding in the brand-new jacuzzi hot tub, every moment outdoors feels immersive and effortless. A BBQ sitting area, raised garden beds, natural rock boulders, beautiful artificial turf, lush landscape and exterior lighting complete an outdoor sanctuary designed for both lively entertaining and peaceful relaxation. Inside, the home continues to welcome with warmth and sophistication. The renovated gourmet kitchen features a large island, double oven, wine fridge, 6-burner gas range, built-in refrigerator, and walk-in pantry — a perfect centerpiece for hosting and everyday living. A new dry bar and remodeled den with custom built-in cabinetry add style and function, while a beautiful dual-sided fireplace enhances both the living and den spaces. The serene primary suite offers a private retreat, highlighted by a cozy fireplace and French doors that open to its own covered patio with water fountain feature and nearby firepit, creating a seamless connection to the outdoors. Its lavish, spa-inspired bathroom showcases a soaking tub, walk-in shower, and custom closet organizers for elevated comfort. Additional upgrades include crown molding, designer window treatments, and a spacious three-car garage with epoxy flooring and built-in storage — a harmonious fusion of elegance, comfort, and breathtaking views that invites you to enjoy resort-style living every day.
Property Facts
bed
Bedrooms
3
bathtub
Bathrooms
3
square_foot
Square Feet
2,760
landscape
Lot Size
11,212 sqft
calendar_month
Year Built
2008
home_work
Property Type
Single Family Residence
timer
Days on Market
5
payments
HOA Fee
$525/mo
garage
Garage Total
3
fingerprint
MLS #
PI26136478
Interior Details
General Interior
Interior Features
Breakfast Bar, Pantry, Stone Counters, Wired For Sound, All Bedrooms Down
Flooring
Tile
Fireplace
Den, Living Room
Kitchen & Appliances
Appliances
Dishwasher, Gas Cooktop, Disposal, Microwave, Refrigerator
Laundry
Laundry Room
Bed & Bath
Main Level Bedrooms
3
Main Level Bathrooms
3
Climate Control
Heating
Forced Air, Natural Gas
Parking
Total Parking Spaces
6
Garage Spaces
3
Open Parking Spaces
3
Attached Garage
Yes
Parking Features
Door Multi, Driveway, Garage
Exterior & Lot
Building & Construction
Patio & Porch
Covered, Patio
Fencing
Wrought Iron
Security
Smoke Detectors
Foundation
Slab
Roof
Tile
Lot & Grounds
Lot Features
Zero To One Unit Acre, Cul De Sac, Front Yard, Garden, Greenbelt, Landscaped
Pool Features
Association
Spa Features
Above Ground
Sewer
Public Sewer
Water Source
Public, Private, Shared Well
Community & HOA
Association Info
HOA Fee$525
FrequencyMonthly
HOA Amenities
Bocce Court, Clubhouse, Sport Court, Fitness Center, Fire Pit, Maintenance Grounds, Game Room, Horse Trails, Meeting Room, Meeting Banquet Party Room, Maintenance Front Yard, Outdoor Cooking Area, Other Courts, Barbecue, Other, Picnic Area, Paddle Tennis, Playground, Pickleball, Pool, Recreation Room
Community Features
Curbs, Gutters, Horse Trails, Park, Storm Drains, Street Lights, Sidewalks
Mortgage Calculator
Total Monthly
$0
Principal & Interest:
$0Property Tax:
$0Home Insurance:
$0HOA Fees:
$0$
$
%
Nearby Schools
| Rating | School Name | ||
|---|---|---|---|
| No school data available for this area. | |||
Convenience Score
Market Insights
93444|Nipomo
analytics
Estimated Value
Calculating...
trending_up0%vs. last year
202120222023202420252026
Market Temperature
Seller'sBalancedBuyer's
0d30d60d180d
Balanced
Balanced market
30 Days
Avg. time on market
This is a Balanced Market. Homes are selling at a moderate pace.
flood
Flood & Climate Risk
Flood Risk
Minimal — not in a FEMA flood zone
Wildfire Risk
Moderate — near wildland-urban interface
Heat Risk
Low — moderate summer temperatures
Earthquake Risk
Southern California seismic zone
volume_up
Noise Levels
TrafficQuiet residential street
AirportMinimal airport noise
CommercialLow commercial activity nearby
streetview
Open Full Street Viewopen_in_newStreet View

Ready to Take the Next Step?
Get expert support from a local agent today.
call
(800)-330-9306Available 9AM - 7PM
Similar Homes You Might Like
Based on price, location, and features