Topfind Realty
Renting

Search Rentals

Houses for RentTownhomes for RentCondos for RentView All Rentals →

Renting Resources

Why Rent With UsRenter GuideRent vs Buy Calculator

Renter Articles

How to Negotiate RentUnderstanding Your LeaseMoving Checklist for RentersAll Renter Articles
Buying

Search Homes

Houses for SaleTownhomes for SaleCondos for SaleView All Homes →

Buying Resources

Why Buy With UsBuyer GuideAffordability CalculatorInvestment CalculatorProperty Tax Calculator

Buyer Articles

Home Inspection TipsFirst-Time Buyer ChecklistImprove Your Credit Score
Selling

Selling Tools

Home ValuationNet Sheet CalculatorHELOC CalculatorRefinance Calculator

Selling Resources

Why Sell With UsSeller GuideFind a Seller's Agent

Seller Articles

Strategic PricingMaximize Profit When SellingSell While Buying Your Next Home
Mortgage

Today's Rates

Mortgage RatesRefinance Rates

Mortgage Tools

Mortgage CalculatorLoan Comparison

Mortgage Resources

Why Pre-Approval MattersCompare Mortgage OffersFind the Right Loan Program
Realtors
Topfind
Houses for RentTownhomes for RentCondos for RentView All Rentals →
Why Rent With UsRenter GuideRent vs Buy Calculator
How to Negotiate RentUnderstanding Your LeaseMoving Checklist for Renters
Houses for SaleTownhomes for SaleCondos for SaleView All Homes →
Why Buy With UsBuyer GuideAffordability CalculatorInvestment CalculatorProperty Tax Calculator
Home Inspection TipsFirst-Time Buyer ChecklistImprove Your Credit Score
Home ValuationNet Sheet CalculatorHELOC CalculatorRefinance Calculator
Why Sell With UsSeller GuideFind a Seller's Agent
Strategic PricingMaximize Profit When SellingSell While Buying Your Next Home
Mortgage RatesRefinance RatesMortgage CalculatorLoan Comparison
Why Pre-Approval MattersCompare Mortgage OffersFind the Right Loan Program
groupRealtorsinfoAbout Us
Continue with Google
Sign InSign Up
Topfind Realty
Renting

Search Rentals

Houses for RentTownhomes for RentCondos for RentView All Rentals →

Renting Resources

Why Rent With UsRenter GuideRent vs Buy Calculator

Renter Articles

How to Negotiate RentUnderstanding Your LeaseMoving Checklist for RentersAll Renter Articles
Buying

Search Homes

Houses for SaleTownhomes for SaleCondos for SaleView All Homes →

Buying Resources

Why Buy With UsBuyer GuideAffordability CalculatorInvestment CalculatorProperty Tax Calculator

Buyer Articles

Home Inspection TipsFirst-Time Buyer ChecklistImprove Your Credit Score
Selling

Selling Tools

Home ValuationNet Sheet CalculatorHELOC CalculatorRefinance Calculator

Selling Resources

Why Sell With UsSeller GuideFind a Seller's Agent

Seller Articles

Strategic PricingMaximize Profit When SellingSell While Buying Your Next Home
Mortgage

Today's Rates

Mortgage RatesRefinance Rates

Mortgage Tools

Mortgage CalculatorLoan Comparison

Mortgage Resources

Why Pre-Approval MattersCompare Mortgage OffersFind the Right Loan Program
Realtors
Topfind
Houses for RentTownhomes for RentCondos for RentView All Rentals →
Why Rent With UsRenter GuideRent vs Buy Calculator
How to Negotiate RentUnderstanding Your LeaseMoving Checklist for Renters
Houses for SaleTownhomes for SaleCondos for SaleView All Homes →
Why Buy With UsBuyer GuideAffordability CalculatorInvestment CalculatorProperty Tax Calculator
Home Inspection TipsFirst-Time Buyer ChecklistImprove Your Credit Score
Home ValuationNet Sheet CalculatorHELOC CalculatorRefinance Calculator
Why Sell With UsSeller GuideFind a Seller's Agent
Strategic PricingMaximize Profit When SellingSell While Buying Your Next Home
Mortgage RatesRefinance RatesMortgage CalculatorLoan Comparison
Why Pre-Approval MattersCompare Mortgage OffersFind the Right Loan Program
groupRealtorsinfoAbout Us
Continue with Google
Sign InSign Up
Real Estate/CA/Newbury Park/5455 Via Olas (Sold)
Main
SOLD
SoldClosed on December 23, 2025
$2,300,000
Sold Price

5455 Via Olas, Newbury Park, CA 91320

bed
5
Bedrooms
bathtub
6
Bathrooms
square_foot
4,679
Square Feet

About this home

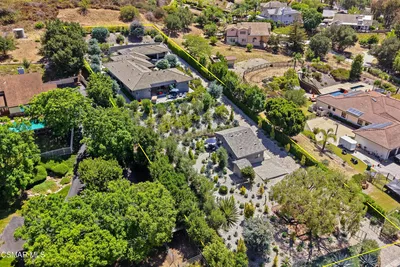
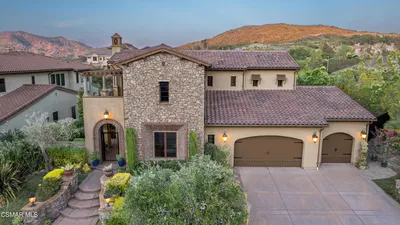
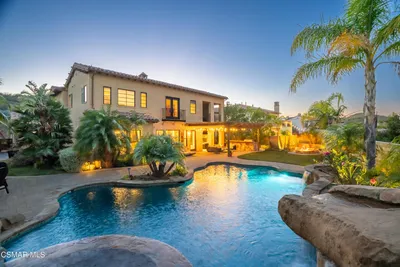
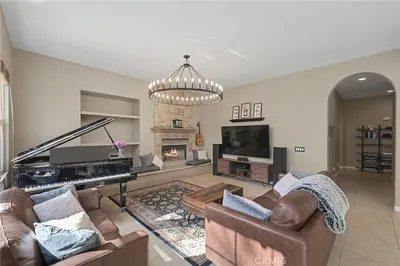
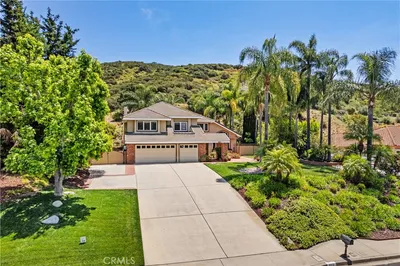
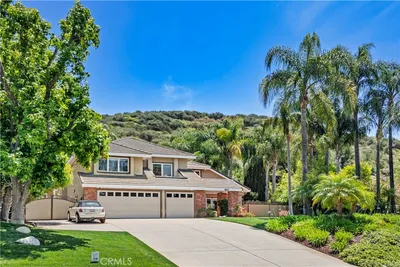
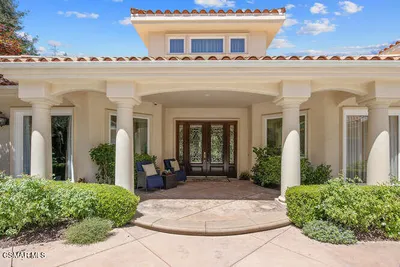
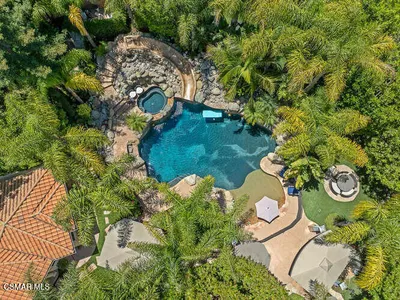
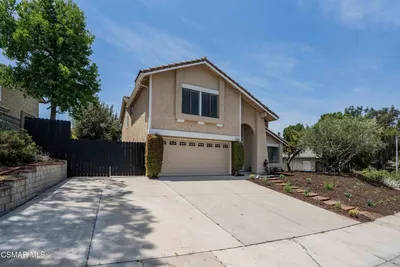
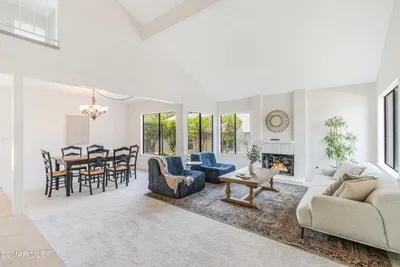

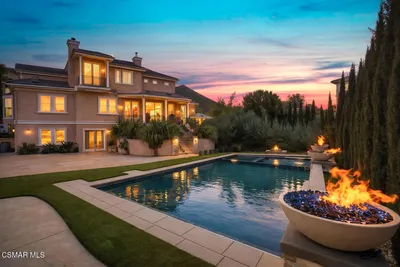
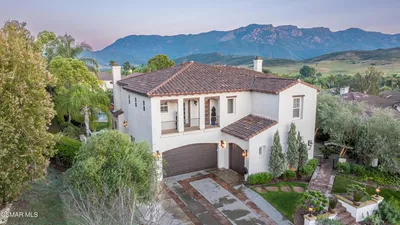
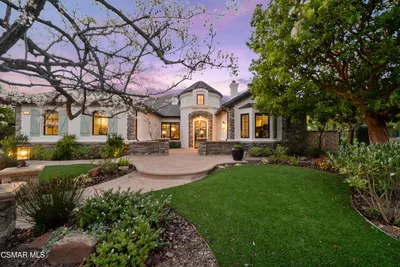
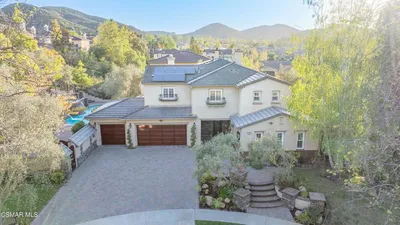
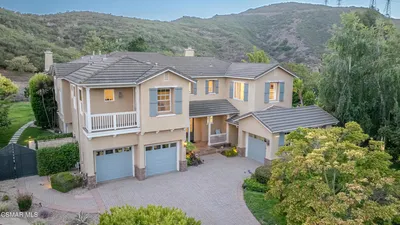
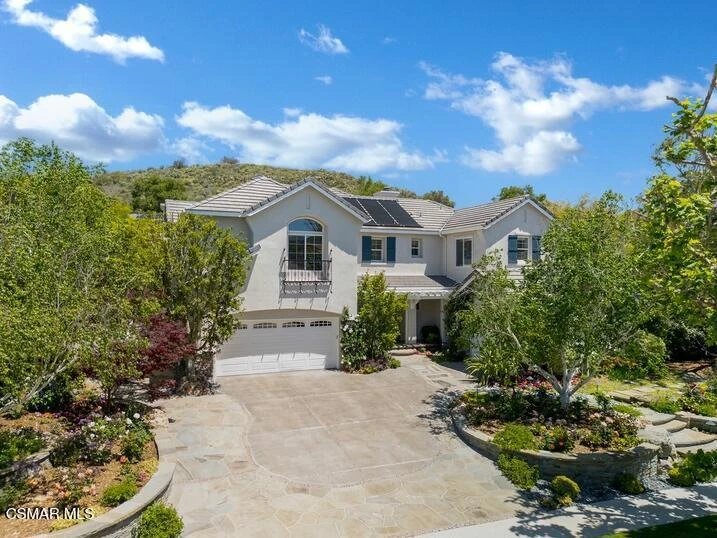
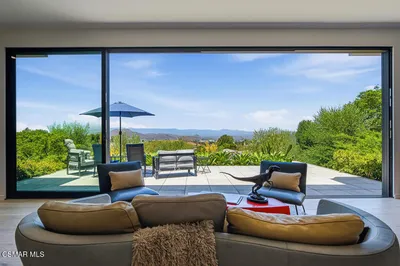
Incredible price for this uniquely spectacular home! Some lucky buyer is about to WIN!!! Will it be you??? If you're someone who likes to entertain, this home was designed with you in mind. Imagine yourself here - hosting the most epic pool parties ever and serving from your private wine cellar! This home dazzles you from the moment you enter with double volume ceilings and a wall of windows, offering a beautiful view straight to the backyard. One of the most flexible designs in Palermo, this floor plan has everything you need. The first level boasts spacious living areas, a private guest suite and a charming office, complete with French doors leading directly to the rear yard. The island kitchen is perfect for entertainers. It provides a gracious walk-in pantry, stainless appliances including TWO dishwashers, a charming breakfast nook, counter seating and it flows seamlessly into the spacious family room which features extensive built-ins and a stone-faced hearth. Additional interior highlights include noche travertine flooring, tasteful Roman shades and leaded glass accents. On the second level, the primary suite enjoys a balcony overlooking the rear yard, a sunny sitting area, a custom wood built-in and a spacious bath with walk-in closet. You'll also find two secondary bedrooms with private, en suite baths and a generously sized bonus room that could easily be transformed into a fifth bedroom. Impress friends with a tasting in your own private wine cave! Temperature controlled and boasting built-in racks to accommodate over 500 bottles, your collection is always assured of proper storage. If you've been wanting to try your hand at winemaking, you'll love the established vineyard hosting 35 Chardonnay vines and 35 Pinot Noir. You're sure to be the envy of every true wine connoisseur! The free-from pool and spa, complete with water slide, grotto and multiple water features is the sparkling centerpiece of the backyard. Pour yourself a cold drink, hop on a raft and let your cares float away. Entertain friends in the bubbling spa, which seats up to 10 and features a stand-up area where jets soothe your entire body. It's all controlled by the Aqualink app or via the convenient panel located just inside the home for easy access. The award-winning landscape features an integrated drip and micro-spray system with a 'smart irrigation controller' for landscape water use efficiency. Manage it all from your phone through the Rachio app.Evenings are highlighted by cooler temperatures and romantic lighting. Cozy up at one of two fire pits. The first is thoughtfully placed just outside the wine cave and the second is located on the upper patio, adjacent to the vineyard. It's just like being in Tuscany! Perched at the top of the property, you'll find a third patio with a spectacular view of the surrounding mountains. It's the perfect spot for to star gaze and watch for shooting stars. For those with an eye for practicality and eco friendliness, the roof was largely reset in 2022, and the solar system for heating the pool was replaced entirely - maintaining swimmable water temps during sunny months. The home includes a remote controlled, recirculating hot water system, which quickly delivers hot water throughout the home. The gardens are served by a drip system, keeping water usage down AND this home also includes a Level 2 Tesla charger. Located on a quiet, gated cul-de-sac, this charming neighborhood boasts ideal weather and coastal influences. Enjoy a morning hike or bike ride in the beautiful Santa Monica Mountains, just a stone's throw away. This area is surrounded by protected open space - it's truly a hidden gem.

infoProperty Facts

bed

Bedrooms

5

bathtub

Bathrooms

6

square_foot

Square Feet

4,679

landscape

Lot Size

27,442 sqft

calendar_month

Year Built

2002

home_work

Property Type

Single Family Residence

timer

Days on Market

79

payments

HOA Fee

$149/mo

garage

Garage Total

3

fingerprint

MLS #

225004828

chairInterior Details

General Interior

Interior Features

Breakfast Bar, Balcony, Cathedral Ceilings, High Ceilings, Pantry, Recessed Lighting, Bedroom On Main Level, Walk In Pantry, Wine Cellar, Walk In Closets

Flooring

Carpet

Fireplace

Family Room, Gas, Living Room, Raised Hearth

Kitchen & Appliances

Appliances

Double Oven, Dishwasher, Gas Cooking, Disposal, Microwave, Refrigerator

Laundry

Laundry Room, Upper Level

Climate Control

Cooling

Central Air

Heating

Forced Air, Natural Gas

deckExterior & Lot

Building & Construction

Patio & Porch

Front Porch

Fencing

Block, Wrought Iron

Security

Gated Community

Nearby Schools

RatingSchool NameGradesDistance
10
Sycamore Canyon
Elementary School
K-81.0 mi
10
Cypress Elementary
Elementary School
K-51.5 mi
8
Maple Elementary
Elementary School
K-52.2 mi
8
Newbury Park High
High School
9-122.3 mi
10
Banyan Elementary
Elementary School
K-52.4 mi

Convenience Score

Topfind Realty

This Home is Sold

Curious what your home is worth? Get a free valuation.

call
(800)-330-9306Available 9AM - 6PM

Similar Homes You Might Like

Based on price, location, and features
2800 Lynnview Street
2800 Lynnview Street photo 2
1 / 20
3D TOUR

$3,500,000

FOR SALE

2800 Lynnview Street, Newbury Park, CA 91320

6 beds · 6 baths · 4,254 sqft

796 Via Sedona
796 Via Sedona photo 2
1 / 20

$2,895,000

FOR SALE

796 Via Sedona, Newbury Park, CA 91320

5 beds · 5 baths · 5,590 sqft

5332 Via Pisa
5332 Via Pisa photo 2
1 / 20

$1,865,000

FOR SALE

5332 Via Pisa, Newbury Park, CA 91320

6 beds · 5 baths · 4,124 sqft

822 Spring Canyon Place
822 Spring Canyon Place photo 2
1 / 20
VIRTUAL TOUR

$1,620,000

FOR SALE

822 Spring Canyon Place, Newbury Park, CA 91320

4 beds · 3 baths · 3,088 sqft

554 Dorena Drive
554 Dorena Drive photo 2
1 / 20
3D TOUR

$915,000

FOR SALE

554 Dorena Drive, Newbury Park, CA 91320

3 beds · 2 baths · 1,308 sqft

2239 Adrian Street
2239 Adrian Street photo 2
1 / 20
3D TOUR

$989,000

FOR SALE

2239 Adrian Street, Newbury Park, CA 91320

3 beds · 2 baths · 1,736 sqft

421 Whitegate Road
421 Whitegate Road photo 2
1 / 100
VIRTUAL TOUR

$3,499,999

FOR SALE

421 Whitegate Road, Newbury Park, CA 91320

5 beds · 8 baths · 6,628 sqft

403 Blackhawk Drive
403 Blackhawk Drive photo 2
1 / 20

$969,900

FOR SALE

403 Blackhawk Drive, Newbury Park, CA 91320

4 beds · 3 baths · 2,238 sqft

Recently Sold

5419 Via Olas

$2,195,999

5419 Via Olas, Newbury Park, CA 91320

4 beds · 5 baths · 3,833 sqft

1995 Rudolph Drive

$1,910,000

1995 Rudolph Drive, Newbury Park, CA 91320

5 beds · 5 baths · 4,137 sqft

1056 Via Impresso

$2,470,000

1056 Via Impresso, Newbury Park, CA 91320

5 beds · 5 baths · 3,978 sqft

1101 Via Hispano

$2,210,000

1101 Via Hispano, Newbury Park, CA 91320

5 beds · 5 baths · 4,355 sqft

5510 Via Arabella

$2,935,000

5510 Via Arabella, Newbury Park, CA 91320

5 beds · 5 baths · 4,385 sqft

5516 Via Olas

$3,100,000

5516 Via Olas, Newbury Park, CA 91320

6 beds · 6 baths · 4,875 sqft

483 Via Merla

$2,037,500

483 Via Merla, Newbury Park, CA 91320

5 beds · 5 baths · 3,955 sqft

181 Via Sandra

$2,250,000

181 Via Sandra, Newbury Park, CA 91320

5 beds · 7 baths · 5,159 sqft

Topfind Realty

Company

  • About Us
  • Careers
  • Articles
  • Home Estimate

Explore

  • Renting
  • Buying
  • Selling
  • Realtors

Support

  • Help Center
  • Contact Us
  • Terms & Conditions
  • Privacy Policy

Tools

  • Mortgage Calculator
  • Affordability Calculator
  • Rent vs Buy Calculator
  • Refinance Calculator

Topfind Realty, DRE # 02240815, is a licensed real estate broker in California. Topfind Realty pledges to support the Fair Housing Act and adhere to Equal Housing Opportunity laws.

Copyright © 2026 Topfind Realty. All Rights Reserved.