Topfind Realty
Renting

Search Rentals

Houses for RentTownhomes for RentCondos for RentView All Rentals →

Renting Resources

Why Rent With UsRenter GuideRent vs Buy Calculator

Renter Articles

How to Negotiate RentUnderstanding Your LeaseMoving Checklist for Renters
Buying

Search Homes

Houses for SaleTownhomes for SaleCondos for SaleView All Homes →

Buying Resources

Why Buy With UsBuyer GuideAffordability CalculatorInvestment CalculatorProperty Tax Calculator

Buyer Articles

Master Your New Home BudgetBeat Moving StressPacking Secrets
Selling

Selling Tools

Home ValuationFind a Seller's Agent

Selling Resources

Why Sell With UsSeller GuideNet Sheet CalcHELOC Calculator

Seller Articles

Strategic PricingDownsizing Tips
Mortgage Rates

Today's Rates

Mortgage RatesRefinance RatesLoan ComparisonHELOC Calculator

Mortgage Resources

Understanding Mortgage RatesFirst-Time Homebuyer GuideWhen to Refinance Your Mortgage
Realtors
Topfind
Houses for RentTownhomes for RentCondos for RentView All Rentals →
Why Rent With UsRenter GuideRent vs Buy Calculator
How to Negotiate RentUnderstanding Your LeaseMoving Checklist for Renters
Houses for SaleTownhomes for SaleCondos for SaleView All Homes →
Why Buy With UsBuyer GuideAffordability CalculatorInvestment CalculatorProperty Tax Calculator
Master Your New Home BudgetBeat Moving StressPacking Secrets
Home ValuationFind a Seller's Agent
Why Sell With UsSeller GuideNet Sheet CalcHELOC Calculator
Strategic PricingDownsizing Tips
Mortgage RatesRefinance RatesLoan ComparisonHELOC Calculator
Understanding Mortgage RatesFirst-Time Homebuyer GuideWhen to Refinance Your Mortgage
groupRealtorsinfoAbout Us
Continue with Google
Sign InSign Up
Topfind Realty
Renting

Search Rentals

Houses for RentTownhomes for RentCondos for RentView All Rentals →

Renting Resources

Why Rent With UsRenter GuideRent vs Buy Calculator

Renter Articles

How to Negotiate RentUnderstanding Your LeaseMoving Checklist for Renters
Buying

Search Homes

Houses for SaleTownhomes for SaleCondos for SaleView All Homes →

Buying Resources

Why Buy With UsBuyer GuideAffordability CalculatorInvestment CalculatorProperty Tax Calculator

Buyer Articles

Master Your New Home BudgetBeat Moving StressPacking Secrets
Selling

Selling Tools

Home ValuationFind a Seller's Agent

Selling Resources

Why Sell With UsSeller GuideNet Sheet CalcHELOC Calculator

Seller Articles

Strategic PricingDownsizing Tips
Mortgage Rates

Today's Rates

Mortgage RatesRefinance RatesLoan ComparisonHELOC Calculator

Mortgage Resources

Understanding Mortgage RatesFirst-Time Homebuyer GuideWhen to Refinance Your Mortgage
Realtors
Topfind
Houses for RentTownhomes for RentCondos for RentView All Rentals →
Why Rent With UsRenter GuideRent vs Buy Calculator
How to Negotiate RentUnderstanding Your LeaseMoving Checklist for Renters
Houses for SaleTownhomes for SaleCondos for SaleView All Homes →
Why Buy With UsBuyer GuideAffordability CalculatorInvestment CalculatorProperty Tax Calculator
Master Your New Home BudgetBeat Moving StressPacking Secrets
Home ValuationFind a Seller's Agent
Why Sell With UsSeller GuideNet Sheet CalcHELOC Calculator
Strategic PricingDownsizing Tips
Mortgage RatesRefinance RatesLoan ComparisonHELOC Calculator
Understanding Mortgage RatesFirst-Time Homebuyer GuideWhen to Refinance Your Mortgage
groupRealtorsinfoAbout Us
Continue with Google
Sign InSign Up
Real Estate/CA/Newbury Park/5516 Via Olas (Sold)
Main
SOLD
SoldClosed on February 4, 2026
$3,100,000
Sold Price

5516 Via Olas, Newbury Park, CA 91320

bed
6
Bedrooms
bathtub
6
Bathrooms
square_foot
4,875
Square Feet

About this home

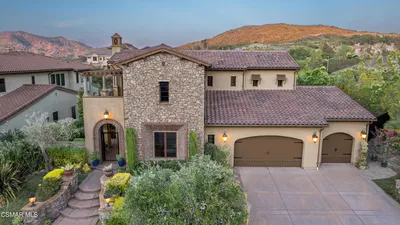
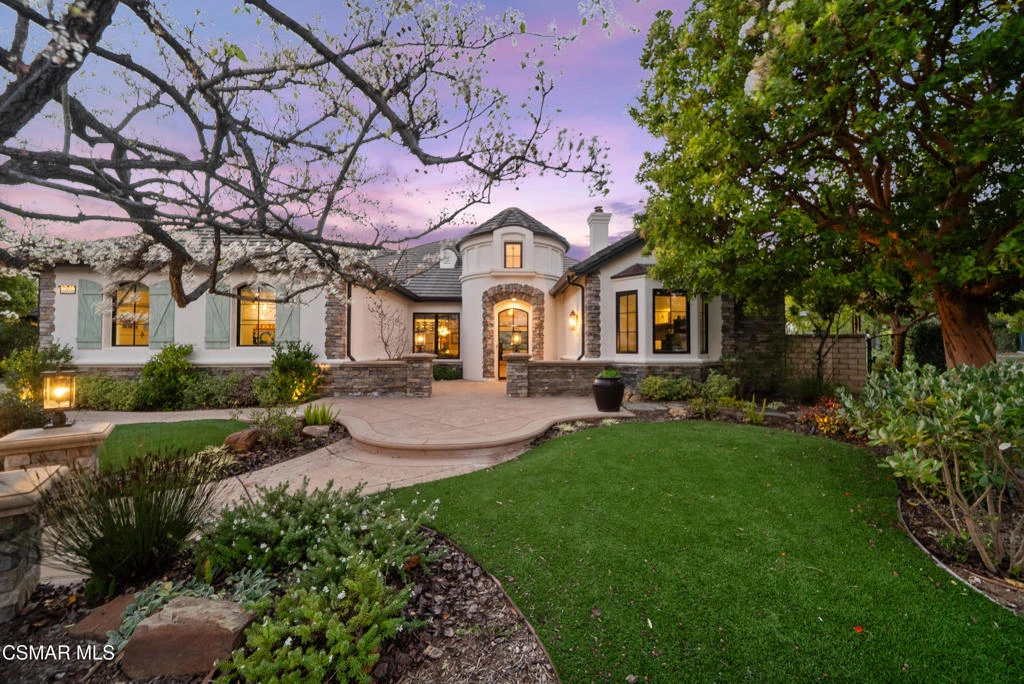
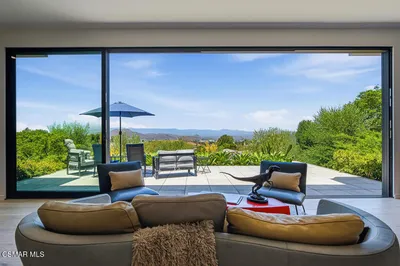
A refined blend of timeless design and true California indoor-outdoor living, set on nearly 1.5 acres at the end of a quiet cul-de-sac within the gated Palermo community of Dos Vientos.From the moment you arrive, this single-story estate makes a lasting impression. Step inside and be guided through light-filled spaces defined by wide-plank engineered wood flooring, custom crown molding throughout, new windows and doors, and carefully curated designer lighting all part of an extensive remodel that began in 2021.At the heart of the home is a statement kitchen, thoughtfully designed for both everyday living and effortless entertaining. Anchored by a generous center island, the kitchen features quartz countertops, a built-in refrigerator, dual dishwashers, two sinks, and soft-close cabinetry and drawers combining luxury with exceptional functionality. The kitchen flows seamlessly into the family room, where expansive accordion doors open wide to the covered patio, creating a true indoor-outdoor experience.The floor plan offers exceptional flexibility with two primary suites, allowing the future owner to decide which best fits their lifestyle. The original primary suite is generously sized and privately situated, while the second primary suite completed in 2023 is accessed through a den that can serve as a home office. This newer suite features a spacious walk-in closet and a well-appointed primary bath, creating a serene sanctuary within the home.In total, the main residence offers five bedrooms and four-and-a-half bathrooms, all thoughtfully laid out on a single level. The additional bedrooms and bathrooms have also been remodeled, maintaining the same level of quality and finish found throughout the home.A detached casita with its own bedroom and full bath offers a private, self-contained space separate from the main residence ideal for an in-law suite, nanny quarters, guest accommodations, or a flexible retreat tailored to the new owner's needs.Outdoors, a resort-style backyard unfolds, framed by mountain views and exceptional privacy. Completed in 2024, the outdoor kitchen features a built-in BBQ, two burners, a warming drawer, sink, and bar-height seating, all set beneath a wood pergola structure ideal for entertaining. A custom fire pit creates a natural gathering space for evenings under the stars. The grounds are further enhanced by mature citrus trees, including lemon, lime, orange, and pomegranate, adding both charm and a true California lifestyle element. Steps lead up the hillside to an elevated seating area and a private bocce ball court, creating a truly unique outdoor retreat.The two-car garage is finished with an epoxy floor and recessed can lighting, offering versatility beyond traditional parking. Whether used as a home gym, workshop, creative space, or casual hangout area, this space is designed to adapt to a variety of lifestyles.Additional highlights include an updated HVAC system with new ductwork, Tesla solar with four Tesla Powerwalls, a three-car garage, a striking temperature-controlled wine wall, and access to nearby hiking trails, parks, and the natural beauty that defines Dos Vientos.Spanning approximately 4,875 square feet and thoughtfully designed to accommodate a variety of lifestyles, this single-story estate is set within one of the area's most sought-after gated communities, offering an exceptional blend of space, privacy, and refined living.

infoProperty Facts

bed

Bedrooms

6

bathtub

Bathrooms

6

square_foot

Square Feet

4,875

landscape

Lot Size

62,726 sqft

calendar_month

Year Built

2002

home_work

Property Type

Single Family Residence

timer

Days on Market

16

payments

HOA Fee

$149/mo

garage

Garage Total

3

fingerprint

MLS #

226000206

chairInterior Details

General Interior

Interior Features

Built In Features, Cathedral Ceilings, Separate Formal Dining Room, High Ceilings, Open Floorplan, Pantry, Recessed Lighting, Storage, All Bedrooms Down, Jack And Jill Bath, Multiple Primary Suites, Primary Suite, Walk In Closets

Flooring

Wood

Fireplace

Family Room, Gas, Guest Accommodations, Living Room, Primary Bedroom

Kitchen & Appliances

Appliances

Double Oven, Dishwasher, Freezer, Gas Cooking, Disposal, Gas Water Heater, Microwave, Range, Refrigerator, Tankless Water Heater

Laundry

Gas Dryer Hookup, Laundry Room

Climate Control

Cooling

Central Air

Heating

Central, Natural Gas

deckExterior & Lot

Building & Construction

Fencing

Brick, Wrought Iron

Security

Gated Community

Construction

Stucco

Foundation

Slab

Nearby Schools

RatingSchool NameGradesDistance
10
Sycamore Canyon
Elementary School
K-81.1 mi
10
Cypress Elementary
Elementary School
K-51.7 mi
8
Maple Elementary
Elementary School
K-52.4 mi
8
Newbury Park High
High School
9-122.5 mi
10
Banyan Elementary
Elementary School
K-52.5 mi

Convenience Score

Topfind Realty

This Home is Sold

Curious what your home is worth? Get a free valuation.

call
(800)-330-9306Available 9AM - 6PM

Similar Homes You Might Like

Based on price, location, and features
2800 Lynnview Street
NEW 21 HRS AGO
OPEN AUG 9, 8PM TO 11PM

$3,500,000

FOR SALE

2800 Lynnview Street, Newbury Park, CA 91320

6 beds · 6 baths · 4,254 sqft

796 Via Sedona

$2,895,000

FOR SALE

796 Via Sedona, Newbury Park, CA 91320

5 beds · 5 baths · 5,590 sqft

5332 Via Pisa

$1,865,000

FOR SALE

5332 Via Pisa, Newbury Park, CA 91320

6 beds · 5 baths · 4,124 sqft

2239 Adrian Street
NEW 26 HRS AGO
OPEN AUG 6, 11PM TO 2AM

$989,000

FOR SALE

2239 Adrian Street, Newbury Park, CA 91320

3 beds · 2 baths · 1,736 sqft

421 Whitegate Road
VIRTUAL TOUR

$3,499,999

FOR SALE

421 Whitegate Road, Newbury Park, CA 91320

5 beds · 8 baths · 6,628 sqft

822 Spring Canyon Place
OPEN AUG 9, 8PM TO 11PM
VIRTUAL TOUR

$1,675,000

FOR SALE

822 Spring Canyon Place, Newbury Park, CA 91320

4 beds · 3 baths · 3,088 sqft

3013 Michael Drive
NEW 30 HRS AGO
OPEN AUG 8, 6PM TO 10PM

$849,900

FOR SALE

3013 Michael Drive, Newbury Park, CA 91320

4 beds · 2 baths · 1,630 sqft

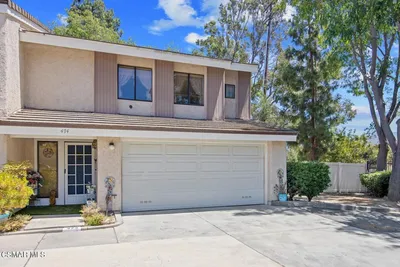
474 Artisan Road 19
OPEN AUG 8, 7PM TO 10PM
VIRTUAL TOUR

$650,000

FOR SALE

474 Artisan Road 19, Newbury Park, CA 91320

2 beds · 3 baths · 1,532 sqft

Recently Sold

1995 Rudolph Drive

$1,910,000

SOLD

1995 Rudolph Drive, Newbury Park, CA 91320

5 beds · 5 baths · 4,137 sqft

1056 Via Impresso

$2,470,000

SOLD

1056 Via Impresso, Newbury Park, CA 91320

5 beds · 5 baths · 3,978 sqft

1101 Via Hispano

$2,210,000

SOLD

1101 Via Hispano, Newbury Park, CA 91320

5 beds · 5 baths · 4,355 sqft

5510 Via Arabella

$2,935,000

SOLD

5510 Via Arabella, Newbury Park, CA 91320

5 beds · 5 baths · 4,385 sqft

5516 Via Olas

$3,100,000

SOLD

5516 Via Olas, Newbury Park, CA 91320

6 beds · 6 baths · 4,875 sqft

483 Via Merla

$2,037,500

SOLD

483 Via Merla, Newbury Park, CA 91320

5 beds · 5 baths · 3,955 sqft

181 Via Sandra

$2,250,000

SOLD

181 Via Sandra, Newbury Park, CA 91320

5 beds · 7 baths · 5,159 sqft

790 Via Sedona

$2,625,000

SOLD

790 Via Sedona, Newbury Park, CA 91320

5 beds · 6 baths · 5,770 sqft

Topfind Realty

Company

  • About Us
  • Careers
  • Articles
  • Home Estimate

Explore

  • Renting
  • Buying
  • Selling
  • Realtors

Support

  • Help Center
  • Contact Us
  • Terms & Conditions
  • Privacy Policy

Topfind Realty, DRE # 02240815, is a licensed real estate broker in California. Topfind Realty pledges to support the Fair Housing Act and adhere to Equal Housing Opportunity laws.

Copyright © 2026 Topfind Realty. All Rights Reserved.